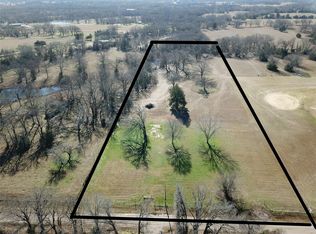
This property offers a well-designed residential and equestrian setup with quality improvements throughout. The land is equipped with a 70x200 arena, a 48x36 Morton barn featuring four stalls with concrete-set posts, a 12x12 tack room, and open hay storage. Four fenced paddocks (approx. 300x95 each) provide additional space for livestock. The property also includes electric fencing (8000V solar-powered), western cedar fencing along the front, an electric gated entrance, an 18x35 covered equipment area, and a designated shooting area. Wildlife exemption is currently in place.
Infrastructure includes PEX water lines run to the barn, a 40-amp electrical drop, a 250-gallon buried propane tank, and an automatic backup generator system. Utilities are serviced by Golden Water Supply, and tower internet is available. The home is equipped with a heat pump HVAC system, gas connection to the stove, and an electric water heater.
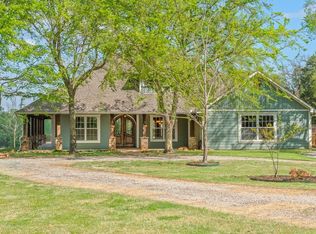
Interior features include 10-foot ceilings and 8-foot doors throughout, automatic lighting in closets, and a functional layout. The kitchen offers custom cabinetry with island storage, a built-in wine cabinet, and a walk-in pantry. Bathrooms feature marble countertops. The home also includes a laundry room with a built-in workspace and built-in kennels with an adjoining half bath with marble flooring.
Outdoor features include a kitchen area with a gas hookup for a grill. This property offers a complete setup for residential use with equestrian capabilities and existing improvements already in place.
For sale
Price cut: $125K (6/1)
$1,125,000
3317 Vz County Road 1804, Grand Saline, TX 75140
3beds
3,080sqft
Single Family Residence
Built in 2022
10 Acres Lot
$1,075,900 Zestimate®
$365/sqft
$-- HOA
What's special
- 125 days
- 145
- 6
Zillow last checked:
Listing updated:
Listed by:
Ashley Murdock 0616835 903-567-7777,
Exit Realty Pro 903-567-7777,
Justin Murdock 0683378 903-288-1658,
Exit Realty Pro
Source: NTREIS,MLS#: 21251060
Facts & features
Interior
Bedrooms & bathrooms
- Bedrooms: 3
- Bathrooms: 4
- Full bathrooms: 3
- 1/2 bathrooms: 1
Primary bedroom
- Features: Ceiling Fan(s), Double Vanity, Separate Shower, Walk-In Closet(s)
- Level: First
- Dimensions: 15 x 13
Bedroom
- Level: First
- Dimensions: 12 x 11
Bedroom
- Features: Ceiling Fan(s), Walk-In Closet(s)
- Level: First
- Dimensions: 12 x 11
Dining room
- Level: First
- Dimensions: 12 x 15
Kitchen
- Features: Breakfast Bar, Built-in Features, Granite Counters, Kitchen Island, Walk-In Pantry
- Level: First
- Dimensions: 14 x 23
Laundry
- Features: Built-in Features, Granite Counters, Utility Sink
- Level: First
- Dimensions: 13 x 12
Living room
- Features: Built-in Features, Ceiling Fan(s), Fireplace
- Level: First
- Dimensions: 17 x 22
Office
- Level: First
- Dimensions: 12 x 11
Heating
- Electric
Cooling
- Central Air, Ceiling Fan(s), Electric
Appliances
- Included: Some Gas Appliances, Dishwasher, Gas Cooktop, Plumbed For Gas
Features
- Wet Bar, Decorative/Designer Lighting Fixtures, Eat-in Kitchen, Granite Counters, High Speed Internet, Kitchen Island, Open Floorplan, Pantry, Vaulted Ceiling(s), Walk-In Closet(s), Wired for Sound
- Flooring: Other
- Has basement: No
- Number of fireplaces: 1
- Fireplace features: Gas
Interior area
- Total interior livable area: 3,080 sqft
Video & virtual tour
Property
Parking
- Total spaces: 3
- Parking features: Covered, Garage Faces Front, Garage
- Attached garage spaces: 3
Features
- Levels: One
- Stories: 1
- Patio & porch: Covered
- Exterior features: Outdoor Living Area, Private Yard
- Pool features: None
Lot
- Size: 10 Acres
- Features: Acreage, Cleared
Details
- Additional structures: Barn(s), Stable(s)
- Parcel number: R000112588
- Other equipment: Generator
Construction
Type & style
- Home type: SingleFamily
- Architectural style: Detached
- Property subtype: Single Family Residence
- Attached to another structure: Yes
Materials
- Foundation: Slab
- Roof: Composition
Condition
- Year built: 2022
Utilities & green energy
- Sewer: Aerobic Septic
- Water: Community/Coop
- Utilities for property: Septic Available, Water Available
Community & HOA
Community
- Security: Smoke Detector(s)
- Subdivision: 0
HOA
- Has HOA: No
Location
- Region: Grand Saline
Financial & listing details
- Price per square foot: $365/sqft
- Tax assessed value: $673,890
- Annual tax amount: $10,627
- Date on market: 4/27/2026
- Cumulative days on market: 126 days
Estimated market value
$1,075,900
$1.02M - $1.13M
$3,408/mo
Price history
| Date | Event | Price |
|---|---|---|
| 6/1/2026 | Price change | $1,125,000-10%$365/sqft |
Source: NTREIS #21251060 Report a problem | ||
| 4/27/2026 | Price change | $1,250,000+11.6%$406/sqft |
Source: NTREIS #21251060 Report a problem | ||
| 6/16/2025 | Price change | $1,120,000-2.6%$364/sqft |
Source: NTREIS #20890905 Report a problem | ||
| 5/9/2025 | Price change | $1,150,000-4.2%$373/sqft |
Source: NTREIS #20890905 Report a problem | ||
| 4/4/2025 | Listed for sale | $1,200,000$390/sqft |
Source: NTREIS #20890905 Report a problem | ||
Public tax history
| Year | Property taxes | Tax assessment |
|---|---|---|
| 2025 | $6,141 -14.6% | $673,890 -8.5% |
| 2024 | $7,195 -7.4% | $736,560 -10.3% |
| 2023 | $7,773 +24382.1% | $820,800 +508% |
| 2022 | $32 | $135,000 |
Find assessor info on the county website
Monthly payment
Est. payment
Payment breakdown
Explore the cost of this home by adjusting the details. Changes won't be saved.Climate risks
Neighborhood: 75140
Nearby schools
Schools provided by the listing agent
- Elementary: Grand Saline
- Middle: Grand Saline
- High: Grand Saline
- District: Grand Saline ISD
Source: NTREIS. This data may not be complete. We recommend contacting the local school district to confirm school assignments for this home.
- $302,900-- bd-- ba-- sqft3397 Vz County Road 1804, Grand Saline, TX 75140Off Market
- $--5 acres3397 Vz County Road 1804, Grand Saline, TX 75140Sold
- $357,900-- bd-- ba1.9k sqft3409 Vz County Road 1804, Grand Saline, TX 75140Off Market
- $524,400-- bd-- ba1.2k sqft3257 Vz County Road 1804, Grand Saline, TX 75140Off Market
Similar homes
- $1,150,0002 bd2 ba3k sqft871 Vz County Road 1913, Fruitvale, TX 75127For Sale
 MLS ID #21271134, Marcie Florance. NTREIS
 - $660,0004 bd4 ba2.4k sqft3374 Fm 1652, Grand Saline, TX 75140For Sale
 MLS ID #21345185, Nick Termini. NTREIS
 - $1,600,0003 bd4 ba3.6k sqft9208 Fm, Grand Saline, TX 75140For Sale
 MLS ID #21051947, Ted Swinford. NTREIS
 - $1,100,0004 bd4 ba3.8k sqft14740 Fm 1255, Canton, TX 75103For Sale
 MLS ID #21224204, Janet Hutson. NTREIS
