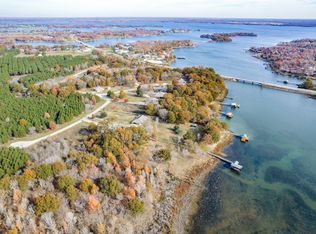
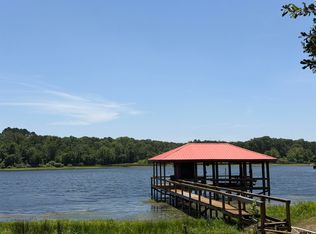
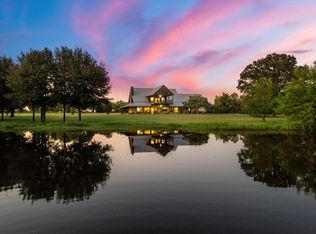
Experience true East Texas lake living on world-renowned Lake Fork, famous for trophy bass fishing and serene waterfront views. This stunning two-story home offers 3,386 square feet of thoughtfully designed living space, perfectly positioned on nearly one acre of deeded land plus additional leaseback to the water. Step inside to an inviting open floor plan where the living room, kitchen, and dining area flow seamlessly together—ideal for entertaining. The grand fireplace serves as a striking centerpiece, while expansive windows frame breathtaking views of the lake. The kitchen is a chef’s dream, featuring a massive island, oversized pantry, and plenty of space to gather with family and friends. The primary suite is conveniently located on the first floor, offering comfort and privacy with easy access to the main living areas. Upstairs, you’ll find three additional bedrooms and a spacious game room with an open loft design overlooking both the living room and the water—perfect for guests, game nights, or relaxing retreats. Outdoor living is just as impressive, with ample space for hosting gatherings or simply enjoying the peaceful surroundings. A single-slip, steel-covered boathouse provides quick and easy lake access—whether you’re heading out on the boat or casting a line right from your dock. Additional features include a storage building and a generously sized two-car garage, offering plenty of room for vehicles, lake toys, and gear. Enjoy the perfect balance of privacy and convenience, located just a short drive from the Dallas-Fort Worth Metroplex, as well as nearby shopping and medical facilities. Schedule your showing today and start living the lake life you’ve been dreaming of!
For sale
$1,100,000
181 County Road 1505, Alba, TX 75410
4beds
3,386sqft
Single Family Residence
Built in 2019
0.83 Acres Lot
$1,054,600 Zestimate®
$325/sqft
$-- HOA
What's special
Stunning two-story homeStorage buildingInviting open floor planMassive islandSerene waterfront viewsOversized pantry
- 207 days
- 63
- 6
Zillow last checked:
Listing updated:
Listed by:
Gavan Cross 214-733-3776,
Signature Properties, LLC-Lake Fork,
Paul Tibbets 903-243-1926
Source: GTARMLS,MLS#: 26003843
Facts & features
Interior
Bedrooms & bathrooms
- Bedrooms: 4
- Bathrooms: 3
- Full bathrooms: 2
- 1/2 bathrooms: 1
Bathroom
- Features: Shower and Tub, Separate Lavatories, Walk-In Closet(s), Ceramic Tile
Heating
- Central/Electric
Cooling
- Central Electric, Zoned-2, Ceiling Fan(s)
Appliances
- Included: Gas Range, Dishwasher, Disposal, Microwave, Other, Gas Cooktop
Features
- Ceiling Fan, Pantry, Kitchen Island
- Windows: Blinds
- Fireplace features: Other, Stone
Interior area
- Total structure area: 3,386
- Total interior livable area: 3,386 sqft
Video & virtual tour
Property
Parking
- Total spaces: 1
- Parking features: Garage
- Garage spaces: 1
Features
- Levels: Two
- Stories: 2
- Patio & porch: Covered, Porch
- Exterior features: Pier & Deck, Irrigation System, Rain Gutters, Other
- Pool features: None
- Fencing: None
- On waterfront: Yes
- Body of water: Lake Fork
Lot
- Size: 0.83 Acres
Details
- Additional structures: Storage
- Parcel number: 000000079433
- Other equipment: Satellite Dish
Construction
Type & style
- Home type: SingleFamily
- Architectural style: Traditional
- Property subtype: Single Family Residence
Materials
- Stone, Siding, See Remarks
- Foundation: Slab
- Roof: Other/See Remarks,Metal
Condition
- Pre-owned
- Year built: 2019
Utilities & green energy
- Sewer: Other/See Remarks
Community & HOA
Community
- Security: Security System
- Subdivision: HAVEN AT LAKE FORK
HOA
- Has HOA: No
Location
- Region: Alba
Financial & listing details
- Price per square foot: $325/sqft
- Tax assessed value: $824,020
- Annual tax amount: $6,567
- Date on market: 3/19/2026
- Listing terms: Lease Back
Estimated market value
$1,054,600
$1.00M - $1.11M
$3,164/mo
Price history
| Date | Event | Price |
|---|---|---|
| 3/18/2026 | Listed for sale | $1,100,000$325/sqft |
Source: NTREIS #21211835 Report a problem | ||
Public tax history
| Year | Property taxes | Tax assessment |
|---|---|---|
| 2025 | $4,687 +0.9% | $521,967 +10% |
| 2024 | $4,644 | $474,515 +10% |
| 2023 | -- | $431,377 +10% |
| 2022 | $4,862 | $392,161 +10% |
| 2021 | -- | $356,510 +10% |
| 2020 | $4,738 | $324,100 +15.3% |
| 2019 | -- | $281,000 +303% |
| 2018 | -- | $69,720 +48.2% |
| 2017 | -- | $47,030 |
| 2016 | -- | $47,030 |
| 2015 | -- | $47,030 |
Find assessor info on the county website
Monthly payment
Est. payment
Payment breakdown
Explore the cost of this home by adjusting the details. Changes won't be saved.Climate risks
Neighborhood: 75410
Nearby schools
Schools provided by the listing agent
- Elementary: Alba Golden
- Middle: Alba Golden
- High: Alba Golden
Source: GTARMLS. This data may not be complete. We recommend contacting the local school district to confirm school assignments for this home.
Similar homes
- $1,200,0004 bd3 ba3.2k sqft4699 County Road 1600, Alba, TX 75410For Sale
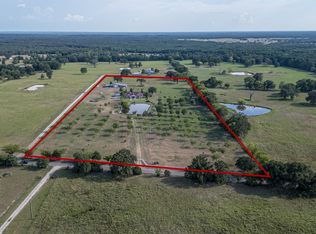 MLS ID #21300632, Kathy Hobbs. NTREIS
 - $1,475,0004 bd-- ba3.7k sqft365 County Road 1534, Alba, TX 75410For Sale
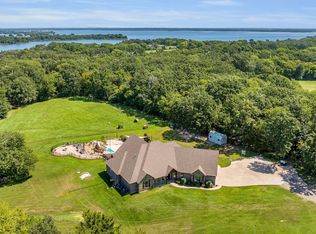 MLS ID #26010778, Karl Crawford, Keller Williams Realty-Tyler. GTARMLS
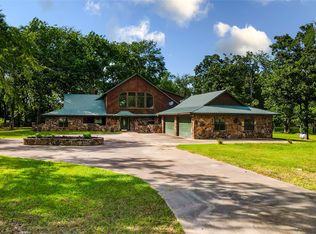
 - $990,0003 bd3 ba4k sqft390 County Road 1573, Alba, TX 75410For Sale
 MLS ID #21305019, Aaron Wilson. NTREIS
 - $699,0003 bd3 ba3k sqft660 County Road 1503, Alba, TX 75410For Sale
 MLS ID #21287929, Kristine Samples. NTREIS
