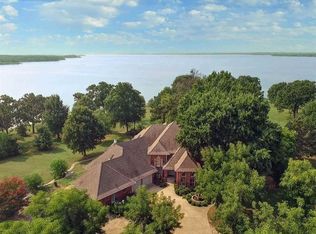
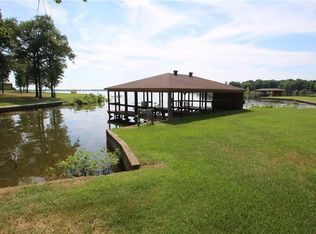
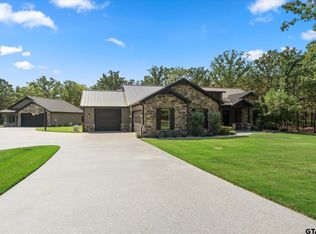
Indulge in the pinnacle of Lake Fork living with this extraordinary waterfront estate, boasting what is arguably the most breathtaking waterview on the entire lake. Don't just take my word for it—come witness the unparalleled beauty for yourself. This stunning home comprises 3817 SF of living space, with 600 SF dedicated to a full private apartment, complete with ADA-compliant doorways, and a private entrance, ideal for older parents, young adults, or renters. The approx. 780 ft of pristine shoreline, framed by a newly constructed retaining wall and a covered dock, ensures effortless pleasure on Lake Fork's renowned waters. Inside…discover an open-concept floor plan, the kitchen seamlessly flows into the living area, adorned with a gas fireplace and a soaring two-story ceiling, framing picturesque views of the lake. The kitchen features two islands, a built-in desk, and a spectacular breakfast nook surrounded by panoramic lake views. Every room boasts stunning vistas. The master exudes comfort and luxury with its gas fireplace, spacious ensuite bathroom with jetted tub and walk-in shower, and separate closets. Also downstairs, a study awaits. Upstairs, two additional bedrooms, a game room plus a balcony offer additional space for relaxation and entertainment. A portion of the attic has been converted into a hobby room, providing approx. 300 SF of bonus living space. Outside, find a detached 2,000 SF metal building for whatever purpose. Solar panels atop the outbuilding contribute to the home's power system, enhanced by a whole-house generator for added peace of mind. Nestled at the end of a peninsula…this home offers unparalleled privacy. Situated just off FM 515, you're close to all the amenities you need, from world-class fishing on Lake Fork to golfing at the famous Links at Land's End. Embrace a lifestyle like no other, just 90 miles east of DFW and 60 miles from Tyler. Discover what others have been enjoying for years—the epitome of Lake Fork luxury awaits.
For sale
$1,275,000
497 Private Road 5975, Yantis, TX 75497
3beds
3,814sqft
Single Family Residence
Built in 1995
1.54 Acres Lot
$-- Zestimate®
$334/sqft
$-- HOA
What's special
Waterfront estateGas fireplaceCovered dockBuilt-in deskOpen-concept floor planUnparalleled privacySoaring two-story ceiling
- 955 days
- 193
- 5
Zillow last checked:
Listing updated:
Listed by:
Paul Tibbets 903-243-1926,
Signature Properties, LLC-Lake Fork
Source: GTARMLS,MLS#: 24002936
Facts & features
Interior
Bedrooms & bathrooms
- Bedrooms: 3
- Bathrooms: 5
- Full bathrooms: 3
- 1/2 bathrooms: 2
Bathroom
- Features: Dressing Area, Separate Lavatories, Separate Water Closet, Separate Walk-In Closets, Ceramic Tile, Carpet, Linen Closet, Double Shower
Heating
- Central/Electric, Zoned, Heat Pump
Cooling
- Central Electric, Zoned-3 Or More
Appliances
- Included: Electric Range, Dishwasher, Disposal, Microwave, Trash Compactor, Refrigerator, Drop-In Range, Double Oven
Features
- Breakfast Bar, Wet Bar, Central Vacuum, Ceiling Fan, Surround Sound, Vaulted Ceiling(s), Pantry, Kitchen Island
- Flooring: Carpet, Wood, Tile
- Windows: Blinds, Plantation Shutters
- Attic: Permanent Stairs
- Fireplace features: Two Or More Fireplaces, Gas, Stone
Interior area
- Total structure area: 3,814
- Total interior livable area: 3,814 sqft
Video & virtual tour
Property
Parking
- Total spaces: 3
- Parking features: Garage Door Opener, Garage, Golf Cart Garage, Inside Entrance, Workshop in Garage, Concrete
- Garage spaces: 3
Accessibility
- Accessibility features: Accessible Doors
Features
- Levels: Two
- Stories: 2
- Patio & porch: Covered
- Exterior features: Irrigation System, Balcony, Rain Gutters
- Pool features: None
- Has spa: Yes
- Spa features: Bath
- Fencing: None
- Has view: Yes
- View description: Water
- Has water view: Yes
- Water view: Water
- Waterfront features: Lake Front
- Body of water: Lake Fork
Lot
- Size: 1.54 Acres
- Features: Cul-De-Sac, Irregular Lot, Wooded
Details
- Additional structures: Guest House, Gazebo, Outbuilding, Boat House, Workshop, Second Residence
- Parcel number: 000000068877
- Other equipment: Satellite Dish, Intercom
Construction
Type & style
- Home type: SingleFamily
- Architectural style: Traditional
- Property subtype: Single Family Residence
Materials
- Brick, Aluminum Siding
- Foundation: Slab
- Roof: Composition
Condition
- Pre-owned
- Year built: 1995
Utilities & green energy
- Sewer: Aerobic Septic
- Water: Community
- Utilities for property: Underground Utilities, 2 Or More Units, Standard Electric, Satellite, DSL
Green energy
- Energy efficient items: 16+ SEER AC, Programmable Thermostat
Community & HOA
Community
- Security: Security System, Smoke Detector(s)
- Subdivision: Pecan Grove
HOA
- Has HOA: No
Location
- Region: Yantis
Financial & listing details
- Price per square foot: $334/sqft
- Tax assessed value: $1,111,720
- Annual tax amount: $3,860
- Date on market: 3/1/2024
- Listing terms: Lease Back,Cash,Conventional
- Road surface type: Paved
Estimated market value
Not available
Estimated sales range
Not available
$3,483/mo
Price history
| Date | Event | Price |
|---|---|---|
| 6/1/2026 | Price change | $1,275,000+28.1%$334/sqft |
Source:  GTARMLS #24002936 Report a problem GTARMLS #24002936 Report a problem | ||
| 4/25/2026 | Price change | $995,000-22%$261/sqft |
Source: GTARMLS #24002936 Report a problem | ||
| 12/3/2025 | Listed for sale | $1,275,000-5.6%$334/sqft |
Source: GTARMLS #24002936 Report a problem | ||
| 1/12/2025 | Price change | $1,350,000-5.9%$354/sqft |
Source: GTARMLS #24002936 Report a problem | ||
| 7/23/2024 | Price change | $1,435,000-3.4%$376/sqft |
Source: GTARMLS #24002936 Report a problem | ||
| 3/1/2024 | Listed for sale | $1,485,000$389/sqft |
Source: GTARMLS #24002936 Report a problem | ||
| 11/28/2018 | Sold | -- |
Source: GTARMLS #10099248 Report a problem | ||
Public tax history
| Year | Property taxes | Tax assessment |
|---|---|---|
| 2025 | $12,726 +7.3% | $1,111,720 +7.3% |
| 2024 | $11,857 | $1,036,070 +67.8% |
| 2023 | -- | $617,450 +9.5% |
| 2022 | $5,433 | $563,930 +9.5% |
| 2021 | -- | $514,930 -3.1% |
| 2020 | $5,597 | $531,250 -8.1% |
| 2019 | -- | $577,770 +21.6% |
| 2018 | -- | $475,020 |
| 2017 | -- | $475,020 |
| 2016 | -- | $475,020 -12.5% |
| 2015 | -- | $542,610 +14.2% |
| 2014 | -- | $475,020 |
| 2013 | -- | $475,020 -1.5% |
| 2012 | -- | $482,210 +1.4% |
| 2011 | -- | $475,500 |
| 2010 | -- | $475,500 -0.1% |
| 2009 | -- | $475,800 +3.8% |
| 2008 | -- | $458,550 +33.3% |
| 2007 | -- | $343,949 |
Find assessor info on the county website
Monthly payment
Est. payment
Payment breakdown
Explore the cost of this home by adjusting the details. Changes won't be saved.Climate risks
Neighborhood: 75497
Nearby schools
Schools provided by the listing agent
- Elementary: Yantis
- Middle: Yantis
- High: Yantis
Source: GTARMLS. This data may not be complete. We recommend contacting the local school district to confirm school assignments for this home.
Similar homes
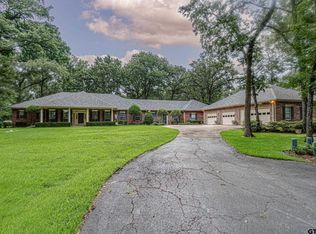
- $1,200,0004 bd4 ba4.1k sqft2604 Fm 514, Yantis, TX 75497For Sale
 MLS ID #26009057, Marcella Bowen, Bradford Elite Real Estate, LLC. GTARMLS
 - $1,200,0004 bd3 ba2.8k sqft200 County Road 1297, Yantis, TX 75497For Sale
 MLS ID #26013468, Jackie Carlson, Mayben Realty - Mt. Vernon. GTARMLS
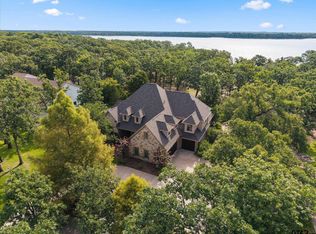
 - $1,190,0004 bd4 ba3.9k sqft940 Private Road 5980, Yantis, TX 75497For Sale
 MLS ID #26010009, Paul Tibbets, Signature Properties, LLC-Lake Fork. GTARMLS
 - $1,395,0004 bd3 ba3.2k sqft116 Private Road 5984, Yantis, TX 75497For Sale
 MLS ID #26013463, Judy Stroman, CENTURY 21 Lake Country-Quitmn. GTARMLS
