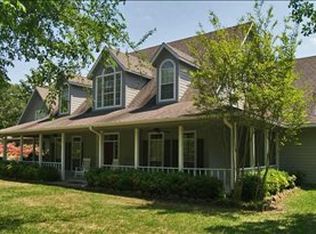
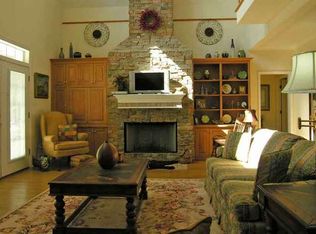
WOW FACTOR INSIDE & OUT! This exceptional custom Country Modern home in Land's End was built in 2023 and offers 2611 SF, 3 bedrooms, 2 baths, and 3 garages. An open living concept with beautiful craftsmanship throughout includes stained concrete floors, vaulted ceilings with large pine beams, gas stone fireplace, surround-sound wiring, and a stunning custom kitchen with, granite counters, 5-burner gas range and oven, built-in slide-out microwave, custom cabinetry, oversized island bar and lovely dining area. Primary bedroom with views of the woods, creek and Lake Fork. The primary bath offers dual vanities, walk-in closet, and an oversized tiled walk-in shower. A large pantry, study or office, 2 guest bedrooms with 1 bath between, and a patio with pine ceilings and an automatic lifting screen complete the main home. PLUS an approximately 678 SF guest dwelling with 1 bedroom, 1 bath, full kitchen, granite counters, island bar, open living area, and vinyl plank floors plus an attached 2-car garage. Both homes have Hardi-style and stone accent construction, metal high-end seamless roofs. plantation shutters, blown foam insulation in attic and on outside walls, mist systems, one septic and one propane generator for both and a buried 500 gallon propane tank. The two boat bay garages are 31 FT length and have mini-split heating and cooling units. Property includes 1.49 deeded acres plus approximately 1.5 acres of SRA leaseback adjoining Lake Fork. Beautifully landscaped with mature trees, lush grass, lake-fed irrigation, and epoxy-flake topping the concrete circle drive. Enjoy all that Land's End offers, including an 18-hole golf course, pool, clubhouse, events pavilion, Jacky's Pub and Restaurant, and boat ramp to Lake Fork. A truly special property with room for family, guests, boats, golfing, fishing and all the Lake Fork lifestyle has to offer. Buyer and their agent to verify and satisfy self regarding all information and data.
For sale
$1,395,000
116 Private Road 5984, Yantis, TX 75497
4beds
3,289sqft
Single Family Residence
Built in 2023
1.49 Acres Lot
$1,335,500 Zestimate®
$424/sqft
$75/mo HOA
What's special
Gas stone fireplaceBeautiful craftsmanship throughoutStudy or officeLovely dining areaGranite countersOversized tiled walk-in showerLake-fed irrigation
- 15 days
- 216
- 11
Zillow last checked:
Listing updated:
Listed by:
Judy Stroman 903-850-5082,
CENTURY 21 Lake Country-Quitmn
Source: GTARMLS,MLS#: 26013463
Facts & features
Interior
Bedrooms & bathrooms
- Bedrooms: 4
- Bathrooms: 3
- Full bathrooms: 3
Bathroom
- Features: Shower Only, Shower/Tub, Dressing Area, Walk-In Closet(s)
Heating
- Central/Electric, Heat Pump, Fireplace
Cooling
- Central Electric, Ceiling Fan(s), Heat Pump
Appliances
- Included: Gas Range, Electric Range, Dishwasher, Disposal, Microwave, Refrigerator, Standard Gas
Features
- Breakfast Bar, Ceiling Fan, Vaulted Ceiling(s), Pantry, Kitchen Island
- Flooring: Decorative Concrete, Other/See Remarks, Vinyl
- Windows: Plantation Shutters
- Fireplace features: Gas, Stone
Interior area
- Total structure area: 3,289
- Total interior livable area: 3,289 sqft
Video & virtual tour
Property
Parking
- Total spaces: 5
- Parking features: Inside Entrance, Garage Door Opener, Boat, Garage, Concrete, See Remarks
- Garage spaces: 5
Features
- Levels: One
- Stories: 1
- Patio & porch: Screened
- Exterior features: Irrigation System, Rain Gutters
- Pool features: None
- Fencing: None
- On waterfront: Yes
- Waterfront features: Lake Front
- Body of water: Lake Fork
Lot
- Size: 1.49 Acres
- Features: Wooded, Subdivision Lot
Details
- Parcel number: 000000071003
Construction
Type & style
- Home type: SingleFamily
- Architectural style: Other,Contemporary
- Property subtype: Single Family Residence
Materials
- Stone, Cement Siding
- Foundation: Slab
- Roof: Aluminum/Metal,Other/See Remarks
Condition
- Pre-owned
- Year built: 2023
Utilities & green energy
- Sewer: Aerobic Septic
- Water: Community
- Utilities for property: Standard Electric, Satellite, Fiber Optic Internet
Green energy
- Energy efficient items: Insulation
Community & HOA
Community
- Features: Lake, Pool, Boat Ramp
- Security: Security Gate, Audio and Video Surveillance, Security Lights, Smoke Detector(s)
- Subdivision: Land's End
HOA
- Has HOA: Yes
- Amenities included: Golf Course, Fishing, Security, Resort Property
- HOA fee: $900 annually
Location
- Region: Yantis
Financial & listing details
- Price per square foot: $424/sqft
- Tax assessed value: $1,232,080
- Annual tax amount: $10,235
- Date on market: 10/2/2026
- Listing terms: Lease Back,Conventional,Cash
- Road surface type: Paved
Estimated market value
$1,335,500
$1.27M - $1.40M
$4,236/mo
Price history
| Date | Event | Price |
|---|---|---|
| 10/2/2026 | Listed for sale | $1,395,000+3.3%$424/sqft |
Source:  GTARMLS #26013463 Report a problem GTARMLS #26013463 Report a problem | ||
| 8/12/2026 | Listing removed | $1,350,000$410/sqft |
Source: NTREIS #21031724 Report a problem | ||
| 4/28/2026 | Price change | $1,350,000-6.9%$410/sqft |
Source: NTREIS #21031724 Report a problem | ||
| 1/7/2026 | Price change | $1,450,000-3.3%$441/sqft |
Source: NTREIS #21031724 Report a problem | ||
| 8/14/2025 | Listed for sale | $1,500,000$456/sqft |
Source: NTREIS #21031724 Report a problem | ||
Public tax history
| Year | Property taxes | Tax assessment |
|---|---|---|
| 2025 | $10,512 -5.3% | $1,232,080 +8.4% |
| 2024 | $11,097 | $1,137,050 +484% |
| 2023 | -- | $194,710 +50% |
| 2022 | $1,757 | $129,810 -13% |
| 2021 | -- | $149,280 +75.6% |
| 2020 | $1,229 | $85,000 |
| 2019 | -- | $85,000 |
| 2018 | -- | $85,000 |
| 2017 | -- | $85,000 |
| 2016 | -- | $85,000 |
| 2015 | -- | $85,000 |
| 2014 | -- | $85,000 |
| 2013 | -- | $85,000 |
| 2012 | -- | $85,000 |
| 2011 | -- | $85,000 |
| 2010 | -- | $85,000 |
| 2009 | -- | $85,000 |
| 2008 | -- | $85,000 +13.3% |
| 2007 | -- | $75,000 |
Find assessor info on the county website
Monthly payment
Est. payment
Payment breakdown
Explore the cost of this home by adjusting the details. Changes won't be saved.Climate risks
Neighborhood: 75497
Nearby schools
Schools provided by the listing agent
- Elementary: Yantis
- Middle: Yantis
- High: Yantis
Source: GTARMLS. This data may not be complete. We recommend contacting the local school district to confirm school assignments for this home.
Similar homes
- $1,190,0004 bd4 ba3.9k sqft940 Private Road 5980, Yantis, TX 75497For Sale
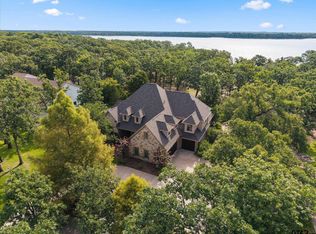 MLS ID #26010009, Paul Tibbets, Signature Properties, LLC-Lake Fork. GTARMLS
 - $1,090,0004 bd4 ba3.7k sqft1222 Private Road 5980, Yantis, TX 75497For Sale
 MLS ID #26006957, Paul Tibbets, Signature Properties, LLC-Lake Fork. GTARMLS
 - $1,200,0004 bd3 ba2.8k sqft200 County Road 1297, Yantis, TX 75497For Sale
 MLS ID #26013468, Jackie Carlson, Mayben Realty - Mt. Vernon. GTARMLS
 - $1,125,0004 bd3 ba3k sqft480 County Road 1927, Yantis, TX 75497For Sale
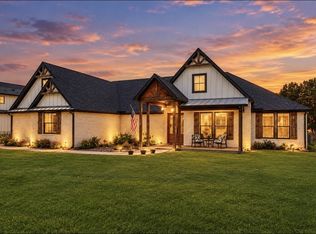 MLS ID #21298503, Geneva Feldman. NTREIS
