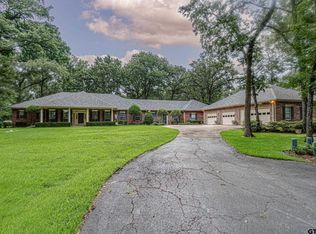
Welcome to your dream waterfront retreat in The Links at Land’s End on world-renowned Lake Fork. Offering 3,889 SF of living space, this beautifully updated two-story home blends luxury, comfort, and breathtaking lake views. Situated on deep water with a private dock, the property delivers the ultimate East Texas lake lifestyle with stunning sunrises with shaded evening enjoyment thanks to its eastern rear exposure. This spacious home features 4 bedrooms, 4 baths, a dedicated office, large bonus room, and a 3-car garage. Recent renovations and upgrades include engineered hardwood flooring, new carpet, solid core interior doors, updated insulation, fresh sheetrock and texture work, new trim and crown molding, designer paint throughout, upgraded granite countertops, updated hardware and fixtures, remodeled guest bath with walk-in shower, and a newly finished half bath vanity area. The kitchen has been enhanced with updated appliances including refrigerator, gas cooktop, oven/microwave combo, dishwasher, and sink. Additional improvements include updated lighting, ceiling fans, can lights, vanity lighting, plumbing updates, custom shutters, and extensive finish work throughout the home. Beyond the home itself, enjoy the exceptional amenities offered by The Links at Land’s End, including an on-site restaurant, community pool, and one of Texas’ premier golf courses. With 13 of the 18 holes stretching across a stunning peninsula, every round offers incredible lake views and unforgettable scenery. Whether you’re searching for a full-time residence, luxury weekend getaway, or premier waterfront investment, this exceptional Lake Fork property offers the perfect combination of elegance, recreation, and relaxation. Whether golfing...fishing...or both...don’t miss your opportunity to own a slice of paradise at The Links at Land’s End!
For sale
Price cut: $110K (8/3)
$1,090,000
1222 Private Road 5980, Yantis, TX 75497
4beds
3,762sqft
Single Family Residence
Built in 2001
0.77 Acres Lot
$1,046,000 Zestimate®
$290/sqft
$75/mo HOA
What's special
- 157 days
- 183
- 8
Zillow last checked:
Listing updated:
Listed by:
Paul Tibbets 903-243-1926,
Signature Properties, LLC-Lake Fork
Source: GTARMLS,MLS#: 26006957
Facts & features
Interior
Bedrooms & bathrooms
- Bedrooms: 4
- Bathrooms: 4
- Full bathrooms: 4
Bathroom
- Features: Separate Lavatories, Separate Water Closet, Walk-In Closet(s), Ceramic Tile, See Remarks
Heating
- Central/Electric, Zoned, Fireplace, Propane
Cooling
- Central Electric, Zoned-2
Appliances
- Included: Dishwasher, Disposal, Microwave, Refrigerator, Electric Oven, Gas Cooktop, Standard Gas
Features
- Master Bedroom Downstairs, Sitting Area In Master, Fireplace In Master, Breakfast Bar, Ceiling Fan, Pantry, Kitchen Island
- Flooring: Carpet, Wood, Tile
- Windows: Blinds, Double Pane Windows
- Fireplace features: Wood Burning, Two Or More Fireplaces, Insert
Interior area
- Total structure area: 3,762
- Total interior livable area: 3,762 sqft
Video & virtual tour
Property
Parking
- Total spaces: 3
- Parking features: Inside Entrance, Garage Door Opener, Concrete
- Garage spaces: 3
Features
- Levels: Two
- Stories: 2
- Patio & porch: Covered, Deck
- Exterior features: Irrigation System
- Pool features: None
- Has spa: Yes
- Spa features: Bath
- Fencing: None
- Has view: Yes
- View description: Water
- Has water view: Yes
- Water view: Water
- Waterfront features: Lake Front
- Body of water: Lake Fork
Lot
- Size: 0.77 Acres
- Features: Wooded, Subdivision Lot
Details
- Additional structures: Boat House
- Parcel number: 000000071038
- Other equipment: Satellite Dish
Construction
Type & style
- Home type: SingleFamily
- Architectural style: Traditional
- Property subtype: Single Family Residence
Materials
- Brick
- Foundation: Slab
- Roof: Composition
Condition
- Pre-owned
- Year built: 2001
Utilities & green energy
- Sewer: Aerobic Septic
- Water: Community
- Utilities for property: Underground Utilities, 2 Or More Units, Standard Electric, Satellite, Fiber Optic Internet
Green energy
- Energy efficient items: Programmable Thermostat
Community & HOA
Community
- Features: Pool, Boat Ramp
- Security: Security Gate, Security System, Smoke Detector(s)
- Subdivision: Land's End
HOA
- Has HOA: Yes
- Amenities included: Golf Course, Fishing, Security, Resort Property, Boat House
- HOA fee: $900 annually
Location
- Region: Yantis
Financial & listing details
- Price per square foot: $290/sqft
- Tax assessed value: $1,045,160
- Annual tax amount: $11,956
- Date on market: 5/15/2026
- Listing terms: Lease Back,Conventional,VA Loan,Must Qualify,Cash
- Road surface type: Paved
Estimated market value
$1,046,000
$994,000 - $1.10M
$4,565/mo
Price history
| Date | Event | Price |
|---|---|---|
| 8/3/2026 | Price change | $1,090,000-9.2%$290/sqft |
Source:  GTARMLS #26006957 Report a problem GTARMLS #26006957 Report a problem | ||
| 5/15/2026 | Listed for sale | $1,200,000$319/sqft |
Source: GTARMLS #26006957 Report a problem | ||
| 1/3/2025 | Listing removed | $1,200,000+14.3%$319/sqft |
Source: NTREIS #20465703 Report a problem | ||
| 1/2/2025 | Listed for sale | $1,050,000-12.5%$279/sqft |
Source: GTARMLS #23014609 Report a problem | ||
| 10/28/2023 | Listed for sale | $1,200,000$319/sqft |
Source: GTARMLS #23014609 Report a problem | ||
Public tax history
| Year | Property taxes | Tax assessment |
|---|---|---|
| 2025 | $11,964 +8.7% | $1,045,160 +8.7% |
| 2024 | $11,006 | $961,760 +24.5% |
| 2023 | -- | $772,700 +40.5% |
| 2022 | $7,443 | $549,830 +3.4% |
| 2021 | -- | $531,830 -0.7% |
| 2020 | $7,744 | $535,470 +4.3% |
| 2019 | -- | $513,380 +5.4% |
| 2018 | -- | $487,120 |
| 2017 | -- | $487,120 |
| 2016 | -- | $487,120 |
| 2015 | -- | $487,120 |
| 2014 | -- | $487,120 |
| 2013 | -- | $487,120 |
| 2012 | -- | $487,120 |
| 2011 | -- | $487,120 |
| 2010 | -- | $487,120 |
| 2009 | -- | $487,120 +0.2% |
| 2008 | -- | $486,090 +11.3% |
| 2007 | -- | $436,750 |
Find assessor info on the county website
Monthly payment
Est. payment
Payment breakdown
Explore the cost of this home by adjusting the details. Changes won't be saved.Climate risks
Neighborhood: 75497
Nearby schools
Schools provided by the listing agent
- Elementary: Yantis
- Middle: Yantis
- High: Yantis
Source: GTARMLS. This data may not be complete. We recommend contacting the local school district to confirm school assignments for this home.

Similar homes
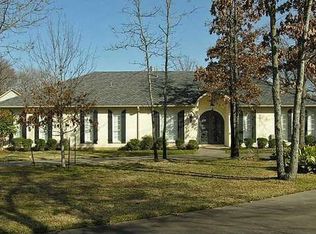
- $1,190,0004 bd4 ba3.9k sqft940 Private Road 5980, Yantis, TX 75497For Sale
 MLS ID #26010009, Paul Tibbets, Signature Properties, LLC-Lake Fork. GTARMLS
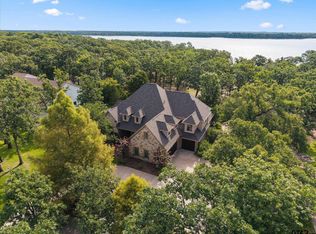
 - $1,125,0004 bd3 ba3k sqft480 County Road 1927, Yantis, TX 75497For Sale
 MLS ID #21298503, Geneva Feldman. NTREIS
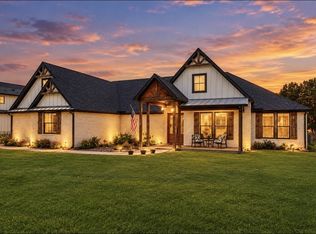
 - $1,395,0004 bd3 ba3.2k sqft116 Private Road 5984, Yantis, TX 75497For Sale
 MLS ID #26013463, Judy Stroman, CENTURY 21 Lake Country-Quitmn. GTARMLS
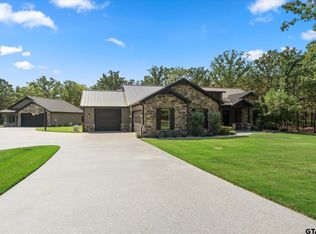
 - $1,200,0004 bd4 ba4.1k sqft2604 Fm 514, Yantis, TX 75497For Sale
 MLS ID #26009057, Marcella Bowen, Bradford Elite Real Estate, LLC. GTARMLS
