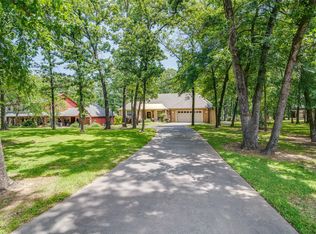
Located in one of the most sought-after gated communities on Lake Fork, this exceptional home offers the perfect blend of lake life and golf course lifestyle within the Lake Fork Golf Club. Situated lakeside enjoy stunning views of Birch Creek in the backyard. This property delivers scenic beauty from every direction in a truly unique setting. The home offers 3,275 SF of thoughtfully designed living space with four bedrooms and three and one-half baths, including primary suites on both the main level and upstairs, ideal for hosting guests or multi-generational living. Designed for entertaining, the home features expansive indoor and outdoor living areas, including a screened-in porch, a large stone patio with built-in grill, and a fire pit, perfect for relaxing after a day of golfing or fishing. The kitchen is well-appointed with a full suite of appliances including electric cooktop, double ovens with convection, microwave, dishwasher, disposal, refrigerator, trash compactor, vented exhaust fan. Additional interior features include decorative lighting, central vacuum system, high-speed internet availability, flat-screen wiring, loft space, and ample storage throughout. The garage is oversized and designed to accommodate a bass boat, making this an ideal home for Lake Fork anglers. Exterior amenities include covered patio spaces, rain gutters, mosquito mist system, circular driveway, RV/boat parking, and mature trees with a sprinkler system. The property is served by MUD water and sewer, underground utilities, private roads, and an all-weather road. Community amenities include gated access, golf course, clubhouse, boat ramp, community dock, greenbelt areas, lake access, and perimeter fencing. HOA includes maintenance of structures, providing added convenience and peace of mind. Fishing or golfing? The only decisions you’ll face when living in this remarkable Lake Fork Country Club where lifestyle, location, and views come together seamlessly.
For sale
$885,000
643 Private Road 5937, Emory, TX 75440
4beds
3,275sqft
Single Family Residence
Built in 1999
0.49 Acres Lot
$851,900 Zestimate®
$270/sqft
$38/mo HOA
What's special
Loft spaceSituated lakesideCentral vacuum systemTrash compactorMosquito mist systemFour bedroomsThree and one-half baths
- 272 days
- 111
- 4
Zillow last checked:
Listing updated:
Listed by:
Paul Tibbets 903-243-1926,
Signature Properties, LLC-Lake Fork
Source: GTARMLS,MLS#: 26000524
Facts & features
Interior
Bedrooms & bathrooms
- Bedrooms: 4
- Bathrooms: 4
- Full bathrooms: 3
- 1/2 bathrooms: 1
Bathroom
- Features: Shower Only, Separate Lavatories, Separate Water Closet, Separate Walk-In Closets, Ceramic Tile, Double Shower
Heating
- Central/Gas
Cooling
- Central Electric, Ceiling Fan(s)
Appliances
- Included: Dishwasher, Disposal, Microwave, Trash Compactor, Refrigerator, Electric Oven, Electric Cooktop
Features
- Breakfast Bar, Central Vacuum, Ceiling Fan, Other, Pantry, Kitchen Island
- Flooring: Carpet, Wood, Tile, Marble
- Windows: Blinds
- Fireplace features: Gas, Other, Stone, See Through
Interior area
- Total structure area: 3,275
- Total interior livable area: 3,275 sqft
Video & virtual tour
Property
Parking
- Total spaces: 6
- Parking features: Boat, Detached, Garage Door Opener, Garage, See Remarks, Concrete
- Garage spaces: 3
- Carport spaces: 3
- Covered spaces: 6
Features
- Levels: Two
- Stories: 2
- Patio & porch: Patio, Deck
- Exterior features: Irrigation System, Rain Gutters, Outdoor Kitchen
- Pool features: None
- Fencing: None
- On waterfront: Yes
- Waterfront features: Lake Front
- Body of water: Lake Fork
Lot
- Size: 0.49 Acres
- Features: Subdivision Lot, Wooded
Details
- Additional structures: Boat House
- Parcel number: 000000069192
Construction
Type & style
- Home type: SingleFamily
- Architectural style: Traditional
- Property subtype: Single Family Residence
Materials
- Stone, Siding
- Foundation: Slab
- Roof: Composition
Condition
- Pre-owned
- Year built: 1999
Utilities & green energy
- Sewer: Aerobic Septic
- Utilities for property: Underground Utilities, 2 Or More Units, Standard Electric, Satellite, Fiber Optic Internet
Community & HOA
Community
- Security: Security System
- Subdivision: Lake Fork Country Club Es
HOA
- Has HOA: Yes
- Amenities included: Golf Course, Fishing, Security, Boat House, Greenbelt, Other
- HOA fee: $450 annually
Location
- Region: Emory
Financial & listing details
- Price per square foot: $270/sqft
- Tax assessed value: $677,380
- Annual tax amount: $7,753
- Date on market: 1/11/2026
- Listing terms: Cash,Conventional,FHA,Must Qualify,VA Loan
- Road surface type: All Weather Surface, Paved
Estimated market value
$851,900
$809,000 - $894,000
$2,792/mo
Price history
| Date | Event | Price |
|---|---|---|
| 6/5/2026 | Price change | $885,000-3.5%$270/sqft |
Source:  GTARMLS #26000524 Report a problem GTARMLS #26000524 Report a problem | ||
| 3/25/2026 | Price change | $917,000-7%$280/sqft |
Source: GTARMLS #26000524 Report a problem | ||
| 1/11/2026 | Listed for sale | $985,777+10.1%$301/sqft |
Source: GTARMLS #26000524 Report a problem | ||
| 11/10/2025 | Listing removed | -- |
Source: Owner Report a problem | ||
| 8/29/2025 | Listed for sale | $895,000+84.9%$273/sqft |
Source: Owner Report a problem | ||
| 9/3/2019 | Sold | -- |
Source: Agent Provided Report a problem | ||
| 7/25/2019 | Listed for sale | $484,000$148/sqft |
Source: Rustic Star Real Estate, LLC #14018425 Report a problem | ||
| 7/24/2019 | Pending sale | $484,000$148/sqft |
Source: Rustic Star Real Estate, LLC #14018425 Report a problem | ||
| 6/11/2019 | Price change | $484,000-2.1%$148/sqft |
Source: Rustic Star Real Estate, LLC #14018425 Report a problem | ||
| 5/9/2019 | Price change | $494,500-2.1%$151/sqft |
Source: Rustic Star Real Estate, LLC #14018425 Report a problem | ||
| 4/2/2019 | Price change | $504,900-3.8%$154/sqft |
Source: Rustic Star Real Estate, LLC #14018425 Report a problem | ||
| 2/7/2019 | Listed for sale | $525,000$160/sqft |
Source: Rustic Star Real Estate, LLC #14018425 Report a problem | ||
Public tax history
| Year | Property taxes | Tax assessment |
|---|---|---|
| 2025 | $3,504 -14.4% | $655,389 +10% |
| 2024 | $4,095 | $595,808 +10% |
| 2023 | -- | $541,644 +10% |
| 2022 | $5,418 | $492,404 +10% |
| 2021 | -- | $447,640 -1.5% |
| 2020 | $5,635 | $454,630 +29.9% |
| 2019 | -- | $350,000 +6.4% |
| 2018 | -- | $328,950 |
| 2017 | -- | $328,950 |
| 2016 | -- | $328,950 |
| 2015 | -- | $328,950 |
| 2014 | -- | $328,950 |
| 2013 | -- | $328,950 |
| 2012 | -- | $328,950 -0.9% |
| 2011 | -- | $331,780 |
| 2010 | -- | $331,780 |
| 2009 | -- | $331,780 +0.1% |
| 2008 | -- | $331,350 +0.7% |
| 2007 | -- | $329,000 |
Find assessor info on the county website
Monthly payment
Est. payment
Payment breakdown
Explore the cost of this home by adjusting the details. Changes won't be saved.Climate risks
Neighborhood: 75440
Nearby schools
Schools provided by the listing agent
- Elementary: Yantis
- Middle: Yantis
- High: Yantis
Source: GTARMLS. This data may not be complete. We recommend contacting the local school district to confirm school assignments for this home.

Similar homes
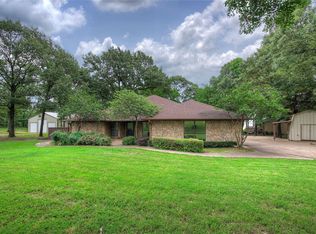
- $895,0004 bd3 ba2.7k sqft1605 County Road 1785, Yantis, TX 75497For Sale
 MLS ID #21278113, Carrie Chase Nuckolls. NTREIS
 - $448,0003 bd3 ba2.6k sqft249 Private Road 5940, Emory, TX 75440For Sale
 MLS ID #21363250, Julie Dowd. NTREIS
 - $961,9005 bd4 ba3.5k sqft1747 County Road 1785, Yantis, TX 75497For Sale
 MLS ID #21292576, Ryan Cauley. NTREIS
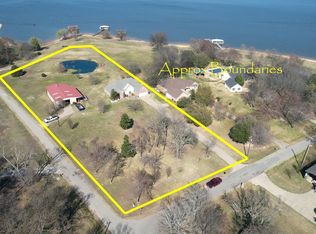
 - $997,5004 bd2 ba2.3k sqft125 Rs County Rd #3379, Emory, TX 75440New Construction
 MLS ID #26003549, Gavan Cross, Signature Properties, LLC-Lake Fork. GTARMLS
