Contact
GENERAL DESCRIPTION:
Welcome to a truly extraordinary estate where heritage, timeless craftsmanship and country elegance converge on 14.5 beautiful acres in Emory, Texas.
Relocated to its current setting in the 1970s the home underwent a comprehensive renovation. Rebuilt from the studs by the current owners, the transformation included all-new electrical and plumbing systems while carefully preserving the home's historic charm and architectural integrity.
Offering approximately 2,800 square feet of thoughtfully designed living space, the home balances comfort and functionality with exceptional style. The interior construction specifically does not include any OSB (formaldehyde treated wood) and most of the insulation is genuine wool which has an excellent R factor, prevents mold, has superior sound dampening properties and is fire retardant. The underside of the pier and beam foundation has spray foam insulation a rare construction luxury.
Throughout the residence, art and history blend seamlessly. Hand-finished New England pine floors, antique Old-World columns frame the dining room, original shiplap walls and ceilings, vintage hardware, and intricate millwork create a warm and authentic atmosphere. Custom Tuscan-textured walls provide the perfect backdrop for elegant lighting and one-of-a-kind chandeliers some handcrafted by the owner, evoking the ambiance of a beautifully preserved 19th-century estate. Extraordinary design details are showcased throughout, including hand-painted metal ceilings, vintage metal crown molding, stained-glass windows and stunning custom tilework. Every corner of the home reflects an unmatched level of craftsmanship and attention to detail. The kitchen is finished with granite countertops, natural stone tiles, shiplap ceiling a large walk-in pantry and double oven.
The primary suite features slate flooring, a whirlpool soaking tub, dual vanities, and a spacious walk-in cedar closet. A secondary bedroom or home office is conveniently located on the main level, while upstairs you'll find a third bedroom, a cozy reading nook and a loft area perfect for children's adventures. The upstairs bedroom opens onto a private wrought-iron balcony, an idyllic spot to enjoy morning coffee and scenic views.
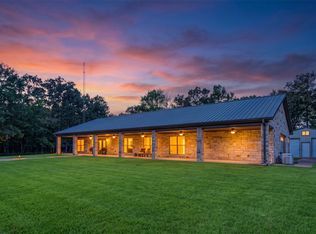
A large, covered porch borders the south side of the house and screened in porch transitions your route out the back door and is bordered by character rich Catalpa trees. A charming limestone pathway meanders through landscaped grounds. Just beyond the main residence, the Carriage House provides covered parking and a 384 sq foot game room or apartment.
The acreage itself is equally captivating, featuring mature pine and hardwood trees open green spaces, and a fully stocked pond that creates a private retreat-like setting. With abundant room for guest cottages or additional improvements extending toward the water's edge, this property offers endless possibilities as a residence, vacation home, rental or an event venue.
Schedule your private tour today and experience this rare property - Contact
LOCATION: 1.8 miles from Emory Town square, Emory is the County Seat for Rains County and home to famous Lake Fork and 25 minutes to the Trade Days of Canton
WATER: The property features a half-acre bass pond that was drained, deepened to 10 feet and restocked with bass and bluegill. The pond is teaming with fish. In addition to the pond the property has a seasonal creek bordered in mature hardwoods
CLIMATE: Northeast Texas climate includes mild winters and hot summers with annual rainfall of 37 inches and 70-80 days a year keeping it lush and green
UTILITIES: City water Farmers Co-op power and Peoples phone/high speed internet
WILDLIFE: Whitetail deer, dove and waterfowl in the winter months
MINERALS: do not convey
VEGETATION: The property is a mix of Timber to include, Pine, Oak, Elm, Catalpa and carpet grass
TERRAIN: The terrain is flat around the house and yard but features 40- ft of elevation change back to where the creek is
SOILS: sandy loam
TAXES: $ 6987 (2025)
For sale
$899,000
1847 Highway 19 #N, Emory, TX 75440
3beds
2,800sqft
Single Family Residence
Built in 1970
14.5 Acres Lot
$-- Zestimate®
$321/sqft
$-- HOA
What's special
Stained-glass windowsSpacious walk-in cedar closetHand-painted metal ceilingsOpen green spacesVintage metal crown moldingDouble ovenCustom tuscan-textured walls
- 104 days
- 261
- 10
Zillow last checked:
Listed by:
Chris Malinowski,
Mossy Oak Properties Lone Star Farm and Ranch 833-466-7389
Source: REALSTACK,MLS#: 110469
Facts & features
Interior
Bedrooms & bathrooms
- Bedrooms: 3
- Bathrooms: 3
- Full bathrooms: 2
- 1/2 bathrooms: 1
Heating
- Other
Cooling
- Other
Features
- Has basement: No
Interior area
- Total structure area: 2,800
- Total interior livable area: 2,800 sqft
Video & virtual tour
Property
Lot
- Size: 14.5 Acres
Construction
Type & style
- Home type: SingleFamily
- Architectural style: Other
- Property subtype: Single Family Residence
Materials
- Roof: Metal
Condition
- Year built: 1970
Community & HOA
Location
- Region: Emory
Financial & listing details
- Price per square foot: $321/sqft
- Date on market: 6/29/2026
- Lease term: Contact For Details
Estimated market value
Not available
Estimated sales range
Not available
$2,366/mo
Price history
| Date | Event | Price |
|---|---|---|
| 7/28/2026 | Listed for sale | $899,000$321/sqft |
Source: REALSTACK #110469 Report a problem | ||
| 7/23/2026 | Pending sale | $899,000$321/sqft |
Source: REALSTACK #110469 Report a problem | ||
| 6/29/2026 | Listed for sale | $899,000-33.4%$321/sqft |
Source: REALSTACK #110469 Report a problem | ||
| 7/24/2025 | Listing removed | $1,350,000$482/sqft |
Source:  GTARMLS #25004482 Report a problem GTARMLS #25004482 Report a problem | ||
| 5/13/2025 | Price change | $1,350,000-6.9%$482/sqft |
Source: GTARMLS #25004482 Report a problem | ||
| 3/26/2025 | Listed for sale | $1,450,000-11.9%$518/sqft |
Source: GTARMLS #25004482 Report a problem | ||
| 2/20/2025 | Listing removed | $1,645,000$588/sqft |
Source: GTARMLS #24015621 Report a problem | ||
| 1/7/2025 | Price change | $1,645,000-8.4%$588/sqft |
Source: GTARMLS #24015621 Report a problem | ||
| 11/15/2024 | Listed for sale | $1,795,000$641/sqft |
Source: GTARMLS #24015621 Report a problem | ||
Public tax history
Tax history is unavailable.
Monthly payment
Est. payment
Payment breakdown
Explore the cost of this home by adjusting the details. Changes won't be saved.Climate risks
Neighborhood: 75440

Similar homes
- $899,0003 bd3 ba2.8k sqft1847 N State Highway 19, Emory, TX 75440For Sale
 MLS ID #21303714, chris malinowski. NTREIS
 - $674,9953 bd2 ba2.5k sqft592 Rs County Rd #1151, Emory, TX 75440For Sale
 MLS ID #21406122, Christopher Knox. NTREIS
 - $998,0003 bd3 ba2.7k sqft1185 Rs County Rd #3503, Emory, TX 75440For Sale
 MLS ID #21280451, Tracey Pitre. NTREIS
 - $724,9004 bd3 ba2.3k sqft1143 Rs County Rd 2300, Emory, TX 75440For Sale
 MLS ID #21324103, Laura Crivello. NTREIS
