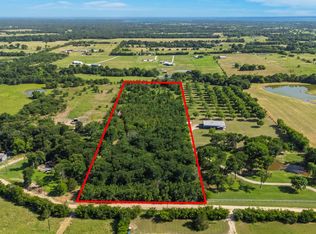
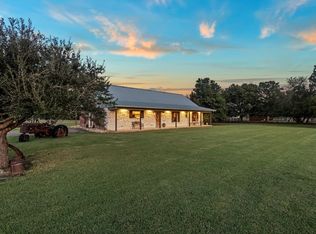
Welcome to your own private country oasis! This beautiful brick home is nestled on approximately 22 acres of peaceful, tranquil countryside just 5 miles from Lake Tawakoni and located in the Lone Oak ISD. With breathtaking views, mature trees, ponds, and expansive acreage, this property offers the perfect blend of comfort, space, and rural living. The main home is designed for both everyday living and entertaining, featuring 3 living areas, 2 dining areas, and a spacious kitchen with an oversized island, dishwasher, stove, and electric cooktop. Step outside to enjoy the amazing views from the approximately 65' x 29' covered back porch or take a dip in the above-ground swimming pool with its inviting deck. The property also features a shop with separate living quarters, offering excellent flexibility for guests, family, a caretaker, or additional income potential. The living quarters include 2 bedrooms, 1 bath, a living room, dining area, and kitchen space. Outdoor amenities abound with two ponds, fenced and cross-fenced acreage, and approximately 88 productive papershell pecan trees along with numerous other mature trees. The land is ready for livestock, recreation, gardening, or simply enjoying the peaceful country lifestyle. The property recently produced 46 bales of hay, demonstrating its agricultural potential. Whether you're looking for a private retreat, working acreage, hobby farm, or a spacious place to gather family and friends, this property has it all. Peaceful, quiet, and conveniently located near Lake Tawakoni, this exceptional property is ready for its next chapter. Come see the possibilities and make this beautiful country oasis yours! (Third bedroom does not have a closet)
For sale
$900,000
4886 White Rock, Lone Oak, TX 75453
3beds
2,559sqft
Single Family Residence
Built in 1993
21.77 Acres Lot
$865,700 Zestimate®
$352/sqft
$-- HOA
What's special
Fenced and cross-fenced acreageBeautiful brick homeBreathtaking viewsExpansive acreageSpacious kitchenOversized islandMature trees
- 6 days |
- 104 |
- 3 |
Likely to sell faster than
Zillow last checked:
Listing updated:
Listed by:
Holly Gray 0457861 903-456-3165,
Century 21 First Group 903-455-5852
Source: NTREIS,MLS#: 21361159
Facts & features
Interior
Bedrooms & bathrooms
- Bedrooms: 3
- Bathrooms: 2
- Full bathrooms: 2
Primary bedroom
- Features: Ceiling Fan(s), Jetted Tub, Separate Shower, Walk-In Closet(s)
- Level: First
- Dimensions: 14 x 14
Bedroom
- Features: Ceiling Fan(s), Walk-In Closet(s)
- Level: First
- Dimensions: 15 x 11
Bedroom
- Features: Ceiling Fan(s), Walk-In Closet(s)
- Level: First
- Dimensions: 14 x 12
Primary bathroom
- Features: Jetted Tub, Separate Shower
- Level: First
- Dimensions: 12 x 10
Bonus room
- Features: Ceiling Fan(s)
- Level: First
- Dimensions: 14 x 12
Breakfast room nook
- Features: Breakfast Bar
- Level: First
- Dimensions: 14 x 10
Den
- Features: Ceiling Fan(s)
- Level: First
- Dimensions: 21 x 18
Dining room
- Level: First
- Dimensions: 14 x 12
Great room
- Features: Ceiling Fan(s)
- Level: First
- Dimensions: 13 x 14
Kitchen
- Features: Breakfast Bar, Built-in Features, Eat-in Kitchen, Kitchen Island, Solid Surface Counters
- Level: First
- Dimensions: 20 x 14
Living room
- Level: First
- Dimensions: 13 x 15
Mud room
- Level: First
- Dimensions: 8 x 9
Utility room
- Features: Utility Room
- Level: First
- Dimensions: 9 x 9
Heating
- Central, Electric
Cooling
- Central Air, Ceiling Fan(s), Electric
Appliances
- Included: Dishwasher, Electric Cooktop, Electric Oven
- Laundry: Dryer Hookup, ElectricDryer Hookup, Laundry in Utility Room, Stacked
Features
- Eat-in Kitchen, High Speed Internet, Kitchen Island, Cable TV, Walk-In Closet(s)
- Has basement: No
- Has fireplace: No
Interior area
- Total interior livable area: 2,559 sqft
Video & virtual tour
Property
Parking
- Parking features: Covered, Driveway, Deck
Features
- Levels: One
- Stories: 1
- Patio & porch: Covered, Deck
- Exterior features: Deck
- Pool features: Above Ground, Pool, Vinyl
- Fencing: Pipe,Wood,Wire
Lot
- Size: 21.77 Acres
- Features: Acreage, Back Yard, Cleared, Hardwood Trees, Interior Lot, Lawn, Landscaped, Level, Many Trees
Details
- Parcel number: R1273
Construction
Type & style
- Home type: SingleFamily
- Architectural style: Traditional,Detached
- Property subtype: Single Family Residence
Materials
- Brick
- Foundation: Slab
- Roof: Composition
Condition
- Resale
- Year built: 1993
Utilities & green energy
- Sewer: Aerobic Septic
- Water: Community/Coop
- Utilities for property: Electricity Available, Electricity Connected, Septic Available, Water Available, Cable Available
Community & HOA
Community
- Security: Smoke Detector(s)
- Subdivision: A0052 Crawford Marshall
HOA
- Has HOA: No
Location
- Region: Lone Oak
Financial & listing details
- Price per square foot: $352/sqft
- Annual tax amount: $5,414
- Date on market: 8/16/2026
- Cumulative days on market: 7 days
- Listing terms: Cash,Conventional
Estimated market value
$865,700
$822,000 - $909,000
Not available
Price history
| Date | Event | Price |
|---|---|---|
| 8/16/2026 | Listed for sale | $900,000$352/sqft |
Source: NTREIS #21361159 Report a problem | ||
Public tax history
Tax history is unavailable.
Monthly payment
Est. payment
Payment breakdown
Explore the cost of this home by adjusting the details. Changes won't be saved.Climate risks
Neighborhood: 75453
Nearby schools
GreatSchools rating
- 6/10Lone Oak Elementary SchoolGrades: PK-5Distance: 1.9 mi
- 7/10Lone Oak Middle SchoolGrades: 6-8Distance: 1.9 mi
- 7/10Lone Oak High SchoolGrades: 9-12Distance: 1.8 mi
Schools provided by the listing agent
- Elementary: Loneoak
- Middle: Loneoak
- High: Loneoak
- District: Lone Oak ISD
Source: NTREIS. This data may not be complete. We recommend contacting the local school district to confirm school assignments for this home.
- $110,866-- bd-- ba-- sqftWhite Rock Rd, Lone oak, TX 75453Off Market
- $--10.23 acresWhite Rock Rd, Lone oak, TX 75453Sold
- $429,9002 bd2 ba1.2k sqft4881 White Rock, Lone Oak, TX 75453For Sale

- $283,900-- bd-- ba340 sqft6555 Fm 513 S, Lone Oak, TX 75453Off Market
- $348,400-- bd-- ba1.3k sqft4702 White Rock Rd, Lone Oak, TX 75453Off Market
- $231,600-- bd-- ba-- sqft4764 White Rock Rd, Lone Oak, TX 75453Off Market
- $694,100-- bd2 ba3.3k sqft4827 White Rock Rd, Lone Oak, TX 75453Off Market
- $226,400-- bd-- ba-- sqft4827 White Rock Rd, Lone Oak, TX 75453Off Market
A local agent can set up tours, give advice and negotiate with sellers.
Similar homes
- $799,0003 bd2 ba1.4k sqft5538 County Road 3214, Lone Oak, TX 75453For Sale
 MLS ID #21301749, LeeAnn Doss. NTREIS
 - $1,300,0004 bd4 ba2.9k sqft103 Fm 1571, Lone Oak, TX 75453For Sale
 MLS ID #21341295, Keeley Roan. NTREIS
 - $850,0004 bd5 ba3.4k sqft1414 Rs County Rd, Pt, TX 75472For Sale
 MLS ID #21238478, Alina Nesterenko. NTREIS
 - $599,0003 bd2 ba1.9k sqft5285 County Road 3226, Lone Oak, TX 75453For Sale
 MLS ID #21050353, Leah Cunningham. NTREIS
 - $899,0003 bd3 ba2.8k sqft1847 N State Highway 19, Emory, TX 75440For SaleMLS ID #21303714, chris malinowski. NTREIS
- $499,9004 bd3 ba3.2k sqft4160 Fm 513 S, Lone Oak, TX 75453For SaleMLS ID #21319226, LeeAnn Doss. NTREIS
- $650,0003 bd3 ba2.4k sqft330 Mohawk Trl, East Tawakoni, TX 75472For SaleMLS ID #21332337, Vicky Marshall. NTREIS
- $549,0003 bd3 ba1.5k sqft763 County Road 3505, Quinlan, TX 75474For SaleMLS ID #21358316, Christina Lafferty. NTREIS
- $794,9003 bd3 ba1.7k sqft101 Friendship Cir, West Tawakoni, TX 75474For SaleMLS ID #21268882, Thomas Miller. NTREIS
- $889,0003 bd3 ba1.8k sqft2628 County Road 2510, Quinlan, TX 75474For SaleMLS ID #21236561, Leah Cunningham. NTREIS
- $895,0004 bd3 ba2.7k sqft1605 County Road 1785, Yantis, TX 75497For SaleMLS ID #21278113, Carrie Chase Nuckolls. NTREIS
- $784,0004 bd3 ba2k sqft5775 Fm 2947, Quinlan, TX 75474For SaleMLS ID #21272548, Kathy Hobbs. NTREIS
- $876,9002 bd2 ba1.9k sqft476 Private Road 7326, Emory, TX 75440For SaleMLS ID #20943568, Liz Loncar. NTREIS
- $998,0003 bd3 ba2.7k sqft1185 Rs County Rd #3503, Emory, TX 75440For SaleMLS ID #21280451, Tracey Pitre. NTREIS
- $725,0003 bd2 ba2k sqft1149 Signal Rd, Quinlan, TX 75474For SaleMLS ID #21245055, Joanna Arnwine. NTREIS
- $475,0003 bd2 ba2.3k sqft660 Rs County Rd #1250, Emory, TX 75440For SaleMLS ID #21355298, Christopher Dai. NTREIS
- $889,9994 bd3 ba3.3k sqft5963 County Road 2560, Royse City, TX 75189For SaleMLS ID #21315374, Jessica Mitchell. NTREIS
- $570,0002 bd2 ba1.5k sqft1867 Fm 513 S, Campbell, TX 75422For SaleMLS ID #21360909, Kevin Rose. NTREIS
- $614,9964 bd3 ba2.6k sqft4280 County Road 3220, Lone Oak, TX 75453For SaleMLS ID #21156813, Genevieve Golden. NTREIS
- $749,9004 bd3 ba2.3k sqft1143 Rs County Rd 2300, Emory, TX 75440For SaleMLS ID #21324103, Laura Crivello. NTREIS
