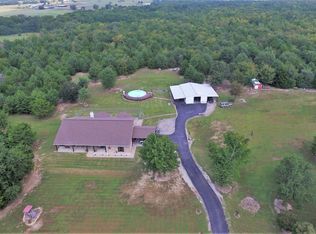
Tucked away on nearly 20 secluded acres, this one-of-a-kind white farmhouse-style barndominium blends timeless country charm with the comfort and functionality of a traditional home. Offering the best of both worlds, the property is partially located within the city limits and partially outside the city limits, providing added flexibility while still enjoying complete privacy surrounded by beautiful mature trees.
Conveniently located just minutes from historic downtown Lone Oak, US Highway 69, and beautiful Lake Tawakoni, you'll enjoy peaceful country living without sacrificing accessibility.
Designed with both everyday living and entertaining in mind, this spacious home offers 4 bedrooms, 3.5 baths, and a 2-car garage, including two primary suites. One primary suite is thoughtfully positioned near two guest bedrooms, while the second private suite is located on the opposite side of the home, creating an ideal layout for multi-generational living, extended guests, or ultimate privacy.
At the center of the home is an exceptional kitchen that's sure to impress. Featuring expansive countertops, abundant custom cabinetry, a large center island with seating, a built-in wine rack, and a generous butler's pantry, this space was designed to gather family and friends.
The open-concept floor plan flows effortlessly into the spacious dining area and dramatic living room, where soaring vaulted ceilings and a floor-to-ceiling stone fireplace with gas logs create a warm yet impressive focal point. Split bedrooms provide privacy, while the oversized utility room offers an abundance of storage, closet space, and everyday functionality rarely found in today's homes.
Whether you're looking for room to roam, space for family, or simply a peaceful retreat beneath towering trees, this exceptional property offers the perfect blend of farmhouse character, modern comfort, and country serenity—all just minutes from town.
For sale
$1,300,000
103 Fm 1571, Lone Oak, TX 75453
4beds
2,900sqft
Single Family Residence
Built in 2017
19.48 Acres Lot
$1,240,600 Zestimate®
$448/sqft
$-- HOA
What's special
White farmhouse-style barndominiumOpen-concept floor planTwo primary suitesBuilt-in wine rackExceptional kitchenSpacious dining areaExpansive countertops
- 36 days
- 171
- 4
Zillow last checked:
Listing updated:
Listed by:
Keeley Roan 0518734 903-474-3022,
Century 21 First Group 903-885-3146
Source: NTREIS,MLS#: 21341295
Facts & features
Interior
Bedrooms & bathrooms
- Bedrooms: 4
- Bathrooms: 4
- Full bathrooms: 3
- 1/2 bathrooms: 1
Primary bedroom
- Features: Closet Cabinetry, Ceiling Fan(s), Dual Sinks, En Suite Bathroom, Walk-In Closet(s)
- Level: First
- Dimensions: 0 x 0
Primary bedroom
- Features: Ceiling Fan(s), En Suite Bathroom, Walk-In Closet(s)
- Level: First
- Dimensions: 0 x 0
Living room
- Features: Ceiling Fan(s), Fireplace
- Level: First
- Dimensions: 0 x 0
Heating
- Central
Cooling
- Central Air
Appliances
- Included: Built-In Gas Range, Convection Oven, Dishwasher, Electric Oven, Gas Cooktop, Disposal, Gas Oven
Features
- Double Vanity, Eat-in Kitchen, Granite Counters, High Speed Internet, Kitchen Island, Multiple Master Suites, Open Floorplan, Vaulted Ceiling(s), Walk-In Closet(s)
- Flooring: Carpet, Ceramic Tile, Laminate
- Windows: Window Coverings
- Has basement: No
- Number of fireplaces: 1
- Fireplace features: Gas Log
Interior area
- Total interior livable area: 2,900 sqft
Video & virtual tour
Property
Parking
- Total spaces: 2
- Parking features: Additional Parking, Driveway, Boat, RV Access/Parking
- Attached garage spaces: 2
Accessibility
- Accessibility features: Accessible Doors
Features
- Levels: One
- Stories: 1
- Patio & porch: Covered
- Exterior features: Dog Run, RV Hookup
- Pool features: None
- Fencing: Chain Link
Lot
- Size: 19.48 Acres
- Features: Acreage, Hardwood Trees, Pond on Lot, Many Trees, Wooded
- Residential vegetation: Grassed, Partially Wooded
Details
- Additional structures: None
- Parcel number: 205592
Construction
Type & style
- Home type: SingleFamily
- Architectural style: Barndominium,Farmhouse,Modern,Traditional,Detached
- Property subtype: Single Family Residence
Materials
- Board & Batten Siding, Fiber Cement, Metal Siding
- Foundation: Slab
- Roof: Metal
Condition
- Year built: 2017
Utilities & green energy
- Sewer: Aerobic Septic
- Water: Public
- Utilities for property: Septic Available, Water Available
Community & HOA
Community
- Security: Fire Alarm, Other, Security Service, Wireless
- Subdivision: Orig Town Of Lone Oak
HOA
- Has HOA: No
Location
- Region: Lone Oak
Financial & listing details
- Price per square foot: $448/sqft
- Tax assessed value: $35,650
- Annual tax amount: $8,589
- Date on market: 8/4/2026
Estimated market value
$1,240,600
$1.18M - $1.30M
$2,798/mo
Price history
| Date | Event | Price |
|---|---|---|
| 8/4/2026 | Listed for sale | $1,300,000$448/sqft |
Source: NTREIS #21341295 Report a problem | ||
Public tax history
| Year | Property taxes | Tax assessment |
|---|---|---|
| 2025 | $605 +1% | $35,650 |
| 2024 | $599 -1.8% | $35,650 -1% |
| 2023 | $610 +9.6% | $36,020 +21.4% |
| 2022 | $556 +31.6% | $29,680 +32.4% |
| 2021 | $423 +20.4% | $22,410 +22.4% |
| 2020 | $351 +102.1% | $18,310 +109.5% |
| 2019 | $174 -51.5% | $8,740 -49.8% |
| 2018 | $358 +0.2% | $17,420 |
| 2017 | $358 -1% | $17,420 |
| 2016 | $361 -3% | $17,420 |
| 2015 | $372 | $17,420 |
Find assessor info on the county website
Monthly payment
Est. payment
Payment breakdown
Explore the cost of this home by adjusting the details. Changes won't be saved.Climate risks
Neighborhood: 75453
Nearby schools
Schools provided by the listing agent
- Elementary: Loneoak
- Middle: Loneoak
- High: Loneoak
- District: Lone Oak ISD
Source: NTREIS. This data may not be complete. We recommend contacting the local school district to confirm school assignments for this home.

Similar homes
- $1,100,0004 bd5 ba3.6k sqft7032 Fm 1567, Lone Oak, TX 75453For Sale
 MLS ID #21356102, Amy Ivey. NTREIS
 - $900,0003 bd2 ba2.5k sqft4886 White Rock, Lone Oak, TX 75453For Sale
 MLS ID #21361159, Holly Gray. NTREIS
 - $799,0003 bd2 ba1.4k sqft5538 County Road 3214, Lone Oak, TX 75453For Sale
 MLS ID #21301749, LeeAnn Doss. NTREIS
 - $1,325,0003 bd2 ba2.3k sqft360 Rs County Rd #3419, Emory, TX 75440For Sale By Owner

