The perfect picturesque custom country charmer on 49+-acres seated off the highway across from a beautiful Horse Ranch! This secluded showplace features approximately 3,614 square feet, 4 oversized bedrooms, 3.5 baths, granite counter tops thru out, double solid wood entry doors, SS appliances with a double oven in the kitchen, granite counter breakfast bar top, eat-in dining with built-in custom wood hutch for the special dishware, large pantry with tiered shelving, all open to the living area with a stone wood burning fireplace & blower, office or study room, enormous game room with a wet bar & sink-perfect for entertaining with half bath and separate entrance-will include the pool & hockey table, tons of storage, 2 primary's perfect for the in-law's or guests, main primary is enormous with room for a sitting area & en-suite has a tiled separate shower stall & custom walk in closet, mud room in the utility has a counter top for folding clothes & cabinets with a sink & room for a deep freezer & extra fridge,covered front & back porches-the back area has 4 solar screens that roll downward for protection against the East Texas sun, above ground pool 28 feet around and 4 ft deep with a spacious wood deck 10 feet wide, 30x50 insulated metal shop with two large overhangs for your tractor & toys, shop has a full kitchenette including an electric stove-fridges & full bath-shower enclosure stall with a wood burning stove & huge industrial fan, bay door, side entry door, heavily treed with trails thru out the land
For sale
$1,100,000
7032 Fm 1567, Lone Oak, TX 75453
4beds
3,614sqft
Single Family Residence
Built in 2015
49.86 Acres Lot
$1,061,500 Zestimate®
$304/sqft
$-- HOA
What's special
Office or study roomTons of storage
- 26 days
- 222
- 10
Zillow last checked:
Listing updated:
Listed by:
Amy Ivey 0452408 903-450-5430,
CENTURY 21 Upchurch Real Estate 903-356-3116
Source: NTREIS,MLS#: 21356102
Facts & features
Interior
Bedrooms & bathrooms
- Bedrooms: 4
- Bathrooms: 5
- Full bathrooms: 4
- 1/2 bathrooms: 1
Primary bedroom
- Features: Closet Cabinetry, Ceiling Fan(s), Double Vanity, En Suite Bathroom, Separate Shower, Walk-In Closet(s)
- Level: First
- Dimensions: 20 x 16
Bedroom
- Features: Ceiling Fan(s), En Suite Bathroom, Walk-In Closet(s)
- Level: First
- Dimensions: 17 x 15
Bedroom
- Features: Ceiling Fan(s), Walk-In Closet(s)
- Level: First
- Dimensions: 14 x 11
Bedroom
- Features: Walk-In Closet(s)
- Level: First
- Dimensions: 17 x 13
Dining room
- Features: Built-in Features
- Level: First
- Dimensions: 10 x 12
Game room
- Features: Ceiling Fan(s), Other
- Level: First
- Dimensions: 23 x 17
Kitchen
- Features: Breakfast Bar, Dual Sinks, Eat-in Kitchen, Granite Counters, Pantry, Walk-In Pantry
- Level: First
- Dimensions: 12 x 12
Living room
- Features: Ceiling Fan(s), Fireplace
- Level: First
- Dimensions: 20 x 16
Office
- Features: Ceiling Fan(s)
- Level: First
- Dimensions: 14 x 12
Heating
- Central, Electric, Fireplace(s)
Cooling
- Central Air, Ceiling Fan(s), Electric, Roof Turbine(s), Window Unit(s)
Appliances
- Included: Double Oven, Dishwasher, Electric Cooktop, Electric Oven, Electric Water Heater, Disposal, Microwave, Refrigerator
- Laundry: Laundry in Utility Room
Features
- Wet Bar, Built-in Features, Decorative/Designer Lighting Fixtures, Double Vanity, Eat-in Kitchen, Granite Counters, High Speed Internet, Multiple Master Suites, Open Floorplan, Pantry, Walk-In Closet(s)
- Flooring: Engineered Hardwood
- Windows: Window Coverings
- Has basement: No
- Number of fireplaces: 1
- Fireplace features: Blower Fan, Living Room, Stone, Wood Burning
Interior area
- Total interior livable area: 3,614 sqft
Video & virtual tour
Property
Parking
- Total spaces: 2
- Parking features: Additional Parking, Asphalt, Covered, Carport, Driveway, Gated, On Site, Oversized, Paved, Parking Pad, Side By Side, Storage
- Carport spaces: 2
Accessibility
- Accessibility features: Accessible Bedroom, Accessible Doors, Accessible Entrance
Features
- Levels: One
- Stories: 1
- Patio & porch: Covered
- Exterior features: Rain Gutters, Storage
- Pool features: Above Ground, Fenced, Other, Pool Cover, Pool
- Fencing: Barbed Wire,Chain Link,Gate,Partial
Lot
- Size: 49.86 Acres
- Features: Acreage, Back Yard, Interior Lot, Lawn, Landscaped, Level, Pasture, Pond on Lot, Many Trees, Wooded
Details
- Additional structures: Barn(s), Outbuilding, Workshop
- Parcel number: 31352
Construction
Type & style
- Home type: SingleFamily
- Architectural style: Ranch,Traditional,Detached
- Property subtype: Single Family Residence
- Attached to another structure: Yes
Materials
- Brick
- Foundation: Slab
- Roof: Composition
Condition
- Year built: 2015
Utilities & green energy
- Sewer: Septic Tank
- Water: Community/Coop
- Utilities for property: Electricity Available, Overhead Utilities, Septic Available, Water Available
Community & HOA
Community
- Subdivision: John Marshall Tract
HOA
- Has HOA: No
Location
- Region: Lone Oak
Financial & listing details
- Price per square foot: $304/sqft
- Tax assessed value: $1,110,640
- Annual tax amount: $8,577
- Date on market: 8/11/2026
- Cumulative days on market: 26 days
- Listing terms: Cash,Conventional,VA Loan
- Exclusions: Corner small cabinet in game room, 2 exterior metal stars, and the Home Sweet Home sign
Estimated market value
$1,061,500
$1.01M - $1.11M
$3,314/mo
Price history
| Date | Event | Price |
|---|---|---|
| 8/11/2026 | Listed for sale | $1,100,000-18.5%$304/sqft |
Source: NTREIS #21356102 Report a problem | ||
| 2/3/2025 | Listing removed | $1,350,000$374/sqft |
Source: NTREIS #20731541 Report a problem | ||
| 9/30/2024 | Listed for sale | $1,350,000$374/sqft |
Source: NTREIS #20731541 Report a problem | ||
Public tax history
| Year | Property taxes | Tax assessment |
|---|---|---|
| 2025 | $4,823 -16.5% | $1,110,640 +11.9% |
| 2024 | $5,777 +1.5% | $992,390 +6.6% |
| 2023 | $5,693 -40.5% | $930,634 +29.8% |
| 2022 | $9,560 +24.2% | $717,065 +35.1% |
| 2021 | $7,696 -0.8% | $530,940 +2.5% |
| 2020 | $7,755 -0.7% | $518,110 +7.7% |
| 2019 | $7,808 +6.1% | $480,972 +10.4% |
| 2018 | $7,357 +10.9% | $435,688 +27.4% |
| 2017 | $6,633 +8.1% | $342,070 +9.7% |
| 2016 | $6,138 +14478.9% | $311,800 +6.2% |
| 2015 | $42 | $293,460 |
Find assessor info on the county website
Monthly payment
Est. payment
Payment breakdown
Explore the cost of this home by adjusting the details. Changes won't be saved.Climate risks
Neighborhood: 75453
Nearby schools
Schools provided by the listing agent
- Elementary: Loneoak
- Middle: Loneoak
- High: Loneoak
- District: Lone Oak ISD
Source: NTREIS. This data may not be complete. We recommend contacting the local school district to confirm school assignments for this home.
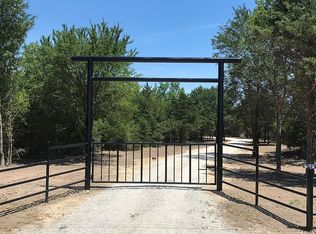
Similar homes
- $1,300,0004 bd4 ba2.9k sqft103 Fm 1571, Lone Oak, TX 75453For Sale
 MLS ID #21341295, Keeley Roan. NTREIS
 - $900,0003 bd2 ba2.5k sqft4886 White Rock, Lone Oak, TX 75453For Sale
 MLS ID #21361159, Holly Gray. NTREIS
 - $725,0004 bd5 ba4.1k sqft6401 County Road 3208, Lone Oak, TX 75453For Sale
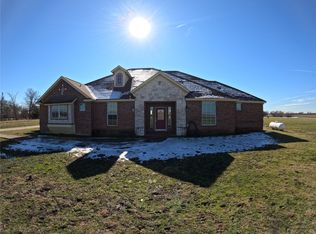 MLS ID #21151153, Jason Tucker. NTREIS
 - $595,0004 bd3 ba2.6k sqft4280 County Road 3220, Lone Oak, TX 75453For Sale
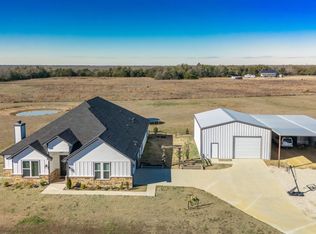 MLS ID #21156813, Genevieve Golden. NTREIS
