Nestled on a sprawling lot with gated entry, this stunning 4-bedroom, 3.5 bathroom home offers the ultimate quiet country lifestyle. Enjoy the serenity of rural living with breathtaking views, yet still be just a short drive from local conveniences. The open-concept living spaces include a separate study, perfect for working from home, and an expansive upstairs game room ideal for family entertainment. With ample room to grow and plenty of outdoor space, this home is your private sanctuary for relaxation and comfort.
For sale
$725,000
6401 County Road 3208, Lone Oak, TX 75453
4beds
4,174sqft
Single Family Residence
Built in 2007
3.65 Acres Lot
$704,300 Zestimate®
$174/sqft
$-- HOA
What's special
Plenty of outdoor spaceOpen-concept living spacesBreathtaking views
- 240 days
- 65
- 0
Zillow last checked:
Listing updated:
Listed by:
Jason Tucker 0533407 972-499-6900,
Hicor Realty Group, LLC 972-499-6900
Source: NTREIS,MLS#: 21151153
Facts & features
Interior
Bedrooms & bathrooms
- Bedrooms: 4
- Bathrooms: 5
- Full bathrooms: 4
- 1/2 bathrooms: 1
Primary bedroom
- Features: Ceiling Fan(s), Dual Sinks, Garden Tub/Roman Tub, Walk-In Closet(s)
- Level: First
- Dimensions: 20 x 16
Bedroom
- Features: Ceiling Fan(s), En Suite Bathroom, Split Bedrooms, Walk-In Closet(s)
- Level: First
- Dimensions: 12 x 13
Bedroom
- Features: Ceiling Fan(s), En Suite Bathroom, Split Bedrooms
- Level: First
- Dimensions: 16 x 12
Bedroom
- Features: Built-in Features, Ceiling Fan(s), En Suite Bathroom, Walk-In Closet(s)
- Level: First
- Dimensions: 12 x 13
Breakfast room nook
- Level: First
- Dimensions: 12 x 14
Game room
- Features: Ceiling Fan(s)
- Level: Second
- Dimensions: 23 x 22
Kitchen
- Features: Built-in Features, Dual Sinks, Eat-in Kitchen, Granite Counters, Kitchen Island, Pantry, Walk-In Pantry
- Level: First
- Dimensions: 13 x 15
Living room
- Features: Built-in Features, Ceiling Fan(s), Fireplace
- Level: First
- Dimensions: 18 x 24
Office
- Features: Built-in Features, Ceiling Fan(s)
- Level: First
- Dimensions: 10 x 11
Utility room
- Features: Built-in Features, Linen Closet, Utility Sink
- Level: First
- Dimensions: 11 x 16
Heating
- Central, Electric, Fireplace(s)
Cooling
- Central Air, Electric
Appliances
- Included: Built-In Gas Range, Dishwasher, Electric Oven, Gas Cooktop, Disposal, Microwave
Features
- Built-in Features, Cathedral Ceiling(s), Decorative/Designer Lighting Fixtures, Double Vanity, Eat-in Kitchen, Granite Counters, Kitchen Island, Cable TV, Natural Woodwork, Walk-In Closet(s)
- Flooring: Carpet, Ceramic Tile
- Has basement: No
- Number of fireplaces: 1
- Fireplace features: Decorative, Living Room, Masonry
Interior area
- Total interior livable area: 4,174 sqft
Video & virtual tour
Property
Parking
- Total spaces: 4
- Parking features: Additional Parking, Driveway, Electric Gate, Garage, Garage Door Opener, Inside Entrance, Kitchen Level, Garage Faces Side
- Attached garage spaces: 4
- Has uncovered spaces: Yes
Features
- Levels: Two
- Stories: 2
- Pool features: None
- Fencing: Fenced,Metal,Security
Lot
- Size: 3.65 Acres
- Dimensions: 230 x 720
- Features: Acreage, Agricultural
Details
- Parcel number: 205030
Construction
Type & style
- Home type: SingleFamily
- Architectural style: Traditional,Detached
- Property subtype: Single Family Residence
Materials
- Brick
- Foundation: Slab
- Roof: Composition
Condition
- Year built: 2007
Utilities & green energy
- Sewer: Aerobic Septic
- Water: Community/Coop
- Utilities for property: Electricity Available, Septic Available, Water Available, Cable Available
Community & HOA
Community
- Security: Smoke Detector(s)
- Subdivision: Owens Sally
HOA
- Has HOA: No
Location
- Region: Lone Oak
Financial & listing details
- Price per square foot: $174/sqft
- Tax assessed value: $761,780
- Annual tax amount: $11,434
- Date on market: 1/12/2026
- Cumulative days on market: 487 days
- Listing terms: Cash,Conventional,FHA,Owner Will Carry,Private Financing Available
- Electric utility on property: Yes
Estimated market value
$704,300
$669,000 - $740,000
$3,271/mo
Price history
| Date | Event | Price |
|---|---|---|
| 1/12/2026 | Listed for sale | $725,000$174/sqft |
Source: NTREIS #21151153 Report a problem | ||
| 1/5/2026 | Listing removed | $725,000$174/sqft |
Source: NTREIS #20815092 Report a problem | ||
| 1/12/2025 | Listed for sale | $725,000$174/sqft |
Source: NTREIS #20815092 Report a problem | ||
| 10/31/2024 | Listing removed | $725,000-17.1%$174/sqft |
Source: NTREIS #20527838 Report a problem | ||
| 2/4/2024 | Listed for sale | $875,000+52.2%$210/sqft |
Source: NTREIS #20527838 Report a problem | ||
| 4/10/2019 | Listing removed | $575,000$138/sqft |
Source: Hicor Realty Group, LLC #13301892 Report a problem | ||
| 3/1/2019 | Price change | $575,000+9.5%$138/sqft |
Source: Hicor Realty Group, LLC #13301892 Report a problem | ||
| 4/7/2018 | Price change | $525,000-8.7%$126/sqft |
Source: Hicor Realty Group, LLC #13301892 Report a problem | ||
| 2/11/2018 | Listed for sale | $575,000$138/sqft |
Source: Hicor Realty Group, LLC #13301892 Report a problem | ||
Public tax history
| Year | Property taxes | Tax assessment |
|---|---|---|
| 2025 | $10,984 +6.9% | $761,780 +9.4% |
| 2024 | $10,277 -16.8% | $696,568 -44.6% |
| 2023 | $12,359 -5.5% | $1,258,071 +15.6% |
| 2022 | $13,079 +9.5% | $1,087,845 +21.1% |
| 2021 | $11,943 -1.1% | $898,160 +2.6% |
| 2020 | $12,076 -3.6% | $875,710 +6.4% |
| 2019 | $12,530 +7.2% | $822,879 +12.4% |
| 2018 | $11,691 +11.1% | $732,261 +38.7% |
| 2017 | $10,521 +3.6% | $528,010 +4.5% |
| 2016 | $10,152 +8.9% | $505,340 +4.1% |
| 2015 | $9,324 | $485,240 +8.9% |
| 2014 | $9,324 | $445,750 +9.1% |
| 2013 | -- | $408,730 -1.1% |
| 2012 | -- | $413,140 -3.1% |
| 2011 | -- | $426,260 -1.9% |
| 2010 | -- | $434,390 -7.2% |
| 2009 | -- | $468,150 +44% |
| 2008 | -- | $325,200 |
Find assessor info on the county website
Monthly payment
Est. payment
Payment breakdown
Explore the cost of this home by adjusting the details. Changes won't be saved.Climate risks
Neighborhood: 75453
Nearby schools
Schools provided by the listing agent
- Elementary: Loneoak
- Middle: Loneoak
- High: Loneoak
- District: Lone Oak ISD
Source: NTREIS. This data may not be complete. We recommend contacting the local school district to confirm school assignments for this home.
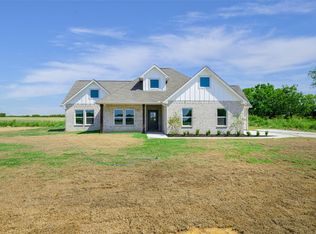
Similar homes
- $595,0004 bd3 ba2.6k sqft4280 County Road 3220, Lone Oak, TX 75453For Sale
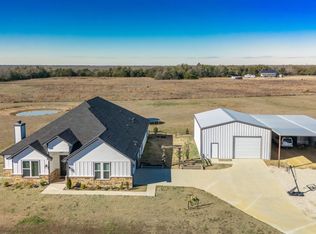 MLS ID #21156813, Genevieve Golden. NTREIS
 - $489,9004 bd3 ba3.2k sqft4160 Fm 513 S, Lone Oak, TX 75453For Sale
 MLS ID #21319226, LeeAnn Doss. NTREIS
 - $900,0003 bd2 ba2.5k sqft4886 White Rock, Lone Oak, TX 75453For Sale
 MLS ID #21361159, Holly Gray. NTREIS
 - $599,9994 bd3 ba3.7k sqft1365 Signal Rd, Quinlan, TX 75474For Sale
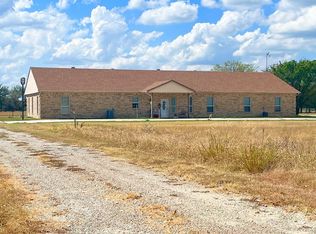 MLS ID #21375153, Amy Ivey. NTREIS
