Skip main navigation
For sale
  • $695,000

    7106 County Road 4729, Commerce, TX 75428

    4beds
    3,070sqft
    : 
    Loading
    Get pre-qualified
    Single Family Residence
    Built in 2012
    10.58 Acres Lot
    $687,200 Zestimate®
    $226/sqft
    $-- HOA

    What's special

    Private settingVersatile floor planBeautiful acreageFlexible layoutPlenty of open spaceCozy sitting areaMature trees
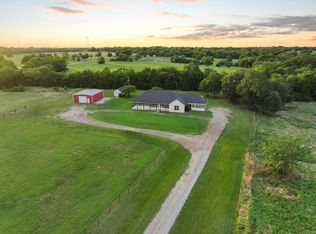
    Welcome to 7106 County Road 4729 in Commerce, TX. Nestled on 10.58 beautiful acres this spacious 3,070-square-foot home offers four bedrooms and two bathrooms with an open-concept floor plan designed for both everyday living and entertaining. The large living area flows seamlessly into the eat-in kitchen, creating a warm and inviting gathering space. A cozy sitting area and sunroom provide additional space to relax. One of the home's standout features is its flexible layout, offering excellent potential for a multigenerational living arrangement or in-law suite. A side exterior entrance provides added privacy and convenience for guests, extended family, or a home office setup. The property features a pond, mature trees, and plenty of open space, cross fencing for animals, gardening, or simply enjoying the beauty of country living. A metal building provides valuable storage space for equipment, vehicles, hobbies, or workshop projects. With beautiful acreage, a private setting, covered outdoor living areas, and a versatile floor plan, this property offers the best of country living while remaining conveniently located near Commerce. This unique property is ready to welcome you home.
    18 days
    |
    727
    |
    53
    |

    Likely to sell faster than

    Zillow last checked:

    Listing updated:

    Listed by:

    Leah Cunningham 0756054 903-456-9507,

    JPAR - Rockwall 972-836-9295

    Source: NTREIS,MLS#: 21309468

    Loading...

      Facts & features

      Interior

      Bedrooms & bathrooms
      • Bedrooms: 4
      • Bathrooms: 2
      • Full bathrooms: 2
      Primary bedroom
      • Features: Ceiling Fan(s), En Suite Bathroom, Walk-In Closet(s)
      • Level: First
      • Dimensions: 1 x 1
      Bedroom
      • Features: Ceiling Fan(s)
      • Level: First
      • Dimensions: 1 x 1
      Bedroom
      • Features: Ceiling Fan(s)
      • Level: First
      • Dimensions: 1 x 1
      Bedroom
      • Features: Ceiling Fan(s)
      • Level: First
      • Dimensions: 1 x 1
      Primary bathroom
      • Features: Built-in Features, Dual Sinks, Granite Counters
      • Level: First
      • Dimensions: 1 x 1
      Other
      • Features: Built-in Features
      • Level: First
      • Dimensions: 1 x 1
      Kitchen
      • Features: Built-in Features, Eat-in Kitchen, Granite Counters, Walk-In Pantry
      • Level: First
      • Dimensions: 1 x 1
      Laundry
      • Features: Built-in Features, Granite Counters, Utility Sink
      • Level: First
      • Dimensions: 1 x 1
      Living room
      • Features: Ceiling Fan(s), Fireplace
      • Level: First
      • Dimensions: 1 x 1
      Sunroom
      • Level: First
      • Dimensions: 1 x 1
      Heating
      • Central
      Cooling
      • Central Air
      Appliances
      • Included: Double Oven, Dishwasher, Microwave
      • Laundry: Laundry in Utility Room
      Features
      • Eat-in Kitchen, Granite Counters, In-Law Floorplan, Open Floorplan, Pantry, Walk-In Closet(s)
      • Flooring: Carpet, Concrete
      • Has basement: No
      • Number of fireplaces: 1
      • Fireplace features: Living Room, Masonry
      Interior area
      • Total interior livable area: 3,070 sqft
      Video & virtual tour

      Property

      Parking
      • Parking features: Driveway
      Features
      • Levels: One
      • Stories: 1
      • Patio & porch: Covered
      • Exterior features: Storage
      • Pool features: None
      • Fencing: Barbed Wire,Metal
      Lot
      • Size: 10.58 Acres
      • Features: Acreage, Many Trees
      Details
      • Additional structures: Workshop
      • Parcel number: 35433

      Construction

      Type & style
      • Home type: SingleFamily
      • Architectural style: Ranch,Detached
      • Property subtype: Single Family Residence
      Materials
      • Brick
      • Foundation: Slab
      • Roof: Composition
      Condition
      • Year built: 2012

      Community & HOA

      Community
      • Subdivision: A0966 Swinford S
      HOA
      • Has HOA: No
      Location
      • Region: Commerce

      Financial & listing details

      • Price per square foot: $226/sqft
      • Tax assessed value: $593,230
      • Annual tax amount: $7,536
      • Date on market: 6/22/2026
      • Listing terms: Cash,Conventional,FHA,USDA Loan,VA Loan
      • Exclusions: refrigerator, chicken coop negotiable

        Estimated market value

        $687,200

        $653,000 - $722,000

        $2,643/mo

        Price history

        DateEventPrice
        6/22/2026Listed for sale$695,000+3%$226/sqft
        Source: NTREIS #21309468 Report a problem
        9/1/2023Sold--
        Source: NTREIS #20342085 Report a problem
        7/7/2023Pending sale$675,000$220/sqft
        Source: NTREIS #20342085 Report a problem
        6/28/2023Contingent$675,000$220/sqft
        Source: NTREIS #20342085 Report a problem
        6/4/2023Listed for sale$675,000+0.1%$220/sqft
        Source: NTREIS #20342085 Report a problem
        4/6/2023Listing removed--
        Source: NTREIS #20130203 Report a problem
        12/3/2022Listing removed$674,500$220/sqft
        Source: NTREIS #20130203 Report a problem
        10/31/2022Price change$674,500-3%$220/sqft
        Source: NTREIS #20130203 Report a problem
        9/8/2022Price change$695,500-4%$227/sqft
        Source: NTREIS #20130203 Report a problem
        8/2/2022Listed for sale$724,500$236/sqft
        Source: NTREIS #20130203 Report a problem

        Public tax history

        YearProperty taxesTax assessment
        2025$7,536 +3.8%$593,230 +4.2%
        2024$7,258 +58.9%$569,050 +19.9%
        2023$4,567 -14.8%$474,660 +10.6%
        2022$5,360 +10.8%$429,050 +16.3%
        2021$4,837 +4.6%$368,960 +14%
        2020$4,622 +4.7%$323,636 +16.4%
        2019$4,414 -1.6%$278,000 +1.4%
        2018$4,488 +7.7%$274,130 +39.3%
        2017$4,167 +8.8%$196,850 +7.4%
        2016$3,829 -3.7%$183,350 +1%
        2015$3,977 $181,460 +3.1%
        2014$3,977 $175,920 -1.5%
        2013-- $178,560
        Find assessor info on the county website

        Monthly payment

        Est. payment

        Payment breakdown

        Explore the cost of this home by adjusting the details. Changes won't be saved.
        All calculations are estimates and provided by Zillow, Inc. for informational purposes only. Actual amounts may vary.
        HOA fees may include property taxes on listings classified as Co-Ops. Contact the listing agent and/or owner for fee details.
        Mortgage interest rates are dependent on a number of factors, including credit score, down payment, and repayment length. Interest rate data provided by Zillow Group Marketplace, Inc. as of 1/1/1970 from various mortgage lenders with which we have lead or other similar arrangements; the Estimated Payment is an average of those rates.
        See how much you could borrow to make a competitive offer.

        Climate risks

        Neighborhood: 75428

        Getting around

        3 / 100
        Car-Dependent
        30 / 100
        Somewhat Bikeable

        Nearby schools

        GreatSchools rating
        Schools provided by the listing agent
        • Elementary: Commerce
        • Middle: Commerce
        • High: Commerce
        • District: Commerce ISD

        Source: NTREIS. This data may not be complete. We recommend contacting the local school district to confirm school assignments for this home.

        A local agent can set up tours, give advice and negotiate with sellers.

        Browse local experts

        Similar homes