Welcome to 7106 County Road 4729 in Commerce, TX. Nestled on 5.19 beautiful acres this spacious 3,070-square
foot home offers four bedrooms and two bathrooms with an open-concept floor plan designed for both everyday living
and entertaining. The large living area flows seamlessly into the eat-in kitchen, creating a warm and inviting gathering
space. A cozy sitting area and sunroom provide additional space to relax. One of the home's standout features is its
flexible layout, offering excellent potential for a multigenerational living arrangement or in-law suite. A side exterior
entrance provides added privacy and convenience for guests, extended family, or a home office setup. The property
features a pond, mature trees, and plenty of open space, cross fencing for animals, gardening, or simply enjoying the
beauty of country living. A metal building provides valuable storage space for equipment, vehicles, hobbies, or
workshop projects. With beautiful acreage, a private setting, covered outdoor living areas, and a versatile floor plan,
this property offers the best of country living while remaining conveniently located near Commerce. This unique
property is ready to welcome you home. this is also listed with 10.58 acres mls: 21309468
For sale
Price increase: $20K (9/17)
$569,000
7106 County Road 4729 #2, Commerce, TX 75428
4beds
3,070sqft
Single Family Residence
Built in 2012
5.15 Acres Lot
$559,200 Zestimate®
$185/sqft
$-- HOA
What's special
Open-concept floor planPrivate settingFour bedroomsTwo bathroomsVersatile floor planBeautiful acreageFlexible layout
- 57 days
- 464
- 59
Zillow last checked:
Listing updated:
Listed by:
Leah Cunningham 0756054 903-456-9507,
JPAR - Rockwall 972-836-9295
Source: NTREIS,MLS#: 21342336
Facts & features
Interior
Bedrooms & bathrooms
- Bedrooms: 4
- Bathrooms: 3
- Full bathrooms: 2
- 1/2 bathrooms: 1
Primary bedroom
- Features: Built-in Features, Ceiling Fan(s), En Suite Bathroom, Walk-In Closet(s)
- Level: First
- Dimensions: 1 x 1
Bedroom
- Features: Ceiling Fan(s)
- Level: First
- Dimensions: 1 x 1
Bedroom
- Features: Ceiling Fan(s)
- Level: First
- Dimensions: 1 x 1
Bedroom
- Features: Ceiling Fan(s)
- Level: First
- Dimensions: 1 x 1
Primary bathroom
- Features: Built-in Features, Dual Sinks, Granite Counters
- Level: First
- Dimensions: 1 x 1
Dining room
- Level: First
- Dimensions: 1 x 1
Family room
- Features: Ceiling Fan(s)
- Level: First
- Dimensions: 1 x 1
Other
- Features: Built-in Features
- Level: First
- Dimensions: 1 x 1
Kitchen
- Features: Built-in Features, Eat-in Kitchen, Granite Counters, Kitchen Island, Pantry
- Level: First
- Dimensions: 1 x 1
Laundry
- Features: Built-in Features, Granite Counters, Utility Sink
- Level: First
- Dimensions: 1 x 1
Living room
- Features: Ceiling Fan(s), Fireplace
- Level: First
- Dimensions: 1 x 1
Sunroom
- Level: First
- Dimensions: 11 x 1
Heating
- Central
Cooling
- Central Air
Appliances
- Included: Double Oven, Dishwasher, Microwave
- Laundry: Laundry in Utility Room
Features
- Decorative/Designer Lighting Fixtures, Eat-in Kitchen, Granite Counters, In-Law Floorplan, Kitchen Island, Open Floorplan, Walk-In Closet(s), Wired for Sound
- Flooring: Carpet, Concrete
- Has basement: No
- Number of fireplaces: 1
- Fireplace features: See Remarks
Interior area
- Total interior livable area: 3,070 sqft
Video & virtual tour
Property
Parking
- Parking features: Driveway
Features
- Levels: One
- Stories: 1
- Patio & porch: Covered
- Pool features: None
- Fencing: Barbed Wire
Lot
- Size: 5.15 Acres
- Features: Acreage
Details
- Additional structures: Workshop
- Parcel number: 35433
Construction
Type & style
- Home type: SingleFamily
- Architectural style: Ranch,Traditional,Detached
- Property subtype: Single Family Residence
Materials
- Brick
- Foundation: Slab
- Roof: Shingle
Condition
- Resale
- Year built: 2012
Community & HOA
Community
- Subdivision: A0966 Swinford S
HOA
- Has HOA: No
Location
- Region: Commerce
Financial & listing details
- Price per square foot: $185/sqft
- Annual tax amount: $7,536
- Date on market: 7/27/2026
- Cumulative days on market: 58 days
- Listing terms: Cash,Conventional,1031 Exchange,FHA,USDA Loan,VA Loan
- Exclusions: refrigerator and chicken coop negotiable
Estimated market value
$559,200
$531,000 - $587,000
$2,703/mo
Price history
| Date | Event | Price |
|---|---|---|
| 9/17/2026 | Price change | $569,000+3.6%$185/sqft |
Source: NTREIS #21342336 Report a problem | ||
| 9/13/2026 | Price change | $549,000-3.7%$179/sqft |
Source: NTREIS #21342336 Report a problem | ||
| 7/29/2026 | Price change | $570,000-0.9%$186/sqft |
Source: NTREIS #21342336 Report a problem | ||
| 7/27/2026 | Listed for sale | $575,000$187/sqft |
Source: NTREIS #21342336 Report a problem | ||
Public tax history
Tax history is unavailable.
Monthly payment
Est. payment
Payment breakdown
Explore the cost of this home by adjusting the details. Changes won't be saved.Climate risks
Neighborhood: 75428
Nearby schools
Schools provided by the listing agent
- Elementary: Commerce
- Middle: Commerce
- High: Commerce
- District: Commerce ISD
Source: NTREIS. This data may not be complete. We recommend contacting the local school district to confirm school assignments for this home.

Similar homes
- $665,0004 bd2 ba3k sqft7106 County Road 4729, Commerce, TX 75428For Sale
 MLS ID #21309468, Leah Cunningham. NTREIS
 - $624,4003 bd3 ba2.6k sqft3041 Choctaw Rd, Commerce, TX 75428For Sale
 MLS ID #21333975, Shannan Peacock. NTREIS
 - $450,0003 bd3 ba3.3k sqft2007 Creekview Dr, Commerce, TX 75428For Sale
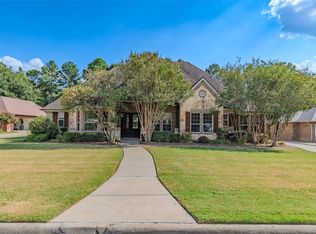 MLS ID #21377043, Holly Gray. NTREIS
 - $349,5004 bd3 ba2.3k sqft112 Royal Ln, Commerce, TX 75428For Sale
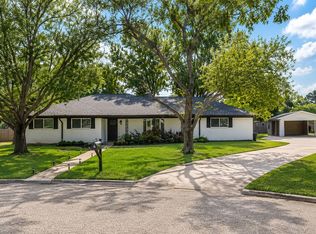 MLS ID #21341212, Kris Dolezel. NTREIS
