16K PRICE REDUCTION! This stunning two-story home offers 5 bedrooms, 4 bathrooms, and breathtaking lake views from both inside and out. The front of the home features soaring glass windows that flood the living space with natural light and perfectly frame the water views, while a spacious front deck provides the ideal spot to relax and take in the scenery.
Inside, you'll find an open layout with vaulted ceilings, a grand curved staircase, and a cozy fireplace in the living room overlooking the lake. The home also includes an additional living area, formal dining space, and a well-appointed kitchen designed for both everyday living and entertaining. The oversized primary suite features a spa-like bathroom and generous space to unwind.
Step outside to enjoy true lakeside living. The property includes a private boat dock with slip, sandy shoreline ideal for swimming, a fenced backyard perfect for pets, a storm cellar, outdoor basketball court, fire pit area, and ample parking - including space for an RV. A two-car garage with EV charger adds modern convenience.
This rare waterfront property combines space, functionality, and unbeatable lake views — perfect as a primary residence or weekend retreat!
Buyer & buyers agent to verify all information including utilities, measurements etc.
For sale
Price cut: $10K (7/23)
$739,000
9580 Brockrim Ln, Quinlan, TX 75474
5beds
3,790sqft
:
Get pre-qualified$5,301/mo
Single Family Residence
Built in 1995
0.79 Acres Lot
$724,300 Zestimate®
$195/sqft
$25/mo HOA
What's special
Outdoor basketball courtFire pit areaFormal dining spaceGrand curved staircaseOversized primary suiteSpa-like bathroom
- 164 days |
- 431 |
- 33 |
Zillow last checked:
Listing updated:
Listed by:
Jennifer Martinez 0844410 903-356-4700,
Exit Realty Pinnacle Group 903-356-4700,
Dominga Cruz 0788828 903-269-6991,
Exit Realty Pinnacle Group
Source: NTREIS,MLS#: 21180505
Facts & features
Interior
Bedrooms & bathrooms
- Bedrooms: 5
- Bathrooms: 4
- Full bathrooms: 4
Primary bedroom
- Features: Ceiling Fan(s), Dual Sinks, Double Vanity, En Suite Bathroom, Jetted Tub, Walk-In Closet(s)
- Level: First
- Dimensions: 1 x 1
Primary bedroom
- Features: Ceiling Fan(s), En Suite Bathroom
- Level: First
- Dimensions: 1 x 1
Bedroom
- Features: Ceiling Fan(s)
- Level: First
- Dimensions: 1 x 1
Bedroom
- Features: Ceiling Fan(s)
- Level: Second
- Dimensions: 1 x 1
Bedroom
- Features: Ceiling Fan(s)
- Level: Second
- Dimensions: 1 x 1
Primary bathroom
- Features: Built-in Features, Dual Sinks, Double Vanity, Jetted Tub, Multiple Shower Heads
- Level: First
- Dimensions: 1 x 1
Dining room
- Level: First
- Dimensions: 1 x 1
Other
- Features: Built-in Features
- Level: First
- Dimensions: 1 x 1
Other
- Level: First
- Dimensions: 1 x 1
Other
- Features: Built-in Features
- Level: Second
- Dimensions: 1 x 1
Game room
- Features: Ceiling Fan(s)
- Level: First
- Dimensions: 1 x 1
Kitchen
- Features: Breakfast Bar, Built-in Features, Ceiling Fan(s), Eat-in Kitchen, Stone Counters
- Level: First
- Dimensions: 1 x 1
Laundry
- Features: Built-in Features
- Level: First
- Dimensions: 1 x 1
Living room
- Features: Ceiling Fan(s), Fireplace
- Level: First
- Dimensions: 1 x 1
Loft
- Level: Second
- Dimensions: 2 x 2
Heating
- Central, Electric, Fireplace(s)
Cooling
- Central Air, Ceiling Fan(s), Electric
Appliances
- Included: Double Oven, Dryer, Dishwasher, Electric Cooktop, Electric Oven, Microwave, Refrigerator, Washer
Features
- Decorative/Designer Lighting Fixtures, Double Vanity, Eat-in Kitchen, Granite Counters, Loft, Multiple Master Suites, Open Floorplan, Vaulted Ceiling(s), Walk-In Closet(s)
- Flooring: Carpet, Ceramic Tile, Laminate
- Windows: Skylight(s)
- Has basement: No
- Number of fireplaces: 1
- Fireplace features: Living Room, Insert
Interior area
- Total interior livable area: 3,790 sqft
Video & virtual tour
Property
Parking
- Total spaces: 2
- Parking features: Additional Parking, Concrete, Door-Single, Electric Vehicle Charging Station(s), Boat, RV Access/Parking
- Garage spaces: 2
Features
- Levels: Two
- Stories: 2
- Patio & porch: Deck, Covered
- Exterior features: Basketball Court, Boat Slip, Dock, Fire Pit, Outdoor Grill, Rain Gutters, Storage
- Pool features: None
- Fencing: Back Yard,Fenced,Metal
- Has view: Yes
- View description: Water
- Has water view: Yes
- Waterfront features: Boat Dock/Slip, Lake Front, Waterfront
- Body of water: Tawakoni
Lot
- Size: 0.79 Acres
- Features: Acreage, Back Yard, Cleared, Lawn, Few Trees, Waterfront
Details
- Additional structures: Other, Shed(s)
- Parcel number: 44894
Construction
Type & style
- Home type: SingleFamily
- Architectural style: Detached
- Property subtype: Single Family Residence
- Attached to another structure: Yes
Materials
- Foundation: Slab
- Roof: Composition
Condition
- Year built: 1995
Utilities & green energy
- Sewer: Aerobic Septic
- Water: Community/Coop
- Utilities for property: Electricity Available, Septic Available, Water Available
Community & HOA
Community
- Security: Smoke Detector(s)
- Subdivision: Fox Point Club
HOA
- Has HOA: Yes
- Services included: Maintenance Grounds, Maintenance Structure
- HOA fee: $76 quarterly
- HOA name: Fox Point Club Lot Owners Association
- HOA phone: 817-565-4325
Location
- Region: Quinlan
Financial & listing details
- Price per square foot: $195/sqft
- Tax assessed value: $739,935
- Annual tax amount: $10,706
- Date on market: 2/14/2026
- Cumulative days on market: 165 days
- Listing terms: Cash,Conventional,FHA,VA Loan
Estimated market value
$724,300
$688,000 - $761,000
$3,090/mo
Price history
| Date | Event | Price |
|---|---|---|
| 7/23/2026 | Price change | $739,000-1.3%$195/sqft |
Source: NTREIS #21180505 Report a problem | ||
| 7/8/2026 | Price change | $749,000-2.1%$198/sqft |
Source: NTREIS #21180505 Report a problem | ||
| 5/29/2026 | Price change | $765,000-0.5%$202/sqft |
Source: NTREIS #21180505 Report a problem | ||
| 4/9/2026 | Price change | $769,000-1.8%$203/sqft |
Source: NTREIS #21180505 Report a problem | ||
| 3/7/2026 | Price change | $783,000-1.5%$207/sqft |
Source: NTREIS #21180505 Report a problem | ||
| 2/14/2026 | Listed for sale | $795,000$210/sqft |
Source: NTREIS #21180505 Report a problem | ||
| 1/6/2026 | Listing removed | $795,000$210/sqft |
Source: NTREIS #21091586 Report a problem | ||
| 10/20/2025 | Price change | $795,000-2.9%$210/sqft |
Source: NTREIS #21091586 Report a problem | ||
| 8/13/2025 | Price change | $819,000-2.5%$216/sqft |
Source: NTREIS #20996387 Report a problem | ||
| 7/24/2025 | Price change | $839,900-1.2%$222/sqft |
Source: NTREIS #20996387 Report a problem | ||
| 7/10/2025 | Listed for sale | $849,900+6.4%$224/sqft |
Source: NTREIS #20996387 Report a problem | ||
| 9/13/2024 | Listing removed | $3,800$1/sqft |
Source: Zillow Rentals Report a problem | ||
| 7/22/2024 | Listed for rent | $3,800$1/sqft |
Source: Zillow Rentals Report a problem | ||
| 7/22/2024 | Listing removed | -- |
Source: Zillow Rentals Report a problem | ||
| 7/11/2024 | Price change | $3,800-5%$1/sqft |
Source: Zillow Rentals Report a problem | ||
| 6/4/2024 | Price change | $4,000-4.8%$1/sqft |
Source: Zillow Rentals Report a problem | ||
| 5/10/2024 | Listed for rent | $4,200-6.6%$1/sqft |
Source: Zillow Rentals Report a problem | ||
| 3/5/2024 | Listing removed | -- |
Source: Zillow Rentals Report a problem | ||
| 1/9/2024 | Listed for rent | $4,499$1/sqft |
Source: Zillow Rentals Report a problem | ||
| 4/6/2023 | Listing removed | -- |
Source: NTREIS #14633188 Report a problem | ||
| 3/13/2022 | Listing removed | $799,000+6.5%$211/sqft |
Source: NTREIS #14633188 Report a problem | ||
| 11/19/2021 | Sold | -- |
Source: NTREIS #14673918 Report a problem | ||
| 11/19/2021 | Pending sale | $749,900$198/sqft |
Source: NTREIS #14673918 Report a problem | ||
Public tax history
| Year | Property taxes | Tax assessment |
|---|---|---|
| 2025 | $10,706 +1.5% | $739,935 +1.6% |
| 2024 | $10,552 -6.8% | $728,300 -6% |
| 2023 | $11,325 -2.5% | $775,000 +7.6% |
| 2022 | $11,614 +68.9% | $720,000 +73.8% |
| 2021 | $6,878 -9% | $414,180 -5.1% |
| 2020 | $7,558 +0.5% | $436,500 +6% |
| 2019 | $7,524 +3.9% | $411,970 +8.4% |
| 2018 | $7,242 +2.8% | $380,000 +3% |
| 2017 | $7,048 +4.3% | $368,980 +4.1% |
| 2016 | $6,759 +6.3% | $354,300 +5.1% |
| 2015 | $6,359 | $337,250 +3.9% |
| 2014 | $6,359 | $324,720 -2.5% |
| 2013 | -- | $333,120 +7.5% |
| 2012 | -- | $309,756 |
| 2011 | -- | $309,756 |
| 2010 | -- | $309,756 -8.5% |
| 2009 | -- | $338,590 -3.1% |
| 2008 | -- | $349,300 -5.2% |
| 2007 | -- | $368,440 |
| 2006 | -- | $368,440 |
| 2005 | -- | $368,440 +37% |
| 2004 | -- | $269,020 +14.5% |
| 2002 | -- | $234,890 |
Find assessor info on the county website
Monthly payment
Est. payment
Payment breakdown
Explore the cost of this home by adjusting the details. Changes won't be saved.Climate risks
Neighborhood: 75474
Nearby schools
GreatSchools rating
- 4/10A E Butler Intermediate SchoolGrades: 3-5Distance: 4.4 mi
- 4/10C B Thompson Middle SchoolGrades: 6-8Distance: 4.7 mi
- 5/10Wh Ford High SchoolGrades: 9-12Distance: 4.4 mi
Schools provided by the listing agent
- Elementary: Cannon
- Middle: Thompson,Butler
- High: Ford
- District: Quinlan ISD
Source: NTREIS. This data may not be complete. We recommend contacting the local school district to confirm school assignments for this home.
- $451,300-- bd10 ba2.3k sqft2456 Fox Point Rd, Quinlan, TX 75474Off Market
- $530,1004 bd2 ba2.6k sqft9577 Brockrim Ln, Quinlan, TX 75474Off Market
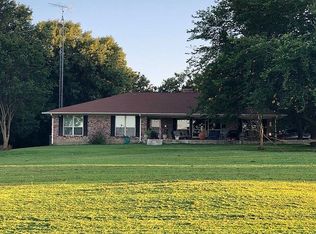
- $--4 bd2 ba1k sqft9598 Brockrim Ln, Quinlan, TX 75474Sold
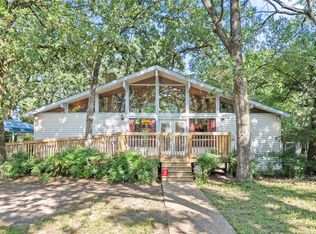
- $148,940-- bd-- ba-- sqftFox Point Rd, Quinlan, TX 75474Off Market
- $35,850-- bd-- ba-- sqftFox Point Rd, Quinlan, TX 75474Off Market
- $--3 bd2 ba2.4k sqft2436 Fox Point Rd, Quinlan, TX 75474Sold
- $--2 bd3 ba1.7k sqft2453 Fox Point Rd, Quinlan, TX 75474Sold
- $9,450-- bd-- ba-- sqftFox Point Rd, Quinlan, TX 75474Off Market
A local agent can set up tours, give advice and negotiate with sellers.
Similar homes
- $799,5005 bd4 ba3k sqft6675 County Road 2560, Royse City, TX 75474For Sale
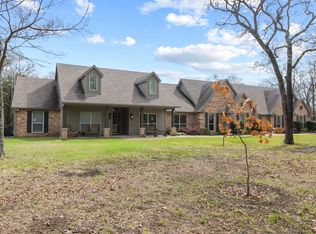 MLS ID #21207804, Cathy Ostmeyer. NTREIS
 - $784,0004 bd3 ba2k sqft5775 Fm 2947, Quinlan, TX 75474For Sale
 MLS ID #21272548, Kathy Hobbs. NTREIS
 - $778,0003 bd2 ba2.3k sqft1604 Hollow Way Ln, Quinlan, TX 75474For Sale
 MLS ID #21255097, Arlette Porta. NTREIS
 - $720,0005 bd3 ba3.3k sqft9412 Private Road 2425, Terrell, TX 75160For Sale
 MLS ID #21254705, Jessica Weable. NTREIS
 - $705,0003 bd3 ba2.6k sqft6373 Hidden Oaks Dr, Quinlan, TX 75474For SaleMLS ID #21271922, David Hollifield. NTREIS
- $434,9003 bd2 ba2k sqft10578 Kitsee Knoll Way, Quinlan, TX 75474For SaleMLS ID #21288803, Thomas Miller. NTREIS
- $450,0003 bd3 ba3.2k sqft641 Countess Rd, Quinlan, TX 75474For SaleMLS ID #21221449, Jose Herrera. NTREIS
- $765,0004 bd3 ba2.6k sqft845 Horseshoe Bnd, Royse City, TX 75189For SaleMLS ID #21318725, Emily Cerda. NTREIS
- $750,0003 bd3 ba3.1k sqft2411 Fm 1564 W, Caddo Mills, TX 75135For SaleMLS ID #21161048, Gabriel Leal. NTREIS
- $748,0004 bd3 ba3k sqft6162 Graham Point, Royse City, TX 75189For SaleMLS ID #21112986, Amanda Christensen. NTREIS
- $750,0004 bd3 ba2.6k sqft408 Herron Cir, Rockwall, TX 75032For SaleMLS ID #21306603, Camille Duhoux. NTREIS
- $800,0004 bd4 ba2.8k sqft9339 State Highway 276, Royse City, TX 75189For SaleMLS ID #21272413, Jared Austin. NTREIS
- $575,0005 bd3 ba2.3k sqft15099 Saddle Ridge Cir, Terrell, TX 75160For SaleMLS ID #21338922, Morgan Puritz. NTREIS
- $895,0004 bd3 ba3.3k sqft5963 County Road 2560, Royse City, TX 75189For SaleMLS ID #21315374, Jessica Mitchell. NTREIS
- $675,0004 bd3 ba2.9k sqft5745 S Fm 548, Royse City, TX 75189For SaleMLS ID #21299276, Elyse Guthrie. NTREIS
- $644,0004 bd3 ba3.2k sqft3418 Henderson Dr, Greenville, TX 75402For SaleMLS ID #21054079, Lisa Davis. NTREIS
- $625,0004 bd4 ba3.5k sqft1132 Shadow Lakes Dr, Wills Point, TX 75169For SaleMLS ID #21322353, Terri McCoy. NTREIS
- $575,0004 bd3 ba3.5k sqft3051 County Road 3312, Greenville, TX 75402For SaleMLS ID #21160030, Dennisha Denney. NTREIS
- $599,9994 bd3 ba3.2k sqft4082 Tracy Ln, Greenville, TX 75402For SaleMLS ID #21280434, Kevin Sawatsky. NTREIS
- $799,9003 bd3 ba2.7k sqft11054 County Road 2464, Terrell, TX 75160For SaleMLS ID #21335535, Linda Pierce. NTREIS
