Welcome Home To This Stunning Custom Estate Nestled On Over Two Beautiful Acres, Offering The Perfect Blend Of Luxury, Comfort, And Convenience. Ideally Located With Easy Access To I-20, This Exceptional Property Provides A Seamless Commute To Dallas, Tyler, Terrell, Canton, And Lake Tawakoni While Delivering The Peace And Privacy Of Country Living. Step Inside To Find Impressive Custom Details Including A Dramatic Spiral Staircase And A Private Gated Wine Cellar That Set The Tone For This Elegant Home. The Open-Concept Floor Plan Is Designed For Both Everyday Living And Entertaining, Featuring A Spacious Living Room Anchored By A Floor-To-Ceiling Stone Fireplace That Flows Effortlessly Into The Chef's Kitchen Complete With Granite Countertops, A Large Center Island, Abundant Custom Cabinetry, And Ample Prep Space. The Private First-Floor Primary Suite Offers A Spa-Like Retreat With A Jetted Soaking Tub, Oversized Dual Shower, And An Expansive Walk-In Closet. Upstairs You'll Find Three Generously Sized Secondary Bedrooms And A Large Game Room With A Wet Bar, Providing The Perfect Space For Family Gatherings, Movie Nights, Or Entertaining Guests. Outside, Enjoy A Partially Iron-Fenced Backyard Ideal For Children And Pets, Mature Shade Trees, Lush Green Lawn, An Expansive Covered Patio, And Plenty Of Room To Add A Pool, Shop, Or Outdoor Living Space. The Oversized Three-Car Garage Offers Ample Storage And Workspace. Located In The Highly Desirable Wills Point ISD, Known For Its Convenient Four-Day School Week, This Property Combines The Benefits Of Spacious Acreage Living With Outstanding Accessibility, Making It The Perfect Place To Relax, Entertain, And Create Lasting Memories. Local Fire Station & Rescue Just .5 Miles From The House! New HEB In Forney Just Down The Road.
For sale
$625,000
1132 Shadow Lakes Dr, Wills Point, TX 75169
4beds
3,571sqft
Single Family Residence
Built in 2007
2.07 Acres Lot
$607,200 Zestimate®
$175/sqft
$54/mo HOA
What's special
Floor-to-ceiling stone fireplaceOpen-concept floor planGranite countertopsExpansive walk-in closetDramatic spiral staircaseLush green lawnSpa-like retreat
- 94 days
- 164
- 23
Zillow last checked:
Listing updated:
Listed by:
Terri McCoy 0496385 972-599-7000,
Keller Williams Legacy 972-599-7000
Source: NTREIS,MLS#: 21322353
Facts & features
Interior
Bedrooms & bathrooms
- Bedrooms: 4
- Bathrooms: 4
- Full bathrooms: 3
- 1/2 bathrooms: 1
Primary bedroom
- Features: Ceiling Fan(s), Dual Sinks, En Suite Bathroom, Sitting Area in Primary, Separate Shower, Walk-In Closet(s)
- Level: First
- Dimensions: 17 x 14
Bedroom
- Features: Ceiling Fan(s)
- Level: Second
- Dimensions: 12 x 12
Bedroom
- Features: Ceiling Fan(s), Split Bedrooms, Walk-In Closet(s)
- Level: Second
- Dimensions: 12 x 11
Bedroom
- Features: Ceiling Fan(s), Split Bedrooms, Walk-In Closet(s)
- Level: Second
- Dimensions: 14 x 10
Breakfast room nook
- Level: First
- Dimensions: 13 x 12
Dining room
- Level: First
- Dimensions: 12 x 11
Game room
- Features: Ceiling Fan(s)
- Level: Second
- Dimensions: 20 x 15
Kitchen
- Features: Breakfast Bar, Built-in Features, Granite Counters, Kitchen Island, Pantry, Walk-In Pantry
- Level: First
- Dimensions: 15 x 13
Living room
- Features: Ceiling Fan(s), Fireplace
- Level: First
- Dimensions: 17 x 15
Office
- Level: First
- Dimensions: 12 x 11
Utility room
- Features: Built-in Features, Utility Room, Utility Sink
- Level: First
- Dimensions: 11 x 7
Heating
- Central, Natural Gas, Zoned
Cooling
- Central Air, Ceiling Fan(s), Electric, Zoned
Appliances
- Included: Convection Oven, Dishwasher, Electric Cooktop, Electric Oven, Disposal, Microwave, Tankless Water Heater, Vented Exhaust Fan
- Laundry: Washer Hookup, Dryer Hookup, ElectricDryer Hookup, Laundry in Utility Room
Features
- Chandelier, Decorative/Designer Lighting Fixtures, Double Vanity, Granite Counters, High Speed Internet, Kitchen Island, Pantry, Cable TV, Vaulted Ceiling(s), Walk-In Closet(s), Wired for Sound
- Flooring: Carpet, Ceramic Tile, Wood
- Windows: Window Coverings
- Has basement: No
- Number of fireplaces: 1
- Fireplace features: Gas Log, Gas Starter, Living Room
Interior area
- Total interior livable area: 3,571 sqft
Video & virtual tour
Property
Parking
- Total spaces: 3
- Parking features: Driveway, Garage, Garage Door Opener, Oversized, Garage Faces Side
- Attached garage spaces: 3
Features
- Levels: Two
- Stories: 2
- Patio & porch: Covered, Patio
- Pool features: None, Community
- Fencing: Gate,Metal,Partial
Lot
- Size: 2.07 Acres
- Features: Acreage, Back Yard, Corner Lot, Irregular Lot, Lawn, Landscaped, Many Trees, Subdivision
Details
- Parcel number: 77491
Construction
Type & style
- Home type: SingleFamily
- Architectural style: Traditional,Detached
- Property subtype: Single Family Residence
Materials
- Brick, Rock, Stone
- Foundation: Slab
- Roof: Composition
Condition
- Year built: 2007
Utilities & green energy
- Sewer: Aerobic Septic
- Water: Community/Coop
- Utilities for property: Septic Available, Underground Utilities, Water Available, Cable Available
Community & HOA
Community
- Features: Lake, Park, Pool, Trails/Paths
- Security: Security System, Carbon Monoxide Detector(s), Fire Alarm, Smoke Detector(s)
- Subdivision: Shadow Lakes Ph 1
HOA
- Has HOA: Yes
- Services included: All Facilities, Association Management
- HOA fee: $650 annually
- HOA name: 4sight Neighborhood Mgmt
- HOA phone: 469-287-8583
Location
- Region: Wills Point
Financial & listing details
- Price per square foot: $175/sqft
- Tax assessed value: $670,878
- Annual tax amount: $8,214
- Date on market: 7/10/2026
- Listing terms: Cash,Conventional
Estimated market value
$607,200
$577,000 - $638,000
$4,345/mo
Price history
| Date | Event | Price |
|---|---|---|
| 7/10/2026 | Listed for sale | $625,000+81.2%$175/sqft |
Source: NTREIS #21322353 Report a problem | ||
| 8/11/2017 | Listing removed | $345,000$97/sqft |
Source: Ebby Halliday, REALTORS #13459412 Report a problem | ||
| 7/24/2017 | Listed for sale | $345,000$97/sqft |
Source: Ebby Halliday, REALTORS #13459412 Report a problem | ||
| 7/18/2017 | Pending sale | $345,000$97/sqft |
Source: Ebby Halliday, REALTORS #13459412 Report a problem | ||
| 4/4/2017 | Listed for sale | $345,000$97/sqft |
Source: Ebby Halliday, REALTORS #13459412 Report a problem | ||
| 3/27/2017 | Pending sale | $345,000$97/sqft |
Source: Ebby Halliday, REALTORS #13459412 Report a problem | ||
| 12/21/2016 | Listed for sale | $345,000+1.6%$97/sqft |
Source: Dave Perry Miller & Associates - An Ebby Halliday Company #13459412 Report a problem | ||
| 8/16/2016 | Listing removed | $339,500$95/sqft |
Source: Exit Realty Pinnacle Group #13320775 Report a problem | ||
| 6/30/2016 | Price change | $339,500-5.4%$95/sqft |
Source: Exit Realty Pinnacle Group #13320775 Report a problem | ||
| 5/21/2016 | Listed for sale | $359,000-5.5%$101/sqft |
Source: Exit Realty Pinnacle Group #13320775 Report a problem | ||
| 11/16/2015 | Listing removed | $379,900$106/sqft |
Source: David F Williams Real Estate #13152796 Report a problem | ||
| 5/16/2015 | Listed for sale | $379,900-2.6%$106/sqft |
Source: David F Williams Real Estate #13152796 Report a problem | ||
| 8/4/2009 | Sold | -- |
Source: Public Record Report a problem | ||
| 5/17/2009 | Price change | $389,900+13344.8%$109/sqft |
Source: Keller Williams Realty #11197862 Report a problem | ||
| 5/16/2009 | Price change | $2,900-99.3%$1/sqft |
Source: Keller Williams Realty #11197862 Report a problem | ||
| 5/13/2009 | Listed for sale | $389,900$109/sqft |
Source: Keller Williams Realty #11197862 Report a problem | ||
Public tax history
| Year | Property taxes | Tax assessment |
|---|---|---|
| 2025 | $7,037 +6.9% | $657,646 +10% |
| 2024 | $6,584 +11.7% | $597,860 +10% |
| 2023 | $5,895 -10.2% | $543,509 +10% |
| 2022 | $6,563 +4.4% | $494,099 +10% |
| 2021 | $6,288 +5% | $449,181 +12.5% |
| 2020 | $5,986 | $399,300 +10% |
| 2019 | -- | $363,000 +10% |
| 2018 | $6,341 | $330,000 -5% |
| 2017 | $6,341 +6.9% | $347,330 +6.9% |
| 2016 | $5,932 +4.8% | $324,900 -0.9% |
| 2015 | $5,659 | $328,000 +4.9% |
| 2014 | $5,659 | $312,620 -0.9% |
| 2013 | -- | $315,560 -0.9% |
| 2012 | -- | $318,500 -3% |
| 2011 | -- | $328,500 -0.9% |
| 2010 | -- | $331,450 -7% |
| 2009 | -- | $356,450 -5.1% |
| 2008 | -- | $375,750 +7.8% |
| 2007 | -- | $348,510 +638.4% |
| 2006 | -- | $47,200 |
Find assessor info on the county website
Monthly payment
Est. payment
Payment breakdown
Explore the cost of this home by adjusting the details. Changes won't be saved.Climate risks
Neighborhood: 75169
Nearby schools
Schools provided by the listing agent
- Elementary: Willspoint
- Middle: Willspoint
- High: Willspoint
- District: Wills Point ISD
Source: NTREIS. This data may not be complete. We recommend contacting the local school district to confirm school assignments for this home.

Similar homes
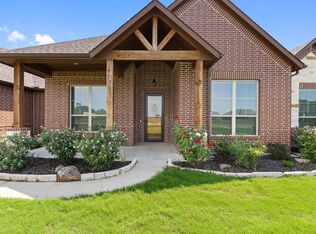
- $625,0005 bd4 ba3.3k sqft1066 Canyon Lake Rd, Wills Point, TX 75169For Sale
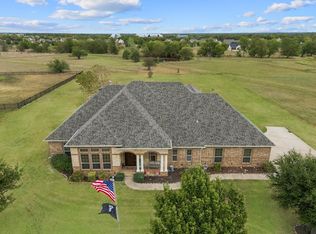 MLS ID #21402680, Wendy Parker. NTREIS
 - $575,0004 bd3 ba2.8k sqft1354 Shadow Lakes Dr, Wills Point, TX 75169For Sale
 MLS ID #21342357, Logan White. NTREIS
 - $557,7504 bd3 ba2.5k sqft1399 Canyon Lake Rd, Wills Point, TX 75169For Sale
 MLS ID #21252493, Bill Moomaw. NTREIS
 - $599,9003 bd4 ba2.8k sqft2055 Eastfield Dr, Wills Point, TX 75169For Sale
 MLS ID #21176009, Kaedon Kesterson. NTREIS
