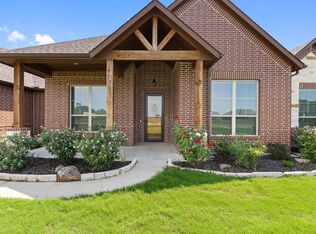
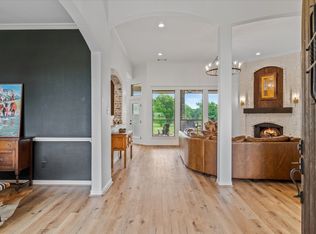
Charming Custom Retreat 1088 Shadow Lakes Drive, Wills Point, TX. Discover a harmonious blend of charm and modern elegance at this exquisite residence offering 4 bedrooms, 3 bathrooms, and an expansive 3-car garage Meticulously designed to provide both comfort and style. Step inside to be greeted by an interior that exudes warmth and sophistication. The open-concept layout seamlessly connects living, dining, and kitchen spaces, creating the perfect ambiance for entertaining or enjoying quiet evenings at home. The gourmet kitchen features high-end appliances, an abundance of cabinetry, and a spacious island, making it a culinary enthusiast's dream. Natural light floods the space, accentuating the quality of craftsmanship throughout. Each of the bedrooms offers generous proportions, with ample storage solutions and tranquility in mind. The primary suite serves as a private oasis, boasting a luxuriously appointed bathroom complete with dual vanities, a separate shower, and a soaking tub for ultimate relaxation. Exteriorly, the home showcases a distinctive design with 79% brick & masonry and 21% cedar accent exterior, presenting both curb appeal and durability. Scraped hardwood floors in Living, Formal Dining, Slate in office & Primary Bath, Marble & carpet in Primary Bedroom, Bedrooms 2, 3 & 4 carpet. Laundry room. Upstairs Engineered Bedroom recently finished out added 1150 additional square feet of living area. This upstairs area shown here as a 4th bedroom here is large enough to accommodate additional purpose as well. AI staged photos utilized in video. Situated conveniently located near I – 20, 5 miles south west of Wills Point, this property offers a peaceful retreat from the hustle and bustle, minutes from H-E-B. This residence invites you to experience the perfect combination of luxury and comfort, making it an ideal choice for those seeking a special place to call home.
For sale
Price cut: $100K (7/6)
$770,000
1088 Shadow Lakes Dr, Wills Point, TX 75169
4beds
4,402sqft
Single Family Residence
Built in 2007
1.46 Acres Lot
$-- Zestimate®
$175/sqft
$55/mo HOA
What's special
Ample storage solutionsSpacious islandLaundry roomAbundance of cabinetrySeparate shower
- 230 days
- 156
- 11
Zillow last checked:
Listing updated:
Listed by:
Toxie Beavers 0679615 (940)736-0993,
Coldwell Banker Apex, REALTORS 940-326-5001
Source: NTREIS,MLS#: 21156093
Facts & features
Interior
Bedrooms & bathrooms
- Bedrooms: 4
- Bathrooms: 3
- Full bathrooms: 3
Primary bedroom
- Features: Built-in Features, Closet Cabinetry, Ceiling Fan(s), En Suite Bathroom, Fireplace, Sitting Area in Primary, Walk-In Closet(s)
- Level: First
- Dimensions: 24 x 19
Bedroom
- Features: Ceiling Fan(s), En Suite Bathroom
- Level: First
- Dimensions: 12 x 12
Bedroom
- Level: First
- Dimensions: 13 x 12
Bedroom
- Level: Second
- Dimensions: 52 x 21
Dining room
- Level: First
- Dimensions: 14 x 12
Other
- Features: Built-in Features, Dual Sinks, Double Vanity, En Suite Bathroom, Jetted Tub, Multiple Shower Heads, Stone Counters, Separate Shower
- Level: First
- Dimensions: 16 x 15
Other
- Features: Built-in Features
- Level: First
- Dimensions: 10 x 7
Kitchen
- Features: Breakfast Bar, Built-in Features, Ceiling Fan(s), Dual Sinks, Eat-in Kitchen, Kitchen Island, Pot Filler, Stone Counters, Solid Surface Counters
- Level: First
- Dimensions: 28 x 14
Living room
- Features: Built-in Features, Ceiling Fan(s)
- Level: First
- Dimensions: 24 x 18
Heating
- Central, Electric, Fireplace(s), Propane
Cooling
- Central Air, Ceiling Fan(s), Electric
Appliances
- Included: Convection Oven, Dishwasher, Electric Oven, Gas Cooktop, Vented Exhaust Fan
- Laundry: Washer Hookup, Dryer Hookup, ElectricDryer Hookup, Laundry in Utility Room, Other
Features
- Wet Bar, Chandelier, Double Vanity, Eat-in Kitchen, Kitchen Island, Open Floorplan, Paneling/Wainscoting, Vaulted Ceiling(s), Walk-In Closet(s)
- Flooring: Carpet, Combination, Hardwood, Marble, Slate, See Remarks, Stone, Wood
- Windows: Window Coverings
- Has basement: No
- Number of fireplaces: 2
- Fireplace features: Bedroom, Gas, Great Room, Primary Bedroom, Wood Burning
Interior area
- Total interior livable area: 4,402 sqft
Video & virtual tour
Property
Parking
- Total spaces: 3
- Parking features: Concrete, Door-Multi, Driveway, Garage, Garage Door Opener, Lighted, Garage Faces Side
- Attached garage spaces: 3
Features
- Levels: Two
- Stories: 2
- Patio & porch: Rear Porch, Covered, Front Porch
- Pool features: None, Community
- Fencing: None
Lot
- Size: 1.46 Acres
- Features: Landscaped, Many Trees, Sprinkler System
- Residential vegetation: Grassed, Partially Wooded, Brush
Details
- Parcel number: 77493
Construction
Type & style
- Home type: SingleFamily
- Architectural style: Farmhouse,Modern,Traditional,Detached
- Property subtype: Single Family Residence
Materials
- Cedar, Rock, Stone
- Foundation: Slab
- Roof: Composition
Condition
- Resale
- Year built: 2007
Utilities & green energy
- Sewer: Aerobic Septic
- Utilities for property: Electricity Available, Septic Available
Community & HOA
Community
- Features: Fishing, Lake, Playground, Park, Pool, Trails/Paths
- Security: Security System
- Subdivision: Shadow Lakes Ph 1
HOA
- Has HOA: Yes
- Services included: All Facilities, Association Management, Maintenance Grounds
- HOA fee: $665 annually
- HOA name: 4 Sight Property Manaement
- HOA phone: 469-287-8583
Location
- Region: Wills Point
Financial & listing details
- Price per square foot: $175/sqft
- Tax assessed value: $688,348
- Annual tax amount: $3,347
- Date on market: 1/16/2026
- Cumulative days on market: 231 days
- Exclusions: No exclusions
Estimated market value
Not available
Estimated sales range
Not available
Not available
Price history
| Date | Event | Price |
|---|---|---|
| 7/6/2026 | Price change | $770,000-11.5%$175/sqft |
Source: NTREIS #21156093 Report a problem | ||
| 1/16/2026 | Listed for sale | $870,000$198/sqft |
Source: NTREIS #21156093 Report a problem | ||
Public tax history
| Year | Property taxes | Tax assessment |
|---|---|---|
| 2025 | $3,347 +1.4% | $688,348 +9% |
| 2024 | $3,300 -39% | $631,390 +10% |
| 2023 | $5,414 +1% | $573,991 +10% |
| 2022 | $5,362 +1.6% | $521,810 +10% |
| 2021 | $5,276 +0.5% | $474,373 +8.3% |
| 2020 | $5,252 | $437,910 +8.1% |
| 2019 | -- | $404,910 +10% |
| 2018 | $5,183 | $368,100 +7.2% |
| 2017 | $5,183 +0.2% | $343,490 +3.6% |
| 2016 | $5,171 -1% | $331,470 -1% |
| 2015 | $5,222 | $334,650 +8.1% |
| 2014 | $5,222 | $309,640 -0.9% |
| 2013 | -- | $312,550 -0.9% |
| 2012 | -- | $315,450 -3.1% |
| 2011 | -- | $325,450 -0.9% |
| 2010 | -- | $328,380 +2.6% |
| 2009 | -- | $320,000 +464.9% |
| 2007 | -- | $56,650 +70.2% |
| 2006 | -- | $33,290 |
Find assessor info on the county website
Monthly payment
Est. payment
Payment breakdown
Explore the cost of this home by adjusting the details. Changes won't be saved.Climate risks
Neighborhood: 75169
Nearby schools
Schools provided by the listing agent
- Elementary: Willspoint
- Middle: Willspoint
- High: Willspoint
- District: Wills Point ISD
Source: NTREIS. This data may not be complete. We recommend contacting the local school district to confirm school assignments for this home.
Similar homes
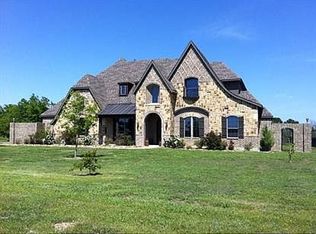
- $625,0004 bd4 ba3.5k sqft1132 Shadow Lakes Dr, Wills Point, TX 75169For Sale
 MLS ID #21322353, Terri McCoy. NTREIS
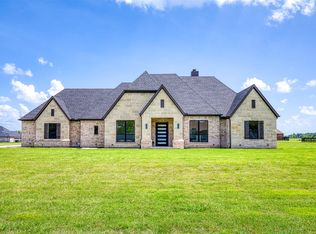
 - $689,9005 bd4 ba3.3k sqft1355 Canyon Lake Rd, Wills Point, TX 75169For Sale
 MLS ID #21150502, Amanda Hough. NTREIS
 - $689,9005 bd4 ba3.3k sqft1333 Canyon Lake Rd, Wills Point, TX 75169For Sale
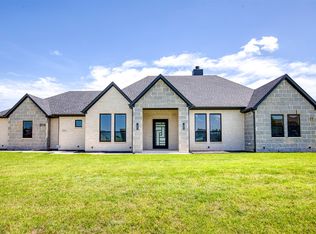 MLS ID #21163762, Amanda Hough. NTREIS
 - $579,0004 bd3 ba2.8k sqft1354 Shadow Lakes Dr, Wills Point, TX 75169For Sale
 MLS ID #21342357, Logan White. NTREIS
