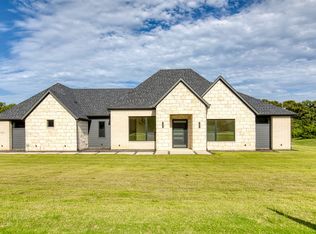
Discover your dream home in this beautifully designed 4-bed 2.5 bath home sitting on 1.46 acres. Study, Game room, Large Laundry & 3 Car Garage. Entertain with ease in this open concept floorplan, high ceilings, elegant fireplace & abundant natural light. Gourmet kitchen offers granite countertops, kitchen island, walk-in pantry and it overlooks the dining area & Living Room. Gorgeous primary suite with freestanding tub, walkthrough shower, dual sinks with vanity space, linen closet & huge walk-in closet. 3 additional spacious Bedrooms with walk in closets in every bedroom! Plenty of storage. Outside you will find a 3-car garage, large covered patio & a sizable acre lot perfect for outdoor leisure. This home is located right off of I-20 for an easy commute. Shadow Lakes Community offers a community pool, playground, private lake, and greenbelt. Don’t miss this elegant property!
For sale
$620,000
1165 Deerfield Dr, Wills Point, TX 75169
4beds
2,881sqft
:
Get pre-qualified$4,483/mo
Single Family Residence
Built in 2024
1.46 Acres Lot
$609,000 Zestimate®
$215/sqft
$50/mo HOA
What's special
Elegant fireplaceHigh ceilingsOpen concept floorplanLarge covered patioAbundant natural lightGranite countertopsPlenty of storage
- 123 days |
- 107 |
- 5 |
Zillow last checked:
Listing updated:
Listed by:
Fernando Espinoza 0561493 817-932-5412,
Espinoza Realty Group, LLC 817-932-5412
Source: NTREIS,MLS#: 21220083
Facts & features
Interior
Bedrooms & bathrooms
- Bedrooms: 4
- Bathrooms: 3
- Full bathrooms: 2
- 1/2 bathrooms: 1
Primary bedroom
- Features: Closet Cabinetry, Double Vanity, Separate Shower, Walk-In Closet(s)
- Level: First
- Dimensions: 0 x 0
Bedroom
- Features: Split Bedrooms
- Level: First
- Dimensions: 0 x 0
Bedroom
- Features: Split Bedrooms
- Level: First
- Dimensions: 0 x 0
Bedroom
- Features: Split Bedrooms
- Level: First
- Dimensions: 0 x 0
Game room
- Level: Second
- Dimensions: 0 x 0
Kitchen
- Features: Breakfast Bar, Eat-in Kitchen, Granite Counters, Kitchen Island, Pantry, Stone Counters, Walk-In Pantry
- Level: First
- Dimensions: 0 x 0
Laundry
- Level: First
- Dimensions: 0 x 0
Living room
- Features: Ceiling Fan(s), Fireplace
- Level: First
- Dimensions: 0 x 0
Heating
- Central
Cooling
- Central Air, Ceiling Fan(s)
Appliances
- Included: Dishwasher, Electric Cooktop, Electric Oven, Disposal
Features
- Decorative/Designer Lighting Fixtures, Double Vanity, Eat-in Kitchen, Granite Counters, High Speed Internet, Kitchen Island, Open Floorplan, Pantry, Cable TV, Natural Woodwork, Walk-In Closet(s)
- Flooring: Carpet, Ceramic Tile, Wood
- Has basement: No
- Number of fireplaces: 1
- Fireplace features: Wood Burning
Interior area
- Total interior livable area: 2,881 sqft
Video & virtual tour
Property
Parking
- Total spaces: 3
- Parking features: Covered, Door-Multi, Door-Single, Driveway, Garage Faces Side
- Attached garage spaces: 3
Accessibility
- Accessibility features: Accessible Bedroom, Accessible Doors
Features
- Levels: Two
- Stories: 2
- Patio & porch: Covered
- Pool features: None
Lot
- Size: 1.46 Acres
- Features: Interior Lot
Details
- Parcel number: 77580
Construction
Type & style
- Home type: SingleFamily
- Architectural style: Traditional,Detached
- Property subtype: Single Family Residence
Materials
- Brick
- Foundation: Slab
- Roof: Composition
Condition
- Year built: 2024
Utilities & green energy
- Sewer: Aerobic Septic, Septic Tank
- Water: Public
- Utilities for property: Septic Available, Water Available, Cable Available
Community & HOA
Community
- Subdivision: Shadow Lakes Ph 1
HOA
- Has HOA: Yes
- Services included: Association Management
- HOA fee: $300 semi-annually
- HOA name: 4 Sight Property Management
- HOA phone: 469-287-8583
Location
- Region: Wills Point
Financial & listing details
- Price per square foot: $215/sqft
- Tax assessed value: $624,360
- Annual tax amount: $7,798
- Date on market: 3/27/2026
- Cumulative days on market: 125 days
- Listing terms: Cash,Conventional,FHA,VA Loan
Estimated market value
$609,000
$579,000 - $639,000
$3,456/mo
Price history
| Date | Event | Price |
|---|---|---|
| 3/27/2026 | Listed for sale | $620,000-1.6%$215/sqft |
Source: NTREIS #21220083 Report a problem | ||
| 2/13/2026 | Listing removed | $630,000$219/sqft |
Source: NTREIS #21022827 Report a problem | ||
| 8/5/2025 | Listed for sale | $630,000$219/sqft |
Source: NTREIS #21022827 Report a problem | ||
| 8/1/2025 | Listing removed | $630,000$219/sqft |
Source: NTREIS #20796393 Report a problem | ||
| 3/14/2025 | Price change | $630,000-2.3%$219/sqft |
Source: NTREIS #20796393 Report a problem | ||
| 2/12/2025 | Price change | $645,000-0.8%$224/sqft |
Source: NTREIS #20796393 Report a problem | ||
| 12/14/2024 | Listed for sale | $650,000-3.7%$226/sqft |
Source: NTREIS #20796393 Report a problem | ||
| 9/30/2024 | Listing removed | $675,000$234/sqft |
Source: NTREIS #20567780 Report a problem | ||
| 6/25/2024 | Price change | $675,000-3.6%$234/sqft |
Source: NTREIS #20567780 Report a problem | ||
| 5/17/2024 | Listed for sale | $699,900+636.7%$243/sqft |
Source: NTREIS #20567780 Report a problem | ||
| 7/5/2023 | Sold | -- |
Source: NTREIS #20131294 Report a problem | ||
| 6/28/2023 | Pending sale | $95,000$33/sqft |
Source: NTREIS #20131294 Report a problem | ||
| 8/3/2022 | Listed for sale | $95,000$33/sqft |
Source: NTREIS #20131294 Report a problem | ||
| 10/9/2020 | Sold | -- |
Source: Public Record Report a problem | ||
Public tax history
| Year | Property taxes | Tax assessment |
|---|---|---|
| 2025 | $7,798 +145.2% | $624,360 +145.2% |
| 2024 | $3,181 +231.3% | $254,649 +230.9% |
| 2023 | $960 -9.5% | $76,953 +4.3% |
| 2022 | $1,061 +57.4% | $73,773 +63.4% |
| 2021 | $674 +7.8% | $45,154 +12.7% |
| 2020 | $625 | $40,070 +33.6% |
| 2019 | -- | $30,000 |
| 2018 | $548 | $30,000 |
| 2017 | $548 | $30,000 |
| 2016 | $548 +0.9% | $30,000 |
| 2015 | $543 | $30,000 |
| 2014 | $543 | $30,000 |
| 2013 | -- | $30,000 |
| 2012 | -- | $30,000 -25% |
| 2011 | -- | $40,000 |
| 2010 | -- | $40,000 |
| 2009 | -- | $40,000 -37.8% |
| 2008 | -- | $64,310 +89.2% |
| 2007 | -- | $33,990 +2.1% |
| 2006 | -- | $33,290 |
Find assessor info on the county website
Monthly payment
Est. payment
Payment breakdown
Explore the cost of this home by adjusting the details. Changes won't be saved.Climate risks
Neighborhood: 75169
Getting around
0 / 100
Car-DependentNearby schools
GreatSchools rating
- 4/10Earnest O Woods Intermediate SchoolGrades: 2-4Distance: 5.7 mi
- 4/10Wills Point Junior High SchoolGrades: 7-8Distance: 5.9 mi
- 5/10Wills Point High SchoolGrades: 9-12Distance: 5.5 mi
Schools provided by the listing agent
- Middle: Willspoint
- High: Willspoint
- District: Wills Point ISD
Source: NTREIS. This data may not be complete. We recommend contacting the local school district to confirm school assignments for this home.
- $609,800-- bd-- ba2.4k sqft1187 Deerfield Dr, Wills Point, TX 75169Off Market
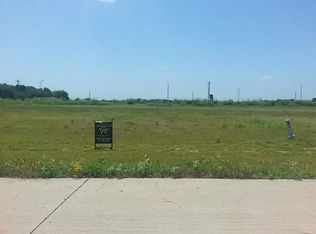
- $521,300-- bd-- ba-- sqft1187 Deerfield Dr #B10, Wills Point, TX 75169Off Market
- $120,260-- bd-- ba-- sqft1143 Deerfield Dr, Wills Point, TX 75169Off Market
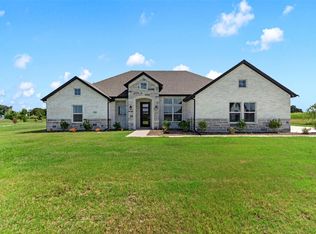
- $559,9003 bd2 ba2.5k sqft1209 Deerfield Dr, Wills Point, TX 75169For Sale
- $96,494-- bd-- ba-- sqft1121 Deerfield Dr, Wills Point, TX 75169Off Market
- $87,6601.29 Acres1088 Deerfield Dr, Wills Point, TX 75169Off Market
- $84,681-- bd-- ba-- sqft1232 Deerfield Dr, Wills Point, TX 75169Off Market
- $800,0005 bd5 ba4.5k sqft1240 Deerfield Dr, Wills Point, TX 75169For Sale
A local agent can set up tours, give advice and negotiate with sellers.
Similar homes
- $589,0004 bd3 ba2.7k sqft1044 Encino Ct, Wills Point, TX 75169For Sale
 MLS ID #21155129, Judy Richards. NTREIS
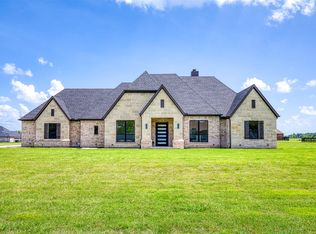
 - $689,9005 bd4 ba3.3k sqft1355 Canyon Lake Rd, Wills Point, TX 75169For Sale
 MLS ID #21150502, Amanda Hough. NTREIS
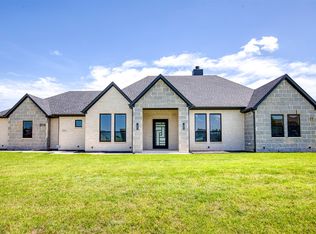
 - $689,9005 bd4 ba3.3k sqft1333 Canyon Lake Rd, Wills Point, TX 75169For Sale
 MLS ID #21163762, Amanda Hough. NTREIS
 - $759,0004 bd4 ba3.3k sqft1044 Hidden Oaks Dr, Wills Point, TX 75169For Sale
 MLS ID #21025013, Amanda Hough. NTREIS
 - $759,0004 bd4 ba3.3k sqft1376 Shadow Lakes Dr, Wills Point, TX 75169For SaleMLS ID #21016989, Amanda Hough. NTREIS
- $595,0004 bd3 ba2.7k sqft14740 County Road 355, Terrell, TX 75160For SaleMLS ID #21330440, Stephanie Dixon. NTREIS
- $554,9994 bd3 ba2.6k sqft2921 W Alamosa Dr, Terrell, TX 75160For SaleMLS ID #21218472, Shelby Ivey. NTREIS
- $609,9005 bd4 ba2.3k sqft1246 Meadow Way, Terrell, TX 75160For SaleMLS ID #21124316, Marlon Pleitez. NTREIS
- $589,0004 bd4 ba3k sqft327 Lovers Ln, Terrell, TX 75160For SaleMLS ID #21201467, Rosie Carrasco Cox. NTREIS
- $602,0004 bd3 ba2.4k sqft2742 Sundown Dr, Kaufman, TX 75142For SaleMLS ID #21320553, Isaias Mercado. NTREIS
- $639,9004 bd3 ba3.2k sqft18145 Osage Ln, Terrell, TX 75160New ConstructionMLS ID #20933334, John Wood. NTREIS
- $524,9004 bd2 ba2.2k sqft2667 Vz County Road 3820, Wills Pt, TX 75169For SaleMLS ID #21201724, Jonathan Williams. NTREIS
- $675,0003 bd2 ba2k sqft10435 County Road 2462, Terrell, TX 75160For SaleMLS ID #21325946, Lee Reyes. NTREIS
- $720,0005 bd5 ba4.2k sqft5039 Cheryl Ln, Kaufman, TX 75142For SaleMLS ID #21327275, Yemaya Torres. NTREIS
- $524,9003 bd3 ba1.9k sqft7754 County Road 275, Terrell, TX 75160For SaleMLS ID #21289753, Veronica Lopez. NTREIS
- $591,0004 bd4 ba3.2k sqft1907 Huron Dr, Forney, TX 75126For SaleMLS ID #21335746, Shannon Bartee. NTREIS
- $750,0005 bd4 ba3.3k sqft233 Private Road 7786, Wills Pt, TX 75169For SaleMLS ID #21316427, Rossy Beltran. NTREIS
- $649,9006 bd4 ba2.9k sqft10551 County Road 155a, Kaufman, TX 75142For SaleMLS ID #21304897, Rod Holland. NTREIS
- $565,0003 bd2 ba2.1k sqft10840 Fm 1895, Kemp, TX 75143For SaleMLS ID #21225264, Leonor Barrera. NTREIS
- $379,9004 bd2 ba2.2k sqft1492 Vz County Road 3502, Wills Point, TX 75169For SaleMLS ID #21244243, Felicia Zummer. NTREIS
