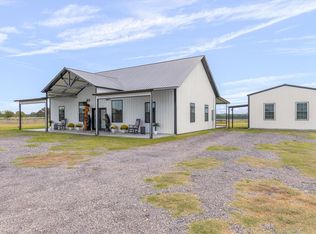
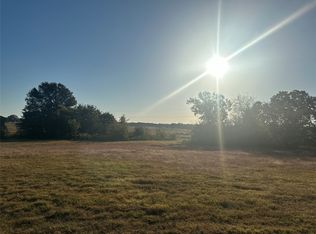
Welcome to this beautiful custom-built 2023 home nestled on 10 acres in Wills Point. This spacious two-story home features 5 bedrooms, 3 full bathrooms, and 1 half bath, offering plenty of room for family and entertaining. Enjoy peaceful country views, a fully fenced property, two barns, and a stocked pond with bass. The beautifully landscaped flower beds are maintained with a sprinkler system, and security cameras are installed throughout the property for added peace of mind. With an acceptable offer, the seller is willing to leave all furniture and even Texas Longhorns. Don't miss this unique opportunity to own your own piece of Texas! Seller has Survey.
All information is deemed reliable but not guaranteed. Buyer and Buyer's Agent to verify all information.
For sale
$750,000
233 Private Road 7786, Wills Pt, TX 75169
5beds
3,333sqft
:
Get pre-qualified$5,362/mo
Farm, Single Family Residence
Built in 2023
10 Acres Lot
$728,900 Zestimate®
$225/sqft
$-- HOA
What's special
Fully fenced propertyPeaceful country viewsSpacious two-story homeTwo barnsBeautifully landscaped flower bedsStocked pond with bassSprinkler system
- 27 days |
- 1,394 |
- 117 |
Zillow last checked:
Listing updated:
Listed by:
Rossy Beltran 0828385 rossyrealtorb@gmail.com,
Decorative Real Estate 469-358-1120
Source: NTREIS,MLS#: 21316427
Facts & features
Interior
Bedrooms & bathrooms
- Bedrooms: 5
- Bathrooms: 4
- Full bathrooms: 3
- 1/2 bathrooms: 1
Primary bedroom
- Level: First
- Dimensions: 0 x 0
Bedroom
- Level: Second
- Dimensions: 0 x 0
Bedroom
- Level: Second
- Dimensions: 0 x 0
Bedroom
- Level: Second
- Dimensions: 0 x 0
Bedroom
- Level: Second
- Dimensions: 0 x 0
Dining room
- Level: First
- Dimensions: 0 x 0
Other
- Level: First
- Dimensions: 0 x 0
Other
- Level: Second
- Dimensions: 0 x 0
Other
- Level: Second
- Dimensions: 0 x 0
Half bath
- Level: First
- Dimensions: 0 x 0
Kitchen
- Level: First
- Dimensions: 0 x 0
Laundry
- Level: First
- Dimensions: 0 x 0
Living room
- Level: First
- Dimensions: 0 x 0
Appliances
- Included: Dishwasher, Gas Cooktop, Gas Oven, Microwave, Refrigerator
- Laundry: Washer Hookup, Dryer Hookup, ElectricDryer Hookup, Laundry in Utility Room, Stacked
Features
- Built-in Features, Eat-in Kitchen, Granite Counters, Kitchen Island, Open Floorplan, Pantry, Walk-In Closet(s)
- Flooring: Painted/Stained
- Has basement: No
- Number of fireplaces: 1
- Fireplace features: Family Room
Interior area
- Total interior livable area: 3,333 sqft
Video & virtual tour
Property
Parking
- Total spaces: 2
- Parking features: Attached Carport, Additional Parking, Asphalt, Driveway, No Garage, Oversized
- Carport spaces: 2
Features
- Levels: Two
- Stories: 1
- Patio & porch: Covered
- Exterior features: Gas Grill, Outdoor Grill, Outdoor Kitchen, Storage
- Pool features: None
- Fencing: Fenced
Lot
- Size: 10 Acres
- Features: Acreage
Details
- Additional structures: Barn(s)
- Parcel number: R000112067
- Other equipment: Fuel Tank(s)
- Horse amenities: Barn
Construction
Type & style
- Home type: SingleFamily
- Architectural style: Modern,Ranch,Farmhouse
- Property subtype: Farm, Single Family Residence
Materials
- Roof: Shingle
Condition
- Year built: 2023
Utilities & green energy
- Sewer: Aerobic Septic
- Water: Community/Coop
- Utilities for property: Electricity Available, Septic Available, Water Available
Community & HOA
Community
- Subdivision: Pecan Oak Trails
HOA
- Has HOA: No
Location
- Region: Wills Pt
Financial & listing details
- Price per square foot: $225/sqft
- Date on market: 6/30/2026
- Cumulative days on market: 28 days
Estimated market value
$728,900
$692,000 - $765,000
$3,538/mo
Price history
| Date | Event | Price |
|---|---|---|
| 6/30/2026 | Listed for sale | $750,000-3.7%$225/sqft |
Source: NTREIS #21316427 Report a problem | ||
| 6/15/2026 | Listing removed | $779,000$234/sqft |
Source: NTREIS #21055001 Report a problem | ||
| 4/30/2026 | Price change | $779,000-1.3%$234/sqft |
Source: NTREIS #21055001 Report a problem | ||
| 3/31/2026 | Price change | $789,000-1.3%$237/sqft |
Source: NTREIS #21055001 Report a problem | ||
| 1/15/2026 | Price change | $799,000-1.4%$240/sqft |
Source: NTREIS #21055001 Report a problem | ||
| 10/21/2025 | Price change | $810,000-2.4%$243/sqft |
Source: NTREIS #21055001 Report a problem | ||
| 10/16/2025 | Price change | $830,000-1.2%$249/sqft |
Source: NTREIS #21055001 Report a problem | ||
| 10/6/2025 | Price change | $840,000-1.2%$252/sqft |
Source: NTREIS #21055001 Report a problem | ||
| 9/17/2025 | Listed for sale | $850,000$255/sqft |
Source: NTREIS #21055001 Report a problem | ||
Public tax history
Tax history is unavailable.
Monthly payment
Est. payment
Payment breakdown
Explore the cost of this home by adjusting the details. Changes won't be saved.Climate risks
Neighborhood: 75169
Nearby schools
GreatSchools rating
- 5/10Wills Point Middle SchoolGrades: 5-6Distance: 6.3 mi
- 4/10Wills Point Junior High SchoolGrades: 7-8Distance: 6.4 mi
- 5/10Wills Point High SchoolGrades: 9-12Distance: 6.7 mi
Schools provided by the listing agent
- Elementary: Willspoint
- Middle: Willspoint
- High: Willspoint
- District: Wills Point ISD
Source: NTREIS. This data may not be complete. We recommend contacting the local school district to confirm school assignments for this home.
- $460,9002 bd2 ba2k sqft190 Private Road 7786, Wills Point, TX 75169Off Market
- $--5.85 Acres595 Private Road 7785, Wills Pt, TX 75169Sold
- $1,231,0903 bd3 ba2.7k sqft6313 Fm 1395, Wills Pt, TX 75169Off Market
- $--6.45 Acres198 Private Rd #7785, Wills Pt, TX 75169Sold

- $212,62511.07 AcresPrivate Road 7782, Wills Pt, TX 75169Lot/Land
- $218,500-- bd-- ba1.5k sqft4300 Fm 47, Wills Point, TX 75169Off Market
- $353,600-- bd-- ba1.4k sqft6313 Fm 1395, Wills Point, TX 75169Off Market
- $103,250-- bd-- ba-- sqft3824 Fm 47, Wills Point, TX 75169Off Market
A local agent can set up tours, give advice and negotiate with sellers.
Similar homes
- $798,9994 bd3 ba2.5k sqft4411 Fm 751, Wills Pt, TX 75169For Sale
 MLS ID #21277621, Dallas Kuban. NTREIS
 - $673,4114 bd3 ba1.8k sqft1401 Vz County Road 3411, Wills Point, TX 75169For Sale
 MLS ID #21274996, Bill Moomaw. NTREIS
 - $645,0004 bd2 ba3.3k sqft2986 Vz County Road 3208, Wills Point, TX 75169For Sale
 MLS ID #21262370, Leah Crombie. NTREIS
 - $510,0003 bd2 ba2.8k sqft22594 Fm 47, Wills Point, TX 75169For Sale
 MLS ID #21336471, Ray King. NTREIS
 - $588,0004 bd3 ba3k sqft2473 Vz County Road 2621, Wills Point, TX 75169For SaleMLS ID #21085336, Rob Henderson. NTREIS
- $775,0003 bd2 ba2.6k sqft130 Vz County Road 3509, Wills Pt, TX 75117For SaleMLS ID #21254803, Kathryn Roan. NTREIS
- $800,0005 bd5 ba4.5k sqft1240 Deerfield Dr, Wills Point, TX 75169For SaleMLS ID #21261849, Amber Butcher. NTREIS
- $759,0004 bd4 ba3.3k sqft1044 Hidden Oaks Dr, Wills Point, TX 75169For SaleMLS ID #21025013, Amanda Hough. NTREIS
- $835,0003 bd3 ba2.5k sqft2211 Canyon Lake Rd, Wills Point, TX 75169For SaleMLS ID #21225020, Matthew Lobban. NTREIS
- $689,9005 bd4 ba3.3k sqft1355 Canyon Lake Rd, Wills Point, TX 75169For SaleMLS ID #21150502, Amanda Hough. NTREIS
- $759,0004 bd4 ba3.3k sqft1376 Shadow Lakes Dr, Wills Point, TX 75169For SaleMLS ID #21016989, Amanda Hough. NTREIS
- $664,9494 bd3 ba2.1k sqft2044 Eastfield Dr, Wills Point, TX 75169For SaleMLS ID #21259159, Shannon Wagoner. NTREIS
- $890,0004 bd5 ba3.4k sqft1414 Rs County Rd, Pt, TX 75472For SaleMLS ID #21238478, Alina Nesterenko. NTREIS
- $689,9005 bd4 ba3.3k sqft1333 Canyon Lake Rd, Wills Point, TX 75169For SaleMLS ID #21163762, Amanda Hough. NTREIS
- $824,9004 bd3 ba2.3k sqft1143 Rs County Rd 2300, Emory, TX 75440For SaleMLS ID #21324103, Laura Crivello. NTREIS
- $524,9004 bd2 ba2.2k sqft2667 Vz County Road 3820, Wills Pt, TX 75169For SaleMLS ID #21201724, Jonathan Williams. NTREIS
- $379,9004 bd2 ba2.2k sqft1492 Vz County Road 3502, Wills Point, TX 75169For SaleMLS ID #21244243, Felicia Zummer. NTREIS
- $795,0005 bd3 ba2.8k sqft2112 Vz County Road 1215, Canton, TX 75103For SaleMLS ID #21261147, Elaine Fabbri. NTREIS
- $794,9003 bd3 ba1.7k sqft101 Friendship Cir, West Tawakoni, TX 75474For SaleMLS ID #21268882, Thomas Miller. NTREIS
- $705,0004 bd3 ba2.2k sqft132 Seminole Trl, East Tawakoni, TX 75472For SaleMLS ID #21328479, LeeAnn Doss. NTREIS
