Welcome to the home that truly has it all. Nestled on 1.29 acres in the desirable Shadow Lakes community, this stunning custom-built home offers the perfect combination of luxury, space, and modern comfort. Built in 2022, every detail was thoughtfully designed to create a home that feels both elegant and inviting.
Step inside to soaring ceilings, abundant natural light, and an open-concept layout that was made for gathering. The spacious living area flows seamlessly into the chef-inspired kitchen featuring a large island, extensive cabinetry, and generous prep space—perfect for everything from family dinners to holiday entertaining.
The private primary suite is a true retreat, complete with a spa-like bath, oversized walk-in shower, dual vanities, and a dream closet with custom built-ins. With 5 bedrooms, 4.5 baths, and multiple flexible living spaces, there's room for everyone, whether you need a home office, media room, game room, or guest accommodations.
Outside, you'll find an expansive covered patio overlooking a beautifully sized backyard with endless possibilities. Imagine morning coffee watching the sunrise, weekend barbecues with friends, or creating the backyard oasis you've always wanted.
Located in the Shadow Lakes community, you'll enjoy the peace of country living while remaining conveniently close to shopping, dining, schools, and major commuting routes.
For sale
Price cut: $25K (7/17)
$800,000
1240 Deerfield Dr, Wills Point, TX 75169
5beds
4,590sqft
:
Get pre-qualified$5,825/mo
Single Family Residence
Built in 2022
1.29 Acres Lot
$786,800 Zestimate®
$174/sqft
$46/mo HOA
What's special
Abundant natural lightMultiple flexible living spacesOversized walk-in showerSoaring ceilingsExpansive covered patioChef-inspired kitchenLarge island
- 56 days |
- 329 |
- 26 |
Zillow last checked:
Listing updated:
Listed by:
Amber Butcher 0689090 972-821-8490,
Bradford Elite Real Estate LLC 972-212-5206,
Taylor Barre 0810423 858-243-5280,
Bradford Elite Real Estate LLC
Source: NTREIS,MLS#: 21261849
Facts & features
Interior
Bedrooms & bathrooms
- Bedrooms: 5
- Bathrooms: 5
- Full bathrooms: 4
- 1/2 bathrooms: 1
Primary bedroom
- Features: Closet Cabinetry, Ceiling Fan(s), Dual Sinks, En Suite Bathroom, Sitting Area in Primary, Separate Shower, Walk-In Closet(s)
- Level: First
- Dimensions: 14 x 19
Bedroom
- Features: Ceiling Fan(s), En Suite Bathroom, Walk-In Closet(s)
- Level: First
- Dimensions: 14 x 11
Bedroom
- Features: Walk-In Closet(s)
- Level: Second
- Dimensions: 14 x 22
Bedroom
- Features: En Suite Bathroom, Walk-In Closet(s)
- Level: Second
- Dimensions: 21 x 12
Bedroom
- Features: En Suite Bathroom, Walk-In Closet(s)
- Level: Second
- Dimensions: 13 x 12
Breakfast room nook
- Level: First
- Dimensions: 14 x 10
Dining room
- Features: Butler's Pantry
- Level: First
- Dimensions: 12 x 13
Game room
- Features: Ceiling Fan(s)
- Level: Second
- Dimensions: 15 x 14
Kitchen
- Features: Breakfast Bar, Built-in Features, Granite Counters, Kitchen Island, Pantry, Walk-In Pantry
- Level: First
- Dimensions: 16 x 20
Laundry
- Features: Built-in Features, Granite Counters, Stone Counters, Utility Sink
- Level: First
- Dimensions: 6 x 10
Living room
- Features: Built-in Features, Ceiling Fan(s), Fireplace
- Level: First
- Dimensions: 21 x 22
Office
- Level: First
- Dimensions: 13 x 13
Heating
- Central, Electric
Cooling
- Central Air, Ceiling Fan(s), Electric
Appliances
- Included: Dishwasher, Electric Cooktop, Electric Oven, Electric Range, Electric Water Heater, Disposal, Microwave
Features
- Built-in Features, Cathedral Ceiling(s), Decorative/Designer Lighting Fixtures, Double Vanity, Eat-in Kitchen, Granite Counters, High Speed Internet, Kitchen Island, Open Floorplan, Pantry, Cable TV, Vaulted Ceiling(s), Natural Woodwork, Walk-In Closet(s), Wired for Sound
- Flooring: Hardwood
- Windows: Window Coverings
- Has basement: No
- Number of fireplaces: 2
- Fireplace features: Family Room, Gas, Outside, Propane
Interior area
- Total interior livable area: 4,590 sqft
Video & virtual tour
Property
Parking
- Total spaces: 2
- Parking features: Door-Single, Driveway, Garage, Garage Door Opener, Garage Faces Side
- Attached garage spaces: 2
Features
- Levels: Two
- Stories: 2
- Patio & porch: Covered
- Exterior features: Rain Gutters
- Pool features: None, Community
Lot
- Size: 1.29 Acres
- Features: Acreage, Back Yard, Corner Lot, Lawn, Landscaped
Details
- Parcel number: 77608
Construction
Type & style
- Home type: SingleFamily
- Architectural style: Detached
- Property subtype: Single Family Residence
Materials
- Brick
- Foundation: Slab
- Roof: Composition
Condition
- Year built: 2022
Utilities & green energy
- Sewer: Aerobic Septic
- Water: Community/Coop
- Utilities for property: Electricity Available, Propane, Septic Available, Water Available, Cable Available
Community & HOA
Community
- Features: Clubhouse, Playground, Park, Pool
- Security: Security System, Smoke Detector(s)
- Subdivision: Shadow Lakes Ph 1
HOA
- Has HOA: Yes
- Services included: All Facilities, Maintenance Grounds
- HOA fee: $550 annually
- HOA name: 4sight Management
- HOA phone: 469-287-8583
Location
- Region: Wills Point
Financial & listing details
- Price per square foot: $174/sqft
- Tax assessed value: $918,832
- Annual tax amount: $11,476
- Date on market: 6/5/2026
- Cumulative days on market: 57 days
- Listing terms: Cash,Conventional,1031 Exchange,VA Loan
Estimated market value
$786,800
$747,000 - $826,000
$4,538/mo
Price history
| Date | Event | Price |
|---|---|---|
| 7/17/2026 | Price change | $800,000-3%$174/sqft |
Source: NTREIS #21261849 Report a problem | ||
| 7/10/2026 | Price change | $825,000-2.9%$180/sqft |
Source: NTREIS #21261849 Report a problem | ||
| 6/24/2026 | Price change | $850,000-2.9%$185/sqft |
Source: NTREIS #21261849 Report a problem | ||
| 6/5/2026 | Listed for sale | $875,000$191/sqft |
Source: NTREIS #21261849 Report a problem | ||
| 8/14/2025 | Listing removed | $875,000$191/sqft |
Source: NTREIS #20972439 Report a problem | ||
| 6/17/2025 | Listed for sale | $875,000$191/sqft |
Source: NTREIS #20972439 Report a problem | ||
| 6/17/2025 | Listing removed | $875,000$191/sqft |
Source: NTREIS #20764270 Report a problem | ||
| 2/10/2025 | Price change | $875,000-4.4%$191/sqft |
Source: NTREIS #20764270 Report a problem | ||
| 12/17/2024 | Price change | $915,000-1.1%$199/sqft |
Source: NTREIS #20764270 Report a problem | ||
| 10/28/2024 | Listed for sale | $925,000-7%$202/sqft |
Source: NTREIS #20764270 Report a problem | ||
| 12/8/2023 | Sold | -- |
Source: NTREIS #20427046 Report a problem | ||
| 11/28/2023 | Pending sale | $995,000$217/sqft |
Source: NTREIS #20427046 Report a problem | ||
| 11/16/2023 | Contingent | $995,000$217/sqft |
Source: NTREIS #20427046 Report a problem | ||
| 9/25/2023 | Price change | $995,000-2.5%$217/sqft |
Source: NTREIS #20427046 Report a problem | ||
| 9/9/2023 | Listed for sale | $1,020,000-5.6%$222/sqft |
Source: NTREIS #20427046 Report a problem | ||
| 9/3/2023 | Listing removed | -- |
Source: NTREIS #20288501 Report a problem | ||
| 7/19/2023 | Price change | $1,080,000-8.5%$235/sqft |
Source: NTREIS #20288501 Report a problem | ||
| 4/13/2023 | Listed for sale | $1,180,000+1288.2%$257/sqft |
Source: NTREIS #20288501 Report a problem | ||
| 2/7/2022 | Sold | -- |
Source: NTREIS #14734307 Report a problem | ||
| 1/16/2022 | Pending sale | $85,000$19/sqft |
Source: NTREIS #14734307 Report a problem | ||
| 1/5/2022 | Listed for sale | $85,000+49.1%$19/sqft |
Source: NTREIS #14734307 Report a problem | ||
| 7/31/2021 | Listing removed | -- |
Source:  HAR #49228107 Report a problem HAR #49228107 Report a problem | ||
| 7/4/2021 | Pending sale | $57,000$12/sqft |
Source: HAR #49228107 Report a problem | ||
| 6/4/2021 | Price change | $57,000-3.4%$12/sqft |
Source: HAR #49228107 Report a problem | ||
| 5/20/2021 | Price change | $59,000-3.3%$13/sqft |
Source: HAR #49228107 Report a problem | ||
| 5/12/2021 | Price change | $61,000-3.2%$13/sqft |
Source: HAR #49228107 Report a problem | ||
| 4/21/2021 | Listed for sale | $62,999$14/sqft |
Source: HAR #49228107 Report a problem | ||
Public tax history
| Year | Property taxes | Tax assessment |
|---|---|---|
| 2025 | $11,476 +0.1% | $918,832 +0.1% |
| 2024 | $11,470 +53.6% | $918,310 +53.4% |
| 2023 | $7,467 +645.3% | $598,496 +758.9% |
| 2022 | $1,002 +61.5% | $69,679 +67.6% |
| 2021 | $620 +2.6% | $41,582 +7.3% |
| 2020 | $605 | $38,770 +29.2% |
| 2019 | -- | $30,000 |
| 2018 | $548 | $30,000 |
| 2017 | $548 | $30,000 |
| 2016 | $548 +0.9% | $30,000 |
| 2015 | $543 | $30,000 |
| 2014 | $543 | $30,000 |
| 2013 | -- | $30,000 |
| 2012 | -- | $30,000 -25% |
| 2011 | -- | $40,000 |
| 2010 | -- | $40,000 -2.2% |
| 2009 | -- | $40,900 -30% |
| 2008 | -- | $58,470 +16.8% |
| 2007 | -- | $50,050 +70.2% |
| 2006 | -- | $29,410 |
Find assessor info on the county website
Monthly payment
Est. payment
Payment breakdown
Explore the cost of this home by adjusting the details. Changes won't be saved.Climate risks
Neighborhood: 75169
Nearby schools
GreatSchools rating
- 4/10Earnest O Woods Intermediate SchoolGrades: 2-4Distance: 5.7 mi
- 4/10Wills Point Junior High SchoolGrades: 7-8Distance: 5.9 mi
- 5/10Wills Point High SchoolGrades: 9-12Distance: 5.4 mi
Schools provided by the listing agent
- Elementary: Willspoint
- Middle: Willspoint
- High: Willspoint
- District: Wills Point ISD
Source: NTREIS. This data may not be complete. We recommend contacting the local school district to confirm school assignments for this home.
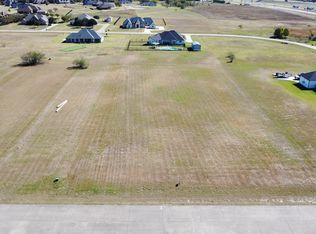
- $--1.16 Acres1330 Deerfield Dr, Wills Point, TX 75169Sold
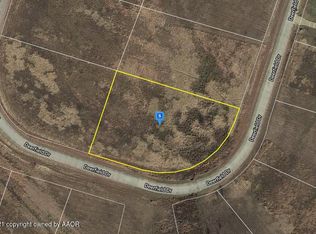
- $87,6601.29 Acres1088 Deerfield Dr, Wills Point, TX 75169Off Market
- $474,8004 bd2 ba3.1k sqft1011 Deerfield Dr, Wills Point, TX 75169Off Market
- $601,4003 bd3 ba2.4k sqft1066 Deerfield Dr, Wills Point, TX 75169Off Market
- $--1.16 Acres1352 Deerfield Dr, Wills Point, TX 75169Sold
- $559,9003 bd2 ba2.5k sqft1209 Deerfield Dr, Wills Point, TX 75169For Sale
- $--1.11 Acres1319 Deerfield Dr LOT 5, Wills Pt, TX 75169Off Market
- $--1.11 Acres1319 Deerfield Dr, Wills Point, TX 75169Sold
A local agent can set up tours, give advice and negotiate with sellers.
Similar homes
- $759,0004 bd4 ba3.3k sqft1044 Hidden Oaks Dr, Wills Point, TX 75169For Sale
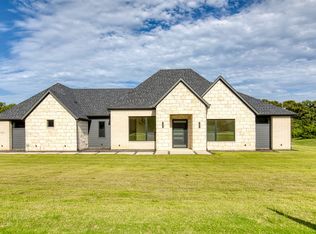 MLS ID #21025013, Amanda Hough. NTREIS
 - $689,9005 bd4 ba3.3k sqft1333 Canyon Lake Rd, Wills Point, TX 75169For Sale
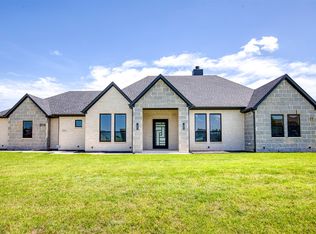 MLS ID #21163762, Amanda Hough. NTREIS
 - $689,9005 bd4 ba3.3k sqft1355 Canyon Lake Rd, Wills Point, TX 75169For Sale
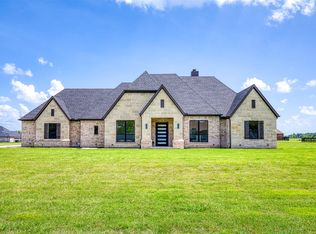 MLS ID #21150502, Amanda Hough. NTREIS
 - $759,0004 bd4 ba3.3k sqft1376 Shadow Lakes Dr, Wills Point, TX 75169For Sale
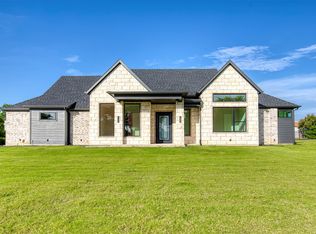 MLS ID #21016989, Amanda Hough. NTREIS
 - $589,0005 bd3 ba2.7k sqft1044 Encino Ct, Wills Point, TX 75169For SaleMLS ID #21155129, Judy Richards. NTREIS
- $599,9003 bd4 ba2.8k sqft2055 Eastfield Dr, Wills Point, TX 75169For SaleMLS ID #21176009, Kaedon Kesterson. NTREIS
- $835,0003 bd3 ba2.5k sqft2211 Canyon Lake Rd, Wills Point, TX 75169For SaleMLS ID #21225020, Matthew Lobban. NTREIS
- $620,0004 bd3 ba2.8k sqft1165 Deerfield Dr, Wills Point, TX 75169For SaleMLS ID #21220083, Fernando Espinoza. NTREIS
- $720,0005 bd5 ba4.2k sqft5039 Cheryl Ln, Kaufman, TX 75142For SaleMLS ID #21327275, Yemaya Torres. NTREIS
- $750,0005 bd4 ba3.3k sqft233 Private Road 7786, Wills Pt, TX 75169For SaleMLS ID #21316427, Rossy Beltran. NTREIS
- $795,0004 bd4 ba4.1k sqft726 Griffith Ave, Terrell, TX 75160For SaleMLS ID #21244324, Mandy Cole. NTREIS
- $798,9994 bd3 ba2.5k sqft4411 Fm 751, Wills Pt, TX 75169For SaleMLS ID #21277621, Dallas Kuban. NTREIS
- $588,0004 bd3 ba3k sqft2473 Vz County Road 2621, Wills Point, TX 75169For SaleMLS ID #21085336, Rob Henderson. NTREIS
- $935,0004 bd2 ba2.5k sqft185 Vz County Road 3818, Wills Point, TX 75169For SaleMLS ID #21279718, Randi Katzenberger. NTREIS
- $799,0004 bd4 ba2.5k sqft8862 County Road 4028, Kemp, TX 75143For SaleMLS ID #21262860, Kip Flanders. NTREIS
- $849,9005 bd3 ba3k sqft366 Private Road 7005, Edgewood, TX 75117For SaleMLS ID #21211573, Trevor Howell. NTREIS
- $749,0004 bd4 ba3.4k sqft12176 Livingston Way, Forney, TX 75126For SaleMLS ID #21244305, Mandy Cole. NTREIS
- $760,0004 bd3 ba3.1k sqft15110 Rutledge Ln, Forney, TX 75126For SaleMLS ID #21334687, Edel Trejo-Gonzalez. NTREIS
- $749,9904 bd3 ba2.7k sqft1000 Winding Wood Trl, Scurry, TX 75158For SaleMLS ID #21308801, Noelle Coats. NTREIS
- $525,0004 bd4 ba2.7k sqft311 Vz County Road 3811, Wills Point, TX 75169For SaleMLS ID #21342038, Elizabeth Cantu. NTREIS
