Custom-built in 2020, this stunning 4-bedroom, 2-bath home perfectly blends luxury, comfort, and country living on 5.48 acres. Thoughtfully designed with an open concept layout and split bedroom floor plan, the home is ideal for both everyday living and entertaining. The living, dining, and kitchen areas flow seamlessly together, making hosting effortless for everything from holidays to summer pool parties. You will love gathering around the oversized island, relaxing by the pool, or enjoying evenings on the expansive front porch overlooking the pond. The Butler’s pantry adds both charm and convenience, while custom touches throughout the home make every space feel elevated and inviting. The primary suite serves as a peaceful retreat, featuring a spa like ensuite with a walk-in closet. Got tiny guests? They will love the custom built-in bunk beds! Work from home? One room is tucked away creating the perfect work from home setup. Outside, the property continues to impress with turf, a pond, raised garden beds, a greenhouse, and fruit trees for those dreaming of a more self-sufficient lifestyle. Not one, but two shops that are both are spray foamed and heated and cooled. One has a bathroom and offers endless possibilities, whether you envision a home business, gym, or the ultimate mancave or a MIL suite. Either way, two shops offer the ideal combination of workspace and convenience. Combined with the whole-home generator this one-of-a-kind property was thoughtfully designed to offer peaceful country living without sacrificing modern amenities.
For sale
Price cut: $14.9K (6/22)
$935,000
185 Vz County Road 3818, Wills Point, TX 75169
4beds
2,530sqft
:
Get pre-qualified$6,685/mo
Single Family Residence
Built in 2020
5.48 Acres Lot
$911,500 Zestimate®
$370/sqft
$-- HOA
What's special
- 61 days |
- 1,236 |
- 90 |
Zillow last checked:
Listing updated:
Listed by:
Randi Katzenberger 0660127 903-567-3100,
RE/MAX Landmark Rose 903-567-3100
Source: NTREIS,MLS#: 21279718
Facts & features
Interior
Bedrooms & bathrooms
- Bedrooms: 4
- Bathrooms: 2
- Full bathrooms: 2
Primary bedroom
- Features: Closet Cabinetry, Ceiling Fan(s), Dual Sinks, Double Vanity, En Suite Bathroom, Garden Tub/Roman Tub, Separate Shower, Walk-In Closet(s)
- Level: First
- Dimensions: 15 x 15
Bedroom
- Features: Split Bedrooms
- Level: First
- Dimensions: 12 x 12
Bedroom
- Features: Built-in Features, Split Bedrooms
- Level: First
- Dimensions: 14 x 16
Dining room
- Features: Built-in Features
- Level: First
- Dimensions: 10 x 23
Kitchen
- Features: Built-in Features, Butler's Pantry, Galley Kitchen, Granite Counters, Kitchen Island, Pantry, Stone Counters
- Level: First
- Dimensions: 16 x 23
Living room
- Features: Ceiling Fan(s), Fireplace
- Level: First
- Dimensions: 23 x 23
Office
- Features: Ceiling Fan(s)
- Level: First
- Dimensions: 12 x 12
Heating
- Central, Electric, ENERGY STAR Qualified Equipment, Fireplace(s), Propane
Cooling
- Central Air, Ceiling Fan(s), Electric, ENERGY STAR Qualified Equipment, Gas
Appliances
- Included: Some Gas Appliances, Dishwasher, Gas Oven, Microwave, Plumbed For Gas, Tankless Water Heater
- Laundry: Electric Dryer Hookup, Laundry in Utility Room
Features
- Chandelier, Cathedral Ceiling(s), Dry Bar, Decorative/Designer Lighting Fixtures, Granite Counters, High Speed Internet, Kitchen Island, Open Floorplan, Pantry, Cable TV, Vaulted Ceiling(s), Wired for Sound
- Flooring: Luxury Vinyl Plank, Tile
- Windows: Window Coverings
- Has basement: No
- Number of fireplaces: 1
- Fireplace features: Living Room, Masonry, Raised Hearth, Wood Burning
Interior area
- Total interior livable area: 2,530 sqft
Video & virtual tour
Property
Parking
- Total spaces: 5
- Parking features: Additional Parking, Concrete, Covered, Driveway, Electric Gate, Garage, Garage Door Opener, Heated Garage, On Site, Garage Faces Side
- Garage spaces: 2
- Carport spaces: 3
- Covered spaces: 5
Features
- Levels: One
- Stories: 1
- Patio & porch: Awning(s), Rear Porch, Front Porch, Covered
- Exterior features: Dog Run, Garden
- Pool features: Heated, In Ground, Outdoor Pool, Pool, Pool/Spa Combo
- Fencing: Fenced,Pipe,Wire
Lot
- Size: 5.48 Acres
- Features: Acreage, Corner Lot, Landscaped, Pasture, Pond on Lot, Many Trees, Few Trees
Details
- Parcel number: R000111372
- Other equipment: Generator
Construction
Type & style
- Home type: SingleFamily
- Architectural style: Detached
- Property subtype: Single Family Residence
Materials
- Board & Batten Siding
- Foundation: Pillar/Post/Pier
- Roof: Metal
Condition
- Year built: 2020
Utilities & green energy
- Sewer: Aerobic Septic
- Water: Community/Coop
- Utilities for property: Electricity Available, Propane, None, Septic Available, Water Available, Cable Available
Community & HOA
Community
- Security: Security System Owned, Security System, Carbon Monoxide Detector(s)
- Subdivision: None
HOA
- Has HOA: No
Location
- Region: Wills Point
Financial & listing details
- Price per square foot: $370/sqft
- Tax assessed value: $752,740
- Annual tax amount: $7,387
- Date on market: 5/24/2026
- Cumulative days on market: 64 days
- Listing terms: Cash,Conventional,FHA,VA Loan
- Exclusions: Livingroom curtains & duck house.
Estimated market value
$911,500
$866,000 - $957,000
$2,843/mo
Price history
| Date | Event | Price |
|---|---|---|
| 6/22/2026 | Price change | $935,000-1.6%$370/sqft |
Source: NTREIS #21279718 Report a problem | ||
| 5/24/2026 | Listed for sale | $949,900$375/sqft |
Source: NTREIS #21279718 Report a problem | ||
Public tax history
| Year | Property taxes | Tax assessment |
|---|---|---|
| 2025 | $5,841 +4.6% | $752,740 +5.8% |
| 2024 | $5,586 +7.9% | $711,460 -4% |
| 2023 | $5,178 -15.1% | $741,250 +28.1% |
| 2022 | $6,100 -5.2% | $578,630 +5.2% |
| 2021 | $6,436 +59604.9% | $549,840 +1097.9% |
| 2020 | $11 | $45,900 |
Find assessor info on the county website
Monthly payment
Est. payment
Payment breakdown
Explore the cost of this home by adjusting the details. Changes won't be saved.Climate risks
Neighborhood: 75169
Nearby schools
GreatSchools rating
- 5/10Wills Point Middle SchoolGrades: 5-6Distance: 8.3 mi
- 4/10Wills Point Junior High SchoolGrades: 7-8Distance: 8.3 mi
- 5/10Wills Point High SchoolGrades: 9-12Distance: 8.3 mi
Schools provided by the listing agent
- Elementary: Willspoint
- Middle: Willspoint
- High: Willspoint
- District: Wills Point ISD
Source: NTREIS. This data may not be complete. We recommend contacting the local school district to confirm school assignments for this home.
- $--11.67 Acres0 Vz County Road 3810, Wills Pt, TX 75169Sold
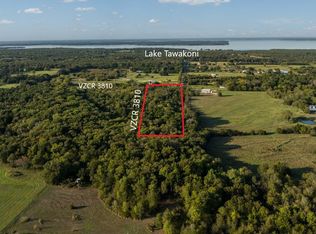
- $108,180-- bd-- ba1.9k sqft1510 Vz County Road 3810, Wills Point, TX 75169Off Market
- $--3 bd2 ba1.5k sqft1510 Vz County Road 3810, Wills Point, TX 75169Sold
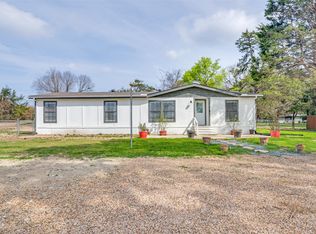
- $--14 Acres000 Vzcr-3818, Wills Point, TX 75169Off Market
- $169,0003 bd2 ba1.9k sqft1490 Vz County Road 3810, Wills Point, TX 75169Off Market
- $52,490-- bd-- ba-- sqft1462 Vz County Road 3810, Wills Pt, TX 75169Off Market
- $--60 Acres1610 Vz County Road 3810, Wills Point, TX 75169Off Market
- $6,830-- bd-- ba806 sqft1474 Vz County Road 3810, Wills Point, TX 75169Off Market
A local agent can set up tours, give advice and negotiate with sellers.
Similar homes
- $750,0004 bd3 ba2.5k sqft258 Vz County Road 3528, Wills Point, TX 75169For Sale
 MLS ID #21307607, Monica Johnson. NTREIS
 - $798,9994 bd3 ba2.5k sqft4411 Fm 751, Wills Pt, TX 75169For Sale
 MLS ID #21277621, Dallas Kuban. NTREIS
 - $510,0003 bd2 ba2.8k sqft22594 Fm 47, Wills Point, TX 75169For Sale
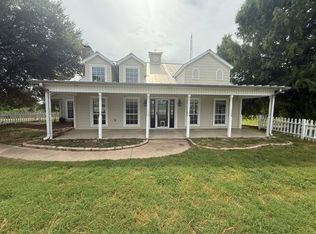 MLS ID #21336471, Ray King. NTREIS
 - $886,0003 bd4 ba3.3k sqft1010 Vz County Road 3415, Wills Point, TX 75169For Sale
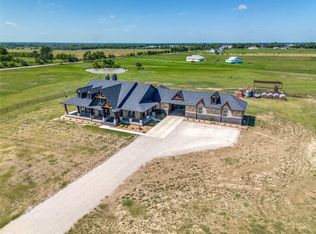 MLS ID #21047290, Beverly Davis. NTREIS
 - $835,0003 bd3 ba2.5k sqft2211 Canyon Lake Rd, Wills Point, TX 75169For SaleMLS ID #21225020, Matthew Lobban. NTREIS
- $979,0003 bd4 ba3.3k sqft1010 Vz County Road 3415 #2, Wills Pt, TX 75169For SaleMLS ID #21181654, Beverly Davis. NTREIS
- $749,4003 bd2 ba2.5k sqft2667 Vz County Road 3208, Wills Pt, TX 75169For SaleMLS ID #21243875, Tammi Pruitt. NTREIS
- $890,0004 bd5 ba3.4k sqft1414 Rs County Rd, Pt, TX 75472For SaleMLS ID #21238478, Alina Nesterenko. NTREIS
- $990,0003 bd4 ba2.9k sqft19001 County Road 334, Quinlan, TX 75474For SaleMLS ID #21209959, Patty Turner. NTREIS
- $673,4114 bd3 ba1.8k sqft1401 Vz County Road 3411, Wills Point, TX 75169For SaleMLS ID #21274996, Bill Moomaw. NTREIS
- $895,0004 bd3 ba3.3k sqft5963 County Road 2560, Royse City, TX 75189For SaleMLS ID #21315374, Jessica Mitchell. NTREIS
- $799,0004 bd3 ba2k sqft5775 Fm 2947, Quinlan, TX 75474For SaleMLS ID #21272548, Kathy Hobbs. NTREIS
- $794,9003 bd3 ba1.7k sqft101 Friendship Cir, West Tawakoni, TX 75474For SaleMLS ID #21268882, Thomas Miller. NTREIS
- $974,9004 bd3 ba2.6k sqft525 Rs County Rd #3346, Emory, TX 75440For SaleMLS ID #21251649, Patti Winchester. NTREIS
- $664,9494 bd3 ba2.1k sqft2044 Eastfield Dr, Wills Point, TX 75169For SaleMLS ID #21259159, Shannon Wagoner. NTREIS
- $824,9004 bd3 ba2.3k sqft1143 Rs County Rd 2300, Emory, TX 75440For SaleMLS ID #21324103, Laura Crivello. NTREIS
- $474,9005 bd4 ba2.5k sqft9938 John Flowers Rd, Wills Point, TX 75169For SaleMLS ID #21121426, Melisa Crooks. NTREIS
- $990,0003 bd2 ba2.2k sqft12586 County Road 351, Terrell, TX 75161For SaleMLS ID #21198502, Susie Grant. NTREIS
- $925,0004 bd3 ba2.8k sqft800 Vz County Road 2135, Canton, TX 75103For SaleMLS ID #26004419, Candace Gore, Miller Homes Group. GTARMLS
- $1,250,0004 bd3 ba3.7k sqft2364 Vz County Road 2128, Wills Point, TX 75169For SaleMLS ID #21288681, Courtney Bishop. NTREIS
