Welcome to this extraordinary multi-generational estate nestled on approximately 13+/- picturesque acres between Wills Point & Canton, TX.This one-of-a-kind property features a stunning 2-story Victorian-inspired main residence, an ADA accessible apartment & a beautifully renovated guest house—all overlooking a breathtaking private stocked lake spanning approximately 4-5 acres.The main home, 3,756 sqft, offers 4 bedrooms, 3 bathrooms, a 2-car garage, 3 additional covered parking spaces, 2 spacious living areas, game room, private office, 2 dining areas, multiple stairways, & a well-appointed kitchen designed for both everyday living & entertaining. Enjoy peaceful mornings from the private balcony off the primary suite while taking in panoramic lake views. The oversized wood deck & gazebo create the perfect setting for entertaining against a spectacular waterfront backdrop. The ground-level apartment features its own full kitchen & private living space, making it ideal for extended family, guests, or rental income. The charming well-appointed guest house is 1,624 sq. ft. with a stunning open concept, elegant primary suite & bath, resort-style deck, & pool area. Recently renovated down to the studs, it provides exceptional comfort for mother-in-law quarters, visitors, or additional income opportunities. The grounds are equally impressive, featuring a pipe-fenced lined drive, majestic oak trees, improved pastures, cypress trees, & fencing with X-fencing throughout. A 40' x 30' workshop with equipment overhang provides ample space for hobbies, storage, or agricultural use. The private lake serves as the centerpiece of the property, creating a truly private retreat with incredible views from nearly every angle. This hidden gem offers the perfect blend of privacy, functionality, & beauty. Whether you're seeking a mulit-generational family compound, a personal retreat with income-producing potential, or a luxury waterfront country estate, this one delivers & is a must see!
For sale
Price cut: $200K (9/15)
$1,050,000
2364 Vz County Road 2128, Wills Point, TX 75169
4beds
3,756sqft
Single Family Residence
Built in 1997
12.95 Acres Lot
$1,003,800 Zestimate®
$280/sqft
$-- HOA
What's special
Spectacular waterfront backdropMajestic oak treesCypress treesPrivate officeOversized wood deckPanoramic lake viewsGame room
- 37 days
- 312
- 40
Zillow last checked:
Listing updated:
Listed by:
Delanee Clark 214-500-1641,
RE/MAX Landmark
Source: GTARMLS,MLS#: 26012782
Facts & features
Interior
Bedrooms & bathrooms
- Bedrooms: 4
- Bathrooms: 3
- Full bathrooms: 2
- 1/2 bathrooms: 1
Bathroom
- Features: Shower and Tub, Walk-In Closet(s)
Heating
- Central/Electric
Cooling
- Ceiling Fan(s)
Appliances
- Included: Dishwasher, Disposal, Double Oven, Electric Oven, Gas Cooktop
Features
- Ceiling Fan, Vaulted Ceiling(s)
- Flooring: Carpet, Wood, Laminate, Tile
- Fireplace features: Gas
Interior area
- Total structure area: 3,756
- Total interior livable area: 3,756 sqft
Video & virtual tour
Property
Parking
- Total spaces: 5
- Parking features: Detached
- Garage spaces: 2
- Carport spaces: 3
- Covered spaces: 5
Features
- Levels: Two
- Stories: 2
- Patio & porch: Porch
- Exterior features: Other
- Pool features: Above Ground
- Fencing: Other/See Remarks,Pipe
- Has view: Yes
- View description: Water
- Has water view: Yes
- Water view: Water
- Waterfront features: Lake Front
Lot
- Size: 12.95 Acres
Details
- Additional structures: Guest House, Cabana, Gazebo
- Parcel number: 0860691002100000000
Construction
Type & style
- Home type: SingleFamily
- Architectural style: Ranch
- Property subtype: Single Family Residence
Materials
- See Remarks
- Foundation: Slab
- Roof: Composition
Condition
- Pre-owned
- Year built: 1997
Utilities & green energy
- Sewer: Aerobic Septic
- Water: Cooperative
- Utilities for property: Cable Available
Community & HOA
Community
- Subdivision: MJ Robertson Survey Ab 72
HOA
- Has HOA: No
Location
- Region: Wills Point
Financial & listing details
- Price per square foot: $280/sqft
- Tax assessed value: $149,550
- Annual tax amount: $11,094
- Date on market: 9/15/2026
- Listing terms: Conventional,FHA,VA Loan,Cash,Other
Estimated market value
$1,003,800
$954,000 - $1.05M
$3,379/mo
Price history
| Date | Event | Price |
|---|---|---|
| 9/15/2026 | Price change | $1,050,000-16%$280/sqft |
Source: NTREIS #21288681 Report a problem | ||
| 6/3/2026 | Listed for sale | $1,250,000+56.3%$333/sqft |
Source: NTREIS #21288681 Report a problem | ||
| 12/8/2021 | Sold | -- |
Source: NTREIS #14669411 Report a problem | ||
| 10/19/2021 | Contingent | $799,900$213/sqft |
Source: NTREIS #14669411 Report a problem | ||
| 9/13/2021 | Listed for sale | $799,900-6.4%$213/sqft |
Source: NTREIS #14669411 Report a problem | ||
| 8/1/2021 | Listing removed | $855,000$228/sqft |
Source: NTREIS #14515376 Report a problem | ||
| 7/16/2021 | Price change | $855,000-2.7%$228/sqft |
Source: NTREIS #14515376 Report a problem | ||
| 5/14/2021 | Price change | $879,000-2.2%$234/sqft |
Source: NTREIS #14515376 Report a problem | ||
| 4/26/2021 | Listed for sale | $899,000$239/sqft |
Source: NTREIS #14515376 Report a problem | ||
Public tax history
| Year | Property taxes | Tax assessment |
|---|---|---|
| 2025 | $1,845 +7.4% | $149,550 +7.9% |
| 2024 | $1,718 +10511.2% | $138,570 -25.9% |
| 2023 | $16 -95% | $187,100 +28.8% |
| 2022 | $322 +35.3% | $145,300 +18.8% |
| 2021 | $238 +20.7% | $122,340 +36.9% |
| 2020 | $197 +12.4% | $89,340 +35.7% |
| 2019 | $175 +1.7% | $65,860 +8.5% |
| 2018 | $172 +1.1% | $60,700 +0.9% |
| 2017 | $171 +5.6% | $60,150 +7.7% |
| 2016 | $162 +4.3% | $55,840 +10.3% |
| 2015 | $155 +10.6% | $50,610 |
| 2014 | $140 +0.9% | -- |
| 2012 | $139 | -- |
Find assessor info on the county website
Monthly payment
Est. payment
Payment breakdown
Explore the cost of this home by adjusting the details. Changes won't be saved.Climate risks
Neighborhood: 75169
Nearby schools
Schools provided by the listing agent
- Elementary: Wills Point
- Middle: Wills Point
- High: Wills Point
Source: GTARMLS. This data may not be complete. We recommend contacting the local school district to confirm school assignments for this home.
- $488,400-- bd-- ba1.6k sqft2364 Vz County Road 2128, Wills Point, TX 75169Off Market
- $---- bd-- ba-- sqft2364 Vz County Road 2128, Wills Pt, TX 75169Off Market
- $164,100-- bd-- ba1.6k sqft2366 Vz County Road 2128, Wills Point, TX 75169Off Market
- $332,800-- bd-- ba1.1k sqft581 Vz County Road 2149, Wills Point, TX 75169Off Market
Similar homes
- $899,0004 bd3 ba3.2k sqft3427 Vz County Road 3710, Wills Point, TX 75169For Sale
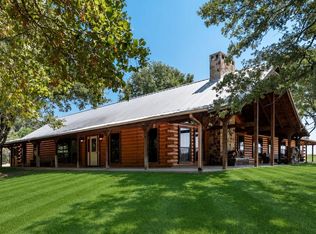 MLS ID #21375256, Ashley Lusk. NTREIS
 - $964,0003 bd4 ba3.3k sqft1010 Vz County Road 3415 #2, Wills Pt, TX 75169For Sale
 MLS ID #21181654, Beverly Davis. NTREIS
 - $1,100,0006 bd3 ba4.8k sqft4104 Vz County Road 3501, Wills Point, TX 75169For Sale
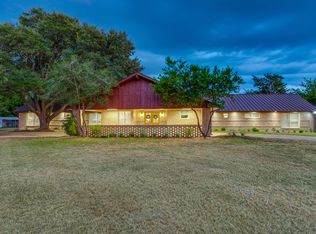 MLS ID #21354851, Troy Corman. NTREIS
 - $999,9002 bd2 ba1.9k sqft6663 Clearwater Ranch Rd, Wills Point, TX 75169For Sale
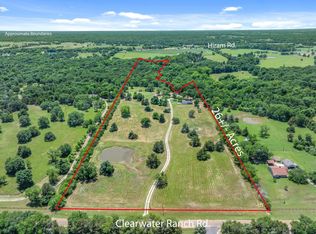 MLS ID #21271928, Kaedon Kesterson. NTREIS
