SELLER INCENTIVE! Seller will contribute up to $6,000 toward buyer's closing costs or an interest rate buydown with an acceptable offer!
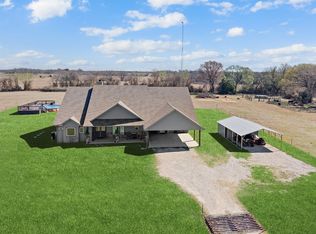
Modern farmhouse living on 11.87 acres! Located just outside Canton, this beautifully remodeled 2,367-square-foot, 4-bedroom, 3-bath home offers the perfect combination of comfortable country living, usable acreage, and versatile agricultural improvements.
Inside, the home features a warm modern farmhouse feel with a spacious, functional layout. The kitchen offers abundant cabinetry, generous workspace, and a double gas oven. All three secondary bedrooms feature newly finished epoxy flooring for a durable, low-maintenance finish. The garage provides additional storage space and a 230V electrical outlet, ideal for equipment, tools, or workshop needs.
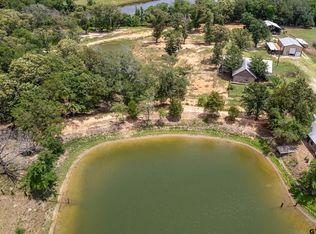
Outside, a substantial 3,200-square-foot barn with a concrete floor and electricity provides exceptional space for equipment, livestock, hay storage, or workshop use. The property features open pasture, one pond, fencing and cross-fencing, and room for horses, cattle, or hobby farming. Enjoy the privacy and flexibility of country living without the maintenance demands of a much larger ranch.
With 11.87 acres, a beautifully remodeled farmhouse, a pond, and a spacious, powered barn, this property offers an outstanding opportunity to enjoy the East Texas lifestyle just minutes from Canton.
For sale
$625,000
200 Vz County Road 2403, Canton, TX 75103
4beds
2,376sqft
Single Family Residence
Built in 1961
11.87 Acres Lot
$595,800 Zestimate®
$263/sqft
$-- HOA
What's special
One pondWarm modern farmhouse feelDouble gas ovenModern farmhouse livingOpen pastureFencing and cross-fencingSpacious functional layout
- 30 days
- 294
- 29
Likely to sell faster than
Zillow last checked:
Listing updated:
Listed by:
Brian Thomason 0558195 903-458-9911,
Country 'N' City Realty, LLC 903-458-9911
Source: NTREIS,MLS#: 21415354
Facts & features
Interior
Bedrooms & bathrooms
- Bedrooms: 4
- Bathrooms: 3
- Full bathrooms: 3
Primary bedroom
- Features: Ceiling Fan(s), Walk-In Closet(s)
- Level: First
- Dimensions: 13 x 13
Primary bedroom
- Features: Ceiling Fan(s)
- Level: First
- Dimensions: 14 x 13
Bedroom
- Features: Ceiling Fan(s)
- Level: First
- Dimensions: 14 x 13
Bedroom
- Features: Ceiling Fan(s)
- Level: First
- Dimensions: 12 x 11
Primary bathroom
- Features: Separate Shower
- Level: First
- Dimensions: 9 x 8
Dining room
- Features: Ceiling Fan(s)
- Level: First
- Dimensions: 24 x 13
Other
- Features: Separate Shower
- Level: First
- Dimensions: 10 x 7
Other
- Features: Separate Shower
- Level: First
- Dimensions: 10 x 4
Kitchen
- Features: Breakfast Bar, Built-in Features, Dual Sinks, Kitchen Island
- Level: First
- Dimensions: 24 x 11
Laundry
- Level: First
- Dimensions: 7 x 3
Living room
- Features: Ceiling Fan(s), Fireplace
- Level: First
- Dimensions: 30 x 22
Heating
- Central, Electric, Fireplace(s), Propane
Cooling
- Central Air, Electric
Appliances
- Included: Double Oven, Dishwasher, Gas Range
Features
- Decorative/Designer Lighting Fixtures, Eat-in Kitchen, Kitchen Island, Multiple Master Suites, Open Floorplan, Pantry, Walk-In Closet(s)
- Flooring: Ceramic Tile, Luxury Vinyl Plank, Other
- Has basement: No
- Number of fireplaces: 1
- Fireplace features: Gas Log
Interior area
- Total interior livable area: 2,376 sqft
Video & virtual tour
Property
Parking
- Total spaces: 2
- Parking features: Circular Driveway, Concrete, Door-Single, Garage, Garage Door Opener, Gravel, Garage Faces Side
- Attached garage spaces: 2
Features
- Levels: One
- Stories: 1
- Exterior features: Awning(s)
- Pool features: None
- Fencing: Cross Fenced,Fenced,Full,Gate,Perimeter,Wire
Lot
- Size: 11.87 Acres
- Features: Acreage, Agricultural, Hardwood Trees, Pasture, Pond on Lot, Many Trees
- Residential vegetation: Grassed, Partially Wooded
Details
- Additional structures: Poultry Coop, Barn(s)
- Parcel number: R000005082
- Other equipment: Satellite Dish, DC Well Pump
- Horses can be raised: Yes
- Horse amenities: Barn, Hay Storage
Construction
Type & style
- Home type: SingleFamily
- Architectural style: Modern,Ranch,Farmhouse
- Property subtype: Single Family Residence
Materials
- Fiber Cement
- Foundation: Slab
- Roof: Metal
Condition
- Resale
- Year built: 1961
Utilities & green energy
- Sewer: Septic Tank
- Water: Well
- Utilities for property: Electricity Connected, Septic Available, Water Available
Community & HOA
Community
- Subdivision: M Neal
HOA
- Has HOA: No
Location
- Region: Canton
Financial & listing details
- Price per square foot: $263/sqft
- Tax assessed value: $387,600
- Annual tax amount: $5,593
- Date on market: 10/19/2026
- Cumulative days on market: 31 days
- Listing terms: Cash,Conventional,FHA,VA Loan
- Road surface type: Asphalt
Estimated market value
$595,800
$566,000 - $626,000
$2,447/mo
Price history
| Date | Event | Price |
|---|---|---|
| 10/19/2026 | Listed for sale | $625,000-37.5%$263/sqft |
Source: NTREIS #21415354 Report a problem | ||
| 9/9/2026 | Listing removed | $999,995$421/sqft |
Source: NTREIS #21354858 Report a problem | ||
| 8/28/2026 | Price change | $999,995-4.8%$421/sqft |
Source: NTREIS #21354858 Report a problem | ||
| 8/11/2026 | Listed for sale | $1,050,000$442/sqft |
Source: NTREIS #21354858 Report a problem | ||
| 5/21/2016 | Sold | -- |
Source: Agent Provided Report a problem | ||
Public tax history
| Year | Property taxes | Tax assessment |
|---|---|---|
| 2025 | $1,648 -37.9% | $387,600 +5.8% |
| 2024 | $2,656 +2.8% | $366,240 +0.3% |
| 2023 | $2,583 -34.2% | $365,300 +17.4% |
| 2022 | $3,929 -2.4% | $311,170 +19.2% |
| 2021 | $4,023 -1.7% | $261,070 +6.6% |
| 2020 | $4,095 +2.6% | $245,000 +6.8% |
| 2019 | $3,992 +6.9% | $229,450 |
| 2018 | $3,734 +11.1% | -- |
| 2017 | $3,361 +288.5% | -- |
| 2016 | $865 +1.5% | -- |
| 2015 | $852 +42.9% | -- |
| 2014 | $596 -1.8% | -- |
| 2012 | $607 | -- |
Find assessor info on the county website
Monthly payment
Est. payment
Payment breakdown
Explore the cost of this home by adjusting the details. Changes won't be saved.Climate risks
Neighborhood: 75103
Nearby schools
Schools provided by the listing agent
- Elementary: Canton
- Middle: Canton
- High: Canton
- District: Canton ISD
Source: NTREIS. This data may not be complete. We recommend contacting the local school district to confirm school assignments for this home.
- $283,300-- bd-- ba-- sqft200 Vz County Road 2403, Canton, TX 75103Off Market
- $494,100-- bd-- ba2k sqft229 Vz County Road 2403, Canton, TX 75103Off Market
- $100,010-- bd-- ba2.3k sqft261 Vz County Road 2403, Canton, TX 75103Off Market
- $303,200-- bd-- ba3.2k sqft261 Vz County Road 2403, Canton, TX 75103Off Market
Similar homes
- $710,0004 bd3 ba2.5k sqft10227 State Highway 198, Canton, TX 75103For Sale
 MLS ID #21194385, Tony Hulsey. NTREIS
- $625,0004 bd3 ba3k sqft15250 Fm 858, Athens, TX 75752For Sale
 MLS ID #26014190, Hollie Satterfield, eXp Realty LLC. GTARMLS
- $699,0003 bd4 ba3.3k sqft669 Vz County Road 2316, Canton, TX 75103For Sale
 MLS ID #26014027, David Rogers, RE/MAX Landmark. GTARMLS
- $699,9994 bd3 ba2.4k sqft1026 Vz County Road 2115, Canton, TX 75103For Sale
 MLS ID #26010669, Cody Brantley, RE/MAX Landmark Rose. GTARMLS
