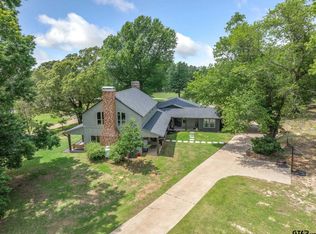
Welcome to this well-maintained 3-bedroom, 2-bath farmhouse nestled on approximately 21 pristine acres featuring an exquisite pond and mature hardwood trees. A tree-lined driveway leads you to the home, perfectly framed by its natural setting. Step inside the spacious living room, highlighted by a beautiful brick wood-burning fireplace. The primary suite offers its own brick fireplace, along with a bathroom featuring dual vanity entrances, a tub, and a separate shower. The kitchen provides generous counter space, a cozy breakfast nook, and easy access to a laundry room and craft room tucked just around the corner. Upstairs, you will find two bedrooms connected by a Jack-and-Jill bath, plus a versatile room with balcony views of the landscaped yard that is ideal as a bonus room, game room, or even a fourth bedroom. Additional features include a 10x24 enclosed storage building with a 20x24 overhang, and ample outdoor space for recreation or expansion. The well for the property was drilled in 2021. With its peaceful setting, functional layout, and thoughtful details, this property offers both comfort and country living at its finest.
For sale
Price cut: $10K (7/16)
$789,000
893 Vz County Road 4203, Canton, TX 75103
3beds
2,545sqft
:
Get pre-qualified$5,641/mo
Single Family Residence
Built in 1979
21 Acres Lot
$759,500 Zestimate®
$310/sqft
$-- HOA
What's special
Beautiful brick wood-burning fireplaceMature hardwood treesTree-lined drivewayExquisite pondCozy breakfast nook
- 315 days |
- 320 |
- 18 |
Zillow last checked:
Listing updated:
Listed by:
Cody Brantley 903-283-2145,
RE/MAX Landmark
Source: GTARMLS,MLS#: 25013837
Facts & features
Interior
Bedrooms & bathrooms
- Bedrooms: 3
- Bathrooms: 2
- Full bathrooms: 2
Rooms
- Room types: Family Room, Utility Room, Other/See Remarks
Primary bedroom
- Features: Sitting Area in Master
- Level: Main
Bedroom 1
- Area: 360
- Dimensions: 18 x 20
Bedroom 2
- Area: 90
- Dimensions: 10 x 9
Bedroom 3
- Area: 90
- Dimensions: 10 x 9
Bathroom
- Features: Shower and Tub
Dining room
- Features: Separate Formal Dining
- Area: 108
- Dimensions: 12 x 9
Kitchen
- Area: 180
- Dimensions: 20 x 9
Living room
- Area: 294
- Dimensions: 21 x 14
Heating
- Central/Electric, Fireplace(s)
Cooling
- Central Electric, Ceiling Fan(s)
Appliances
- Included: Dishwasher, Electric Oven
Features
- Ceiling Fan(s), Other/See Remarks
- Windows: Blinds
- Has fireplace: Yes
- Fireplace features: Two or More, Brick, Master Bedroom
Interior area
- Total structure area: 2,545
- Total interior livable area: 2,545 sqft
Property
Parking
- Total spaces: 2
- Parking features: Garage
- Garage spaces: 2
- Details: Garage Size: 20x18x8
Features
- Levels: Two
- Stories: 2
- Patio & porch: Patio Covered
- Pool features: None
- Fencing: Cross Fenced,Partial
Lot
- Size: 21 Acres
Details
- Additional structures: Workshop, Other
- Parcel number: 0160198000500010000
- Special conditions: None
Construction
Type & style
- Home type: SingleFamily
- Architectural style: Traditional
- Property subtype: Single Family Residence
Materials
- Brick Veneer
- Foundation: Slab
- Roof: Composition
Condition
- Year built: 1979
Community & HOA
Community
- Subdivision: RURAL
HOA
- Has HOA: No
Location
- Region: Canton
Financial & listing details
- Price per square foot: $310/sqft
- Tax assessed value: $601,890
- Annual tax amount: $3,230
- Date on market: 9/15/2025
Estimated market value
$759,500
$722,000 - $797,000
$2,032/mo
Price history
| Date | Event | Price |
|---|---|---|
| 7/16/2026 | Price change | $789,000-1.3%$310/sqft |
Source:  GTARMLS #25013837 Report a problem GTARMLS #25013837 Report a problem | ||
| 5/7/2026 | Price change | $799,000-0.7%$314/sqft |
Source: NTREIS #21058308 Report a problem | ||
| 4/30/2026 | Price change | $805,000-1.2%$316/sqft |
Source: GTARMLS #25013837 Report a problem | ||
| 4/16/2026 | Price change | $815,000-1.2%$320/sqft |
Source: NTREIS #21058308 Report a problem | ||
| 4/1/2026 | Price change | $824,900-1.2%$324/sqft |
Source: GTARMLS #25013837 Report a problem | ||
| 11/6/2025 | Price change | $835,000-1.8%$328/sqft |
Source: NTREIS #21058308 Report a problem | ||
| 10/3/2025 | Price change | $850,000-2.9%$334/sqft |
Source: GTARMLS #25013837 Report a problem | ||
| 9/13/2025 | Listed for sale | $875,000+88.2%$344/sqft |
Source: NTREIS #21058308 Report a problem | ||
| 3/2/2022 | Listing removed | -- |
Source: NTREIS #14416490 Report a problem | ||
| 1/15/2021 | Price change | $465,000+22.4%$183/sqft |
Source: NTREIS #14500940 Report a problem | ||
| 10/14/2020 | Price change | $380,000-3.8%$149/sqft |
Source: Pitts Realty #14416490 Report a problem | ||
| 8/19/2020 | Listed for sale | $395,000$155/sqft |
Source: Pitts Realty #14416490 Report a problem | ||
| 11/29/2019 | Listing removed | $1,695$1/sqft |
Source: Owner Report a problem | ||
| 11/22/2019 | Listed for rent | $1,695$1/sqft |
Source: Owner Report a problem | ||
Public tax history
| Year | Property taxes | Tax assessment |
|---|---|---|
| 2025 | $3,230 -12.2% | $601,890 -5.4% |
| 2024 | $3,680 -4.6% | $636,180 +4.8% |
| 2023 | $3,859 -17.8% | $607,310 +17.8% |
| 2022 | $4,692 +22.4% | $515,590 +31.8% |
| 2021 | $3,834 +7.9% | $391,330 +98.7% |
| 2020 | $3,552 -11% | $196,920 +3.4% |
| 2019 | $3,989 +201.6% | $190,480 |
| 2018 | $1,323 +1% | -- |
| 2017 | $1,310 +0.9% | -- |
| 2016 | $1,299 -36.4% | -- |
| 2015 | $2,041 +41.9% | -- |
| 2014 | $1,438 +8.2% | -- |
| 2012 | $1,330 | -- |
Find assessor info on the county website
Monthly payment
Est. payment
Payment breakdown
Explore the cost of this home by adjusting the details. Changes won't be saved.Climate risks
Neighborhood: 75103
Nearby schools
GreatSchools rating
- NACanton Elementary SchoolGrades: PK-2Distance: 2.9 mi
- 8/10Canton Junior High SchoolGrades: 6-8Distance: 3.1 mi
- 8/10Canton High SchoolGrades: 9-12Distance: 3.5 mi
Schools provided by the listing agent
- Elementary: Canton
- Middle: Canton
- High: Canton
Source: GTARMLS. This data may not be complete. We recommend contacting the local school district to confirm school assignments for this home.
- $15,430-- bd-- ba1.1k sqft390 Vz County Road 4219, Canton, TX 75103Off Market
- $225,300-- bd-- ba845 sqft1855 Vz County Road 4201, Canton, TX 75103Off Market
- $1,896,470-- bd-- ba-- sqft390 Vz County Road 4219, Canton, TX 75103Off Market
- $130,430-- bd-- ba1.9k sqft980 Vz County Road 4203, Canton, TX 75103Off Market
- $430,300-- bd-- ba2k sqft980 Vz County Road 4203, Canton, TX 75103Off Market
- $181,900-- bd-- ba1.3k sqft1163 Vz County Road 4203, Canton, TX 75103Off Market
- $254,200-- bd-- ba1.3k sqft744 Vz County Road 4203, Canton, TX 75103Off Market
- $217,100-- bd-- ba1k sqft1541 Vz County Road 4201, Canton, TX 75103Off Market
A local agent can set up tours, give advice and negotiate with sellers.
A local lender can help you make sure your offer is ready when you are.
Similar homes
- $950,0003 bd3 ba2.8k sqft2489 Fm 2909, Canton, TX 75103For Sale
 MLS ID #26006355, Sarah Barnett, RE/MAX Benchmark. GTARMLS
 - $709,0003 bd3 ba3.3k sqft669 Vz County Road 2316, Canton, TX 75103For Sale
 MLS ID #26010365, David Rogers, RE/MAX Landmark. GTARMLS
 - $575,0003 bd2 ba2.4k sqft800 Vz County Road 4105, Canton, TX 75103For Sale
 MLS ID #21321635, Debbie Wold. NTREIS
 - $679,0004 bd3 ba2.8k sqft180 Vz County Road 4137, Canton, TX 75103For Sale
 MLS ID #26008970, Colby McElwee, Keller Williams Realty-Tyler. GTARMLS
 - $795,0005 bd3 ba2.8k sqft2112 Vz County Road 1215, Canton, TX 75103For SaleMLS ID #21261147, Elaine Fabbri. NTREIS
- $900,0004 bd3 ba2.6k sqft370 Vz County Road 4134, Canton, TX 75103For SaleMLS ID #21128574, Angel Lay-Brown. NTREIS
- $625,0004 bd3 ba2.4k sqft167 Vz County Road 4202, Canton, TX 75103For SaleMLS ID #26004791, Cody Brantley, RE/MAX Landmark. GTARMLS
- $859,0004 bd4 ba2.1k sqft771 Vz County Road 2115, Canton, TX 75103For SaleMLS ID #26008766, David Rogers, RE/MAX Landmark. GTARMLS
- $741,5004 bd3 ba2.5k sqft10227 State Highway 198, Canton, TX 75103For SaleMLS ID #21194385, Tony Hulsey. NTREIS
- $925,0004 bd3 ba2.8k sqft800 Vz County Road 2135, Canton, TX 75103For SaleMLS ID #26004419, Candace Gore, Miller Homes Group. GTARMLS
- $619,9003 bd4 ba2.6k sqft800 Vz County Road 2112, Canton, TX 75103For SaleMLS ID #21225015, Kaedon Kesterson. NTREIS
- $604,5003 bd2 ba2.2k sqft32650 Fm 47, Mabank, TX 75103For SaleMLS ID #21299074, Janice Dodson. NTREIS
- $899,9992 bd2 ba1.6k sqft459 Vz County Road 2141, Canton, TX 75103For SaleMLS ID #21187038, Kim Johnson. NTREIS
- $989,0002 bd2 ba2.1k sqft1421 Vz County Road 2319, Canton, TX 75103For SaleMLS ID #21233217, Sam Deen. NTREIS
- $419,9003 bd2 ba2.4k sqft18541 Fm 17, Canton, TX 75103For SaleMLS ID #26004661, Cody Brantley, RE/MAX Landmark. GTARMLS
- $460,0003 bd3 ba2.9k sqft2146 Vz County Road 2205, Canton, TX 75103For SaleMLS ID #21196797, Chelsea Mendez. NTREIS
- $779,0005 bd3 ba2.6k sqft2458 Fm 2752, Athens, TX 75752For SaleMLS ID #26007344, Aly Nish, Coldwell Banker Apex, REALTORS. GTARMLS
- $410,0003 bd2 ba2k sqft112 Lake Meadow Blvd, Canton, TX 75103For SaleMLS ID #21200900, Sheila Peoples. NTREIS
- $1,095,0003 bd1 ba1.8k sqft5518 State Highway 198, Canton, TX 75103For SaleMLS ID #21159549, Brittany Gutierrez. NTREIS
- $430,0003 bd3 ba2.3k sqft271 Vz County Road 4107, Canton, TX 75103For SaleMLS ID #26004415, Cody Brantley, RE/MAX Landmark. GTARMLS
