Beautifully maintained home on 1.5 acres in Canton, TX, offering space, functionality, and peaceful surroundings. Built in 1998, this 3-bedroom, 2.5-bath home features approximately 2,950 square feet with a spacious layout and thoughtful updates throughout. The interior has been freshly painted and showcases new flooring, giving the home a clean, move-in ready feel.
Enjoy the comfort of a well-maintained property with major systems already addressed, including an AC unit replaced just 3 years ago and two water heaters to efficiently serve the home’s size.
Outside, the property truly shines with mature trees providing shade and beauty across the lot. In addition to the attached 2-car garage, you’ll find a 2-car detached garage and an impressive 1,000 sq ft workshop—perfect for hobbies, storage, or a home-based business.
This property offers the ideal blend of country living with practical amenities and plenty of room to spread out.
For sale
Price cut: $35K (7/23)
$460,000
2146 Vz County Road 2205, Canton, TX 75103
3beds
2,950sqft
:
Get pre-qualified$3,289/mo
Single Family Residence
Built in 1998
1.5 Acres Lot
$446,800 Zestimate®
$156/sqft
$-- HOA
What's special
Thoughtful updates throughoutNew flooringTwo water heatersSpacious layout
- 127 days |
- 623 |
- 32 |
Zillow last checked:
Listing updated:
Listed by:
Chelsea Mendez 0779146 903-567-5606,
CENTURY 21 First Group 903-567-5606
Source: NTREIS,MLS#: 21196797
Facts & features
Interior
Bedrooms & bathrooms
- Bedrooms: 3
- Bathrooms: 3
- Full bathrooms: 2
- 1/2 bathrooms: 1
Primary bedroom
- Features: Double Vanity, En Suite Bathroom, Linen Closet, Walk-In Closet(s)
- Level: First
- Dimensions: 20 x 16
Living room
- Features: Ceiling Fan(s), Fireplace
- Level: First
- Dimensions: 18 x 18
Utility room
- Features: Built-in Features, Closet, Utility Room, Utility Sink
- Level: First
- Dimensions: 6 x 8
Heating
- Central
Cooling
- Central Air, Ceiling Fan(s)
Appliances
- Included: Dishwasher, Electric Oven, Refrigerator
- Laundry: Washer Hookup, Electric Dryer Hookup, Laundry in Utility Room
Features
- Built-in Features, Decorative/Designer Lighting Fixtures, Granite Counters, Kitchen Island, Open Floorplan, Pantry
- Flooring: Vinyl
- Has basement: No
- Number of fireplaces: 1
- Fireplace features: Wood Burning
Interior area
- Total interior livable area: 2,950 sqft
Video & virtual tour
Property
Parking
- Total spaces: 8
- Parking features: Circular Driveway, Concrete, Covered, Driveway, Garage
- Attached garage spaces: 6
- Carport spaces: 2
Features
- Levels: One
- Stories: 1
- Patio & porch: Covered
- Pool features: None
Lot
- Size: 1.5 Acres
- Features: Acreage, Back Yard, Cleared, Lawn, Level, Sprinkler System
Details
- Additional structures: Outbuilding, Storage, Workshop
- Parcel number: R000048330
Construction
Type & style
- Home type: SingleFamily
- Architectural style: Traditional,Detached
- Property subtype: Single Family Residence
Materials
- Brick
- Foundation: Slab
- Roof: Composition
Condition
- Year built: 1998
Utilities & green energy
- Sewer: Aerobic Septic
- Water: Public
- Utilities for property: Electricity Connected, Septic Available, Water Available
Community & HOA
Community
- Security: Security System
- Subdivision: J S Tockwell
HOA
- Has HOA: No
Location
- Region: Canton
Financial & listing details
- Price per square foot: $156/sqft
- Tax assessed value: $464,290
- Annual tax amount: $6,794
- Date on market: 3/18/2026
- Cumulative days on market: 128 days
- Listing terms: Cash,Conventional,FHA,USDA Loan,VA Loan
Estimated market value
$446,800
$424,000 - $469,000
$2,564/mo
Price history
| Date | Event | Price |
|---|---|---|
| 7/23/2026 | Price change | $460,000-7.1%$156/sqft |
Source: NTREIS #21196797 Report a problem | ||
| 5/29/2026 | Price change | $495,000-5.7%$168/sqft |
Source: NTREIS #21196797 Report a problem | ||
| 3/18/2026 | Listed for sale | $525,000+110.8%$178/sqft |
Source: NTREIS #21196797 Report a problem | ||
| 12/29/2011 | Listing removed | $249,000$84/sqft |
Source: HOUSEPAD LLP #11646444 Report a problem | ||
| 8/20/2011 | Listed for sale | $249,000$84/sqft |
Source: HOUSEPAD LLP #11646444 Report a problem | ||
Public tax history
| Year | Property taxes | Tax assessment |
|---|---|---|
| 2025 | $6,794 +715.2% | $464,290 -2.7% |
| 2024 | $833 | $477,230 -6.9% |
| 2023 | $833 | $512,860 +18.8% |
| 2022 | $833 | $431,670 +18.7% |
| 2021 | $833 | $363,780 +7.2% |
| 2020 | $833 | $339,260 +5.4% |
| 2019 | $833 | $321,820 +4.2% |
| 2018 | $833 | $308,850 +8.7% |
| 2017 | $833 | $284,030 +5.2% |
| 2016 | $833 -66.7% | $270,080 +8.1% |
| 2015 | $2,500 +200% | $249,840 |
| 2014 | $833 -80.6% | -- |
| 2012 | $4,287 +184.8% | -- |
| 2011 | $1,505 | -- |
| 2010 | -- | -- |
| 2009 | -- | -- |
| 2008 | -- | -- |
| 2007 | -- | -- |
| 2006 | -- | -- |
| 2005 | -- | -- |
| 2004 | -- | -- |
| 2003 | -- | -- |
Find assessor info on the county website
Monthly payment
Est. payment
Payment breakdown
Explore the cost of this home by adjusting the details. Changes won't be saved.Climate risks
Neighborhood: 75103
Nearby schools
GreatSchools rating
- 8/10Canton Intermediate SchoolGrades: 3-5Distance: 1.3 mi
- 8/10Canton Junior High SchoolGrades: 6-8Distance: 1.6 mi
- 8/10Canton High SchoolGrades: 9-12Distance: 1.1 mi
Schools provided by the listing agent
- Elementary: Canton
- Middle: Canton
- High: Canton
- District: Canton ISD
Source: NTREIS. This data may not be complete. We recommend contacting the local school district to confirm school assignments for this home.
- $422,1004 bd2 ba2.1k sqft2126 Vz County Road 2205, Canton, TX 75103Off Market
- $379,500-- bd-- ba1.8k sqft2166 Vz County Road 2205, Canton, TX 75103Off Market
- $422,300-- bd-- ba2k sqft2026 Vz County Road 2205, Canton, TX 75103Off Market

- $--27 Acres27 Acres Vzcr 2205, Canton, TX 75103Off Market
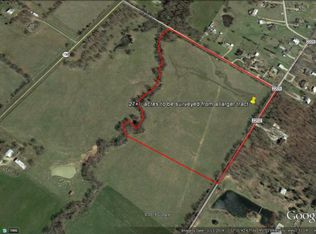
- $--27 AcresVzcr #2205, Canton, TX 75103Off Market
- $405,6003 bd2 ba1.9k sqft2186 Vz County Road 2205, Canton, TX 75103Off Market
- $512,600-- bd-- ba2.7k sqft115 Vz County Road 2200, Canton, TX 75103Off Market
- $497,9504 bd3 ba2.9k sqft2067 Vz County Road 2205, Canton, TX 75103Off Market
A local agent can set up tours, give advice and negotiate with sellers.
A local lender can help you make sure your offer is ready when you are.
Similar homes
- $425,0005 bd4 ba2.8k sqft163 Granada Sq, Canton, TX 75103For Sale
 MLS ID #21257409, Elaine Fabbri. NTREIS
 - $430,0003 bd3 ba2.3k sqft271 Vz County Road 4107, Canton, TX 75103For Sale
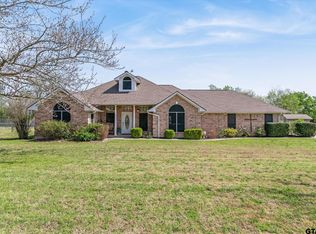 MLS ID #26004415, Cody Brantley, RE/MAX Landmark. GTARMLS
 - $359,9004 bd3 ba2.3k sqft4424 Etheridge Cir, Canton, TX 75103For Sale
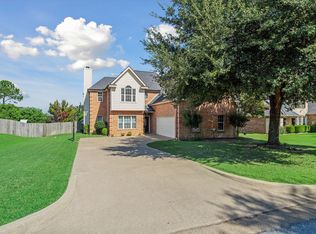 MLS ID #21301885, Angela Day. NTREIS
 - $410,0003 bd2 ba2k sqft112 Lake Meadow Blvd, Canton, TX 75103For Sale
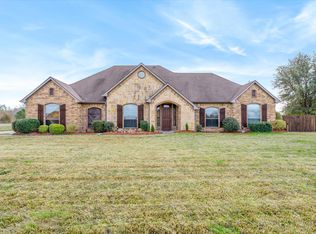 MLS ID #21200900, Sheila Peoples. NTREIS
 - $389,0004 bd3 ba3k sqft4469 Etheridge Cir, Canton, TX 75103For SaleMLS ID #25014642, Laura Hooker, Leslie Cain Realty, LLC. GTARMLS
- $360,0003 bd3 ba2.6k sqft114 Granada Sq, Canton, TX 75103For SaleMLS ID #21222501, Janet Hutson. NTREIS
- $625,0004 bd3 ba2.4k sqft167 Vz County Road 4202, Canton, TX 75103For SaleMLS ID #26004791, Cody Brantley, RE/MAX Landmark. GTARMLS
- $475,0004 bd5 ba4.2k sqft18919 State Highway 64, Canton, TX 75103For SaleMLS ID #21276048, Chasatee Carbaugh. NTREIS
- $425,0003 bd2 ba1.5k sqft18539 Fm 17, Canton, TX 75103For SaleMLS ID #21274754, Amy Britt. NTREIS
- $549,0004 bd3 ba3.2k sqft850 Vz County Road 4204 Rd #1, Canton, TX 75103For SaleMLS ID #21274561, Robert McAtee. NTREIS
- $310,0004 bd2 ba2.9k sqft703 Amy St, Canton, TX 75103For SaleMLS ID #26008557, Ryan Major, Keller Williams Realty-Tyler. GTARMLS
- $575,0003 bd2 ba2.4k sqft800 Vz County Road 4105, Canton, TX 75103For SaleMLS ID #21321635, Debbie Wold. NTREIS
- $445,0003 bd2 ba2.6k sqft584 Vz County Road 4125, Canton, TX 75103For SaleMLS ID #26005572, Linda Costner, Fathom Realty, LLC. GTARMLS
- $259,9003 bd2 ba1.5k sqft1702 Lazy U Dr, Canton, TX 75103For SaleMLS ID #21327694, Julie Reyes. NTREIS
- $339,9003 bd2 ba2.2k sqft464 Vz County Road 2120, Canton, TX 75103For SaleMLS ID #21251248, John Morrison. NTREIS
- $415,0004 bd2 ba1.8k sqft179 Private Road 8641, Canton, TX 75103For SaleMLS ID #21320525, Kimberly Spencer. NTREIS
- $299,9004 bd3 ba1.9k sqft1477 Woodland Dr, Canton, TX 75103For SaleMLS ID #20264977, Sarah Johnston, Julie Woods & Associate RE Firm. LGVBOARD
- $510,0003 bd2 ba2.8k sqft22594 Fm 47, Wills Point, TX 75169For SaleMLS ID #21336471, Ray King. NTREIS
- $679,0004 bd3 ba2.8k sqft180 Vz County Road 4137, Canton, TX 75103For SaleMLS ID #26008970, Colby McElwee, Keller Williams Realty-Tyler. GTARMLS
- $350,0003 bd1 ba1.4k sqft741 Vz County Road 4134, Canton, TX 75103For SaleMLS ID #21318274, Sheila Peoples. NTREIS
