Beautiful acreage opportunity in Canton ISD! Situated on approximatel10.89 acres, this 3-bedroom, 2-bath home offers 2,632 square feet of living space with a functional open floor plan and endless possibilities. The kitchen features double ovens, island cooktop, breakfast bar, separate breakfast area, and walk-in pantry. Additional interior features include a formal dining area, wood-burning fireplace, engineered wood flooring, and a wraparound deck overlooking the peaceful East Texas landscape. The property offers exceptional outdoor amenities, including an approximately 1,400-square-foot enclosed workshop with electricity, approximately 1,100-square-foot carport, RV parking, and additional storage buildings. The home is serviced by a private well and conventional septic system. Seller-owned solar panels convey with the property. Enjoy the privacy of country living with frequent wildlife sightings, including deer, while still being conveniently located near Canton. This property provides room for hobbies, recreation, animals, gardening, and outdoor enjoyment. Property offers an excellent opportunity for buyers seeking acreage, functional improvements, and the ability to add personal updates and make this property their own.
For sale
Price cut: $55K (7/6)
$445,000
584 Vz County Road 4125, Canton, TX 75103
3beds
2,632sqft
:
Get pre-qualified$3,214/mo
Single Family Residence
Built in 1999
-- sqft lot
$424,700 Zestimate®
$169/sqft
$-- HOA
What's special
Wood-burning fireplaceRv parkingEngineered wood flooringFunctional open floor planFormal dining areaIsland cooktopAdditional storage buildings
- 103 days |
- 747 |
- 51 |
Zillow last checked:
Listing updated:
Listed by:
Linda Costner 903-571-7628,
Fathom Realty, LLC
Source: GTARMLS,MLS#: 26005572
Facts & features
Interior
Bedrooms & bathrooms
- Bedrooms: 3
- Bathrooms: 2
- Full bathrooms: 2
Rooms
- Room types: Utility Room, 1 Living Area
Primary bedroom
- Features: Master Bedroom Split
Bedroom
- Features: Walk-In Closet(s)
Bedroom 1
- Area: 285
- Length: 19
Bedroom 2
- Area: 252
- Length: 18
Bedroom 3
- Area: 234
- Length: 18
Bathroom
- Features: Shower Only, Shower and Tub, Double Lavatory, Walk-In Closet(s), Bar
Dining room
- Features: Other/See Remarks
- Area: 192
- Length: 16
Kitchen
- Features: Kitchen/Eating Combo, Breakfast Bar
- Area: 198
- Length: 18
Living room
- Area: 504
- Length: 28
Heating
- Central/Electric
Cooling
- Central Electric, Ceiling Fan(s)
Appliances
- Included: Dishwasher, Disposal, Trash Compactor, Double Oven, Electric Cooktop, Electric Water Heater
Features
- Ceiling Fan(s), Pantry, Kitchen Island
- Flooring: Wood
- Windows: Blinds
- Number of fireplaces: 1
- Fireplace features: One Wood Burning, Stone
Interior area
- Total structure area: 2,632
- Total interior livable area: 2,632 sqft
Property
Parking
- Total spaces: 2
- Parking features: Garage Faces Side, Workshop in Garage
- Garage spaces: 2
- Has uncovered spaces: Yes
Features
- Levels: One
- Stories: 1
- Patio & porch: Deck Open, Porch
- Exterior features: Sprinkler System, Gutter(s)
- Pool features: None
- Fencing: Chain Link,Vinyl
Details
- Additional structures: Storage, Workshop
- Parcel number: 0162260000200040000
- Special conditions: Other/See Remarks
Construction
Type & style
- Home type: SingleFamily
- Architectural style: Ranch
- Property subtype: Single Family Residence
Materials
- Siding
- Foundation: Slab
- Roof: Aluminum/Metal
Condition
- Year built: 1999
Utilities & green energy
- Sewer: Septic Tank
- Water: Well
Community & HOA
Community
- Subdivision: Canyon Creek Estates
HOA
- Has HOA: No
Location
- Region: Canton
Financial & listing details
- Price per square foot: $169/sqft
- Tax assessed value: $635,430
- Annual tax amount: $9,298
- Date on market: 4/20/2026
- Listing terms: Conventional,Cash
- Road surface type: Paved
Estimated market value
$424,700
$403,000 - $446,000
$2,129/mo
Price history
| Date | Event | Price |
|---|---|---|
| 7/6/2026 | Price change | $445,000-11%$169/sqft |
Source: NTREIS #21245255 Report a problem | ||
| 5/25/2026 | Price change | $499,999-4.8%$190/sqft |
Source: NTREIS #21245255 Report a problem | ||
| 4/20/2026 | Listed for sale | $525,000$199/sqft |
Source:  GTARMLS #26005572 Report a problem GTARMLS #26005572 Report a problem | ||
| 11/25/2013 | Sold | -- |
Source: Agent Provided Report a problem | ||
Public tax history
| Year | Property taxes | Tax assessment |
|---|---|---|
| 2025 | -- | $635,430 +2.5% |
| 2024 | -- | $620,130 -5% |
| 2023 | -- | $652,590 +19.1% |
| 2022 | -- | $547,860 +45.9% |
| 2021 | $3,760 | $375,620 +5.3% |
| 2020 | $3,760 | $356,610 +33.7% |
| 2019 | $3,760 | $266,750 |
| 2018 | $3,760 | -- |
| 2017 | $3,760 | -- |
| 2016 | $3,760 0% | -- |
| 2015 | $3,760 +7.7% | -- |
| 2014 | $3,492 +30.7% | -- |
| 2012 | $2,671 | -- |
Find assessor info on the county website
Monthly payment
Est. payment
Payment breakdown
Explore the cost of this home by adjusting the details. Changes won't be saved.Climate risks
Neighborhood: 75103
Nearby schools
GreatSchools rating
- NACanton Elementary SchoolGrades: PK-2Distance: 3.8 mi
- 8/10Canton Junior High SchoolGrades: 6-8Distance: 3.6 mi
- 8/10Canton High SchoolGrades: 9-12Distance: 4.9 mi
Schools provided by the listing agent
- Elementary: Canton
- Middle: Canton
- High: Canton
Source: GTARMLS. This data may not be complete. We recommend contacting the local school district to confirm school assignments for this home.
- $241,700-- bd-- ba1.2k sqft597 Vz County Road 4125, Canton, TX 75103Off Market
- $334,900-- bd-- ba1.3k sqft695 Vz County Road 4125, Canton, TX 75103Off Market
- $203,900-- bd-- ba1.9k sqft595 Vz County Road 4125, Canton, TX 75103Off Market
- $70,080-- bd-- ba-- sqft595 Vz County Road 4125, Canton, TX 75103Off Market
- $453,4004 bd3 ba1.8k sqft534 Vz County Road 4125, Canton, TX 75103Off Market
- $144,6503 bd2 ba2k sqft575 Vz County Road 4125, Canton, TX 75103Off Market
- $374,500-- bd-- ba2k sqft575 Vz County Road 4125, Canton, TX 75103Off Market
- $460,100-- bd-- ba2.5k sqft761 Vz County Road 4125, Canton, TX 75103Off Market
A local agent can set up tours, give advice and negotiate with sellers.
A local lender can help you make sure your offer is ready when you are.
Similar homes
- $420,0003 bd3 ba2.3k sqft271 Vz County Road 4107, Canton, TX 75103For Sale
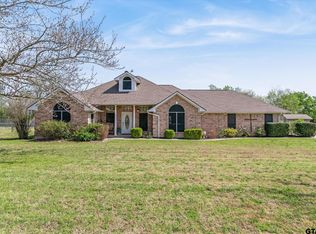 MLS ID #26004415, Cody Brantley, RE/MAX Landmark. GTARMLS
 - $460,0003 bd3 ba2.9k sqft2146 Vz County Road 2205, Canton, TX 75103For Sale
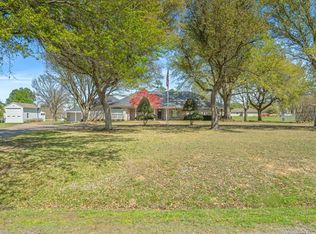 MLS ID #21196797, Chelsea Mendez. NTREIS
 - $425,0005 bd4 ba2.8k sqft163 Granada Sq, Canton, TX 75103For Sale
 MLS ID #21257409, Elaine Fabbri. NTREIS
 - $419,9003 bd2 ba2.4k sqft18541 Fm 17, Canton, TX 75103For Sale
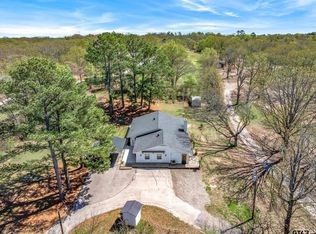 MLS ID #26004661, Cody Brantley, RE/MAX Landmark. GTARMLS
 - $410,0003 bd2 ba2k sqft112 Lake Meadow Blvd, Canton, TX 75103For SaleMLS ID #21200900, Sheila Peoples. NTREIS
- $425,0003 bd2 ba1.5k sqft18539 Fm 17, Canton, TX 75103For SaleMLS ID #21274754, Amy Britt. NTREIS
- $450,0003 bd2 ba2k sqft3121 Vz County Road 1215, Grand Saline, TX 75140For SaleMLS ID #26004489, Candace Gore, Miller Homes Group. GTARMLS
- $385,0003 bd2 ba1.7k sqft460 Vz County Road 2402, Canton, TX 75103For Sale By Owner
- $575,0003 bd2 ba2.4k sqft800 Vz County Road 4105, Canton, TX 75103For SaleMLS ID #21321635, Debbie Wold. NTREIS
- $330,0004 bd4 ba2.4k sqft20530 State Highway 64, Canton, TX 75103For SaleMLS ID #21309282, Michael Crumpler. NTREIS
- $360,0003 bd3 ba2.6k sqft114 Granada Sq, Canton, TX 75103For SaleMLS ID #21222501, Janet Hutson. NTREIS
- $350,0003 bd1 ba1.4k sqft741 Vz County Road 4134, Canton, TX 75103For SaleMLS ID #26010398, John Pickett, Coldwell Banker Anderson Realtors. GTARMLS
- $459,9003 bd3 ba2.4k sqft11286 Fm 17, Grand Saline, TX 75140For SaleMLS ID #26008218, Laura Hooker, Leslie Cain Realty, LLC. GTARMLS
- $310,0004 bd2 ba2.9k sqft703 Amy St, Canton, TX 75103For SaleMLS ID #26008557, Ryan Major, Keller Williams Realty-Tyler. GTARMLS
- $339,9003 bd2 ba2.2k sqft464 Vz County Road 2120, Canton, TX 75103For SaleMLS ID #21251248, John Morrison. NTREIS
- $300,0003 bd2 ba2k sqft3121 Vz County Road 1215, Canton, TX 75103For SaleMLS ID #26004498, Candace Gore, Miller Homes Group. GTARMLS
- $313,7853 bd2 ba1.3k sqft20082 State Highway 64, Canton, TX 75103For SaleMLS ID #21295305, Jamie Wooley. NTREIS
- $625,0004 bd3 ba2.4k sqft167 Vz County Road 4202, Canton, TX 75103For SaleMLS ID #26004791, Cody Brantley, RE/MAX Landmark. GTARMLS
- $359,9004 bd3 ba2.3k sqft4424 Etheridge Cir, Canton, TX 75103For SaleMLS ID #21301885, Angela Day. NTREIS
- $449,9003 bd3 ba2.7k sqft1203 N Spring St, Grand Saline, TX 75140For SaleMLS ID #26007582, Laura Hooker, Leslie Cain Realty, LLC. GTARMLS
