The beautiful brick and stone exterior may catch your eye first, but once you step inside, the gorgeous windows and views of the backyard will make you want to stay. Set on approximately three-quarters of an acre in beautiful Lake Meadow Estates in Canton, this four-bedroom, two-bath home has room to gather, room to unwind, and options for making the space work for you. Inside, tall ceilings and natural light give the home an open, airy feel, while the stone fireplace makes the living room a place you’ll look forward to settling into. The kitchen has plenty of cabinet and counter space, with a breakfast nook for everyday meals and a separate dining room for those times everyone comes over. There’s new carpet, too, and the fourth bedroom can be just what you need, whether that’s an extra bedroom, a home office, or a space for your favorite hobby. And then there’s the backyard. Bring your coffee out to the patio beneath the pergola, have friends over for dinner, or spend an afternoon planting the garden you’ve been wanting. With a large, privacy-fenced yard, you have room to enjoy it your way. Come take a look, and give yourself a little extra time to sit out back.
For sale
$389,000
112 Lake Meadow Blvd, Canton, TX 75103
4beds
2,098sqft
Single Family Residence
Built in 2005
0.76 Acres Lot
$384,600 Zestimate®
$185/sqft
$17/mo HOA
What's special
Stone fireplaceBrick and stone exteriorSeparate dining roomLarge privacy-fenced yardViews of the backyardGorgeous windowsNew carpet
- 2 days
- 222
- 15
Zillow last checked:
Listing updated:
Listed by:
Laura Hooker 214-454-6998,
Leslie Cain Realty, LLC
Source: GTARMLS,MLS#: 26014123
Facts & features
Interior
Bedrooms & bathrooms
- Bedrooms: 4
- Bathrooms: 2
- Full bathrooms: 2
Bathroom
- Features: Shower and Tub
Heating
- Central/Electric
Cooling
- Central Electric
Appliances
- Included: Dishwasher, Microwave, Refrigerator, Electric Oven, Electric Cooktop
Features
- Breakfast Bar, Ceiling Fan, Vaulted Ceiling(s)
- Flooring: Carpet, Wood
- Fireplace features: Wood Burning
Interior area
- Total structure area: 2,098
- Total interior livable area: 2,098 sqft
Property
Parking
- Total spaces: 4
- Parking features: Garage, Carport
- Garage spaces: 2
- Carport spaces: 2
- Covered spaces: 4
Features
- Levels: One
- Stories: 1
- Patio & porch: Covered
- Pool features: None
- Fencing: Wood
Lot
- Size: 0.76 Acres
Details
- Parcel number: 0142820000100010000
Construction
Type & style
- Home type: SingleFamily
- Architectural style: Traditional
- Property subtype: Single Family Residence
Materials
- Brick
- Foundation: Slab
- Roof: Composition
Condition
- Pre-owned
- Year built: 2005
Utilities & green energy
- Sewer: Other/See Remarks
Community & HOA
Community
- Subdivision: Lake Meadows
HOA
- Has HOA: Yes
- HOA fee: $200 annually
Location
- Region: Canton
Financial & listing details
- Price per square foot: $185/sqft
- Tax assessed value: $376,597
- Annual tax amount: $7,960
- Date on market: 10/18/2026
Estimated market value
$384,600
$365,000 - $404,000
$2,035/mo
Price history
| Date | Event | Price |
|---|---|---|
| 10/18/2026 | Listed for sale | $389,000-5.1%$185/sqft |
Source:  GTARMLS #26014123 Report a problem GTARMLS #26014123 Report a problem | ||
| 9/4/2026 | Listing removed | $410,000$195/sqft |
Source: NTREIS #21200900 Report a problem | ||
| 6/12/2026 | Price change | $410,000-1%$195/sqft |
Source: NTREIS #21200900 Report a problem | ||
| 3/14/2026 | Listed for sale | $414,000$197/sqft |
Source: NTREIS #21200900 Report a problem | ||
| 3/7/2026 | Contingent | $414,000$197/sqft |
Source: NTREIS #21200900 Report a problem | ||
| 3/6/2026 | Listed for sale | $414,000$197/sqft |
Source: NTREIS #21200900 Report a problem | ||
| 2/19/2016 | Sold | -- |
Source: Agent Provided Report a problem | ||
Public tax history
| Year | Property taxes | Tax assessment |
|---|---|---|
| 2025 | $1,309 | $376,597 -3.9% |
| 2024 | $1,309 | $391,710 +5.6% |
| 2023 | $1,309 -46.3% | $370,990 +12.7% |
| 2022 | $2,436 | $329,260 +19.1% |
| 2021 | $2,436 | $276,560 +5.5% |
| 2020 | $2,436 | $262,180 +3.9% |
| 2019 | $2,436 | $252,450 +5.2% |
| 2018 | $2,436 | $240,010 +5.1% |
| 2017 | $2,436 -48.7% | $228,310 +1.5% |
| 2016 | $4,750 +4.3% | $224,850 +4% |
| 2015 | $4,555 +9.1% | $216,280 |
| 2014 | $4,175 -0.6% | -- |
| 2012 | $4,198 -1% | -- |
| 2011 | $4,242 | -- |
| 2010 | -- | -- |
| 2009 | -- | -- |
| 2008 | -- | -- |
| 2007 | -- | -- |
| 2006 | -- | -- |
| 2005 | -- | -- |
Find assessor info on the county website
Monthly payment
Est. payment
Payment breakdown
Explore the cost of this home by adjusting the details. Changes won't be saved.Climate risks
Neighborhood: 75103
Nearby schools
Schools provided by the listing agent
- Elementary: Canton
- Middle: Canton
- High: Canton
Source: GTARMLS. This data may not be complete. We recommend contacting the local school district to confirm school assignments for this home.

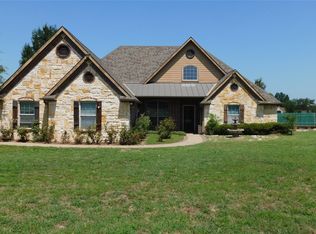
Similar homes
- $489,9004 bd4 ba3.1k sqft117 Lake Meadow Blvd, Canton, TX 75103For Sale
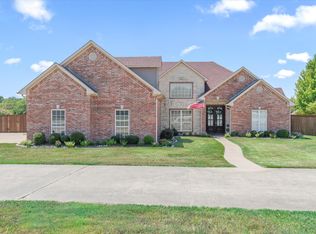 MLS ID #21365995, Kim Craig. NTREIS
 - $400,0003 bd3 ba2.3k sqft271 Vz County Road 4107, Canton, TX 75103For Sale
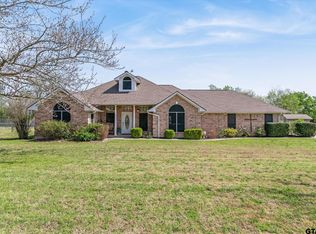 MLS ID #26004415, Cody Brantley, RE/MAX Landmark Rose. GTARMLS
 - $330,0004 bd4 ba2.4k sqft20530 State Highway 64, Canton, TX 75103For Sale
 MLS ID #21309282, Michael Crumpler. NTREIS
 - $310,0004 bd2 ba2.9k sqft703 Amy St, Canton, TX 75103For Sale
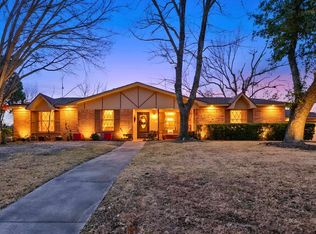 MLS ID #26008557, Ryan Major, Keller Williams Realty-Tyler. GTARMLS
