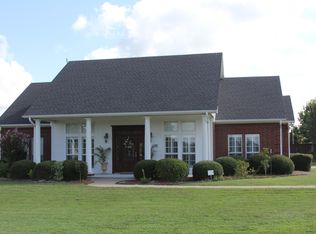
Beautiful Custom Home with flexible living on three-quarters of an acre! Welcome to this beautiful custom-built home featuring an inviting open floor plan, thoughtful design, and plenty of room to spread out on an oversized corner lot. The charming brick and stone exterior, established landscaping, circle drive, and welcoming entry create an inviting first impression. Inside, high ceilings and beautiful hardwood floors add warmth and character to the main living spaces, while the stone fireplace serves as a striking focal point in the living area. The 4-bedroom layout is thoughtfully designed, with every bedroom offering access to an ensuite or Jack and Jill bath, along with an additional half-bath for your guests. Tiled bathrooms and carpeted bedrooms provide a comfortable blend of finishes throughout. Upstairs, a spacious living suite with its own full bath offers exceptional flexibility. Use this versatile space as a bedroom, media room, home office, or additional living area to fit your needs. The generous outdoor space provides plenty of room to enjoy the property, with a large patio, huge backyard, and privacy fence added in 2025. The combination of space, privacy, and functionality makes this property especially well suited for enjoying both everyday living and time outdoors. Located in a small, quiet neighborhood just a couple of miles outside of the heart of Canton, this custom home offers 3,107 square feet of versatile living space, distinctive architectural details, and the room to enjoy it all in one of Canton's favorite neighborhoods!
For sale
$489,900
117 Lake Meadow Blvd, Canton, TX 75103
4beds
3,107sqft
Single Family Residence
Built in 2001
0.76 Acres Lot
$-- Zestimate®
$158/sqft
$17/mo HOA
What's special
Stone fireplacePrivacy fenceHuge backyardBeautiful hardwood floorsHigh ceilingsWelcoming entryGenerous outdoor space
- 18 days
- 506
- 57
Likely to sell faster than
Zillow last checked:
Listing updated:
Listed by:
Kim Craig 0638164 214-385-7966,
Ebby Halliday, REALTORS 972-893-3130
Source: NTREIS,MLS#: 21365995
Facts & features
Interior
Bedrooms & bathrooms
- Bedrooms: 4
- Bathrooms: 4
- Full bathrooms: 3
- 1/2 bathrooms: 1
Primary bedroom
- Features: Ceiling Fan(s), Dual Sinks, En Suite Bathroom, Garden Tub/Roman Tub, Separate Shower, Walk-In Closet(s)
- Level: First
- Dimensions: 16 x 13
Bedroom
- Features: Ceiling Fan(s), En Suite Bathroom, Walk-In Closet(s)
- Level: First
- Dimensions: 13 x 10
Bedroom
- Features: Ceiling Fan(s), En Suite Bathroom, Walk-In Closet(s)
- Level: First
- Dimensions: 13 x 10
Bedroom
- Features: En Suite Bathroom
- Level: Second
- Dimensions: 23 x 12
Dining room
- Level: First
- Dimensions: 11 x 12
Kitchen
- Features: Built-in Features, Granite Counters, Kitchen Island, Pantry
- Level: First
- Dimensions: 12 x 15
Living room
- Features: Ceiling Fan(s), Fireplace
- Level: First
- Dimensions: 18 x 16
Utility room
- Features: Built-in Features, Utility Room
- Level: First
- Dimensions: 12 x 7
Heating
- Central, Electric, Fireplace(s), Zoned
Cooling
- Central Air, Ceiling Fan(s), Electric, Zoned
Appliances
- Included: Dishwasher, Electric Cooktop, Electric Oven, Disposal, Microwave
- Laundry: Washer Hookup, Dryer Hookup, ElectricDryer Hookup, Laundry in Utility Room
Features
- Chandelier, Decorative/Designer Lighting Fixtures, Double Vanity, Granite Counters, High Speed Internet, Kitchen Island, Open Floorplan, Pantry, Cable TV, Vaulted Ceiling(s)
- Flooring: Carpet, Tile
- Has basement: No
- Number of fireplaces: 1
- Fireplace features: Stone, Wood Burning
Interior area
- Total interior livable area: 3,107 sqft
Video & virtual tour
Property
Parking
- Total spaces: 2
- Parking features: Circular Driveway, Driveway, Garage, Garage Door Opener, Garage Faces Side
- Attached garage spaces: 2
Features
- Levels: One and One Half
- Patio & porch: Patio
- Exterior features: Rain Gutters
- Pool features: None
- Fencing: Back Yard,Privacy,Wood
Lot
- Size: 0.76 Acres
- Features: Back Yard, Corner Lot, Lawn, Landscaped
- Residential vegetation: Grassed
Details
- Parcel number: R000050884
Construction
Type & style
- Home type: SingleFamily
- Architectural style: Detached
- Property subtype: Single Family Residence
Materials
- Brick, Rock, Stone
- Foundation: Slab
- Roof: Composition
Condition
- Resale
- Year built: 2001
Utilities & green energy
- Sewer: Aerobic Septic
- Water: Public
- Utilities for property: Electricity Connected, Phone Available, Septic Available, Separate Meters, Underground Utilities, Water Available, Cable Available
Community & HOA
Community
- Features: Curbs
- Security: Smoke Detector(s)
- Subdivision: Lake Meadow
HOA
- Has HOA: Yes
- Services included: Maintenance Grounds
- HOA fee: $200 annually
- HOA name: Lake Meadow Estates Hoa
- HOA phone: 903-567-2530
Location
- Region: Canton
Financial & listing details
- Price per square foot: $158/sqft
- Tax assessed value: $460,000
- Annual tax amount: $9,606
- Date on market: 8/23/2026
- Cumulative days on market: 18 days
Estimated market value
Not available
Estimated sales range
Not available
Not available
Price history
| Date | Event | Price |
|---|---|---|
| 8/23/2026 | Listed for sale | $489,900+1%$158/sqft |
Source: NTREIS #21365995 Report a problem | ||
| 1/24/2025 | Sold | -- |
Source:  GTARMLS #24016511 Report a problem GTARMLS #24016511 Report a problem | ||
| 1/2/2025 | Pending sale | $485,000$156/sqft |
Source: GTARMLS #24016511 Report a problem | ||
| 12/9/2024 | Listed for sale | $485,000-2%$156/sqft |
Source: GTARMLS #24016511 Report a problem | ||
| 1/17/2024 | Listing removed | -- |
Source: NTREIS #20328349 Report a problem | ||
| 8/4/2023 | Price change | $495,000-6.6%$159/sqft |
Source: NTREIS #20328349 Report a problem | ||
| 5/13/2023 | Listed for sale | $530,000-11.4%$171/sqft |
Source: NTREIS #20328349 Report a problem | ||
| 4/5/2023 | Listing removed | -- |
Source: NTREIS #20141122 Report a problem | ||
| 9/16/2022 | Price change | $598,000-1.8%$192/sqft |
Source: NTREIS #20141122 Report a problem | ||
| 8/15/2022 | Listed for sale | $609,000+103.3%$196/sqft |
Source: NTREIS #20141122 Report a problem | ||
| 7/17/2015 | Listing removed | $299,500$96/sqft |
Source: RE/MAX LANDMARK ROSE #13100953 Report a problem | ||
| 6/30/2015 | Pending sale | $299,500$96/sqft |
Source: RE/MAX LANDMARK ROSE #13100953 Report a problem | ||
| 4/30/2015 | Price change | $299,500-3.4%$96/sqft |
Source: RE/MAX LANDMARK ROSE #13100953 Report a problem | ||
| 2/25/2015 | Listed for sale | $309,900+63.1%$100/sqft |
Source: RE/MAX LANDMARK ROSE #13100953 Report a problem | ||
| 9/24/2014 | Sold | -- |
Source: Agent Provided Report a problem | ||
| 8/31/2014 | Price change | $190,000+5.3%$61/sqft |
Source: REALHome Services and Solution #12175307 Report a problem | ||
| 8/8/2014 | Price change | $180,500-5%$58/sqft |
Source: REALHome Services and Solutions #12175307 Report a problem | ||
| 7/9/2014 | Listed for sale | $190,000$61/sqft |
Source: REALHome Services and Solutions #12175307 Report a problem | ||
| 5/13/2014 | Sold | -- |
Source: Public Record Report a problem | ||
Public tax history
| Year | Property taxes | Tax assessment |
|---|---|---|
| 2025 | $7,348 -32.4% | $460,000 -9.2% |
| 2024 | $10,865 +7.9% | $506,800 +5.5% |
| 2023 | $10,072 +2.3% | $480,540 +10.2% |
| 2022 | $9,848 +56.6% | $436,060 +19.4% |
| 2021 | $6,287 | $365,150 +5.4% |
| 2020 | $6,287 | $346,360 +3.6% |
| 2019 | $6,287 -20% | $334,290 +6.6% |
| 2018 | $7,859 +5.1% | $313,460 +5.1% |
| 2017 | $7,476 +2.5% | $298,180 +1.3% |
| 2016 | $7,293 +3.8% | $294,400 +3.8% |
| 2015 | $7,029 +71.9% | $283,730 |
| 2014 | $4,088 -26.1% | -- |
| 2012 | $5,533 -1.1% | -- |
| 2011 | $5,596 | -- |
| 2010 | -- | -- |
| 2009 | -- | -- |
| 2008 | -- | -- |
| 2007 | -- | -- |
| 2006 | -- | -- |
| 2005 | -- | -- |
| 2004 | -- | -- |
| 2003 | -- | -- |
Find assessor info on the county website
Monthly payment
Est. payment
Payment breakdown
Explore the cost of this home by adjusting the details. Changes won't be saved.Climate risks
Neighborhood: 75103
Nearby schools
Schools provided by the listing agent
- Elementary: Canton
- Middle: Canton
- High: Canton
- District: Canton ISD
Source: NTREIS. This data may not be complete. We recommend contacting the local school district to confirm school assignments for this home.

Similar homes
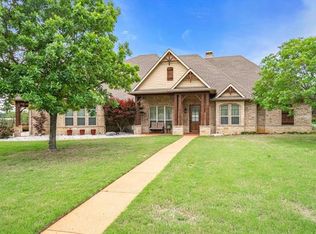
- $489,0004 bd3 ba2.7k sqft1807 Mill Creek Rd, Canton, TX 75103For Sale
 MLS ID #21370927, Edward Mcclintick. NTREIS
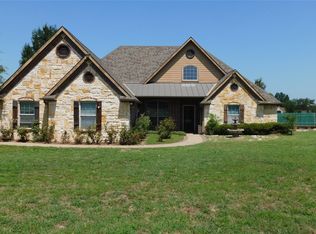
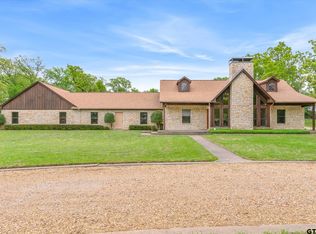
 - $600,0004 bd3 ba2.4k sqft167 Vz County Road 4202, Canton, TX 75103For Sale
 MLS ID #26004791, Cody Brantley, RE/MAX Landmark. GTARMLS
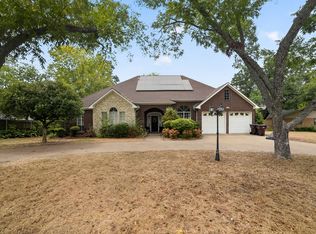
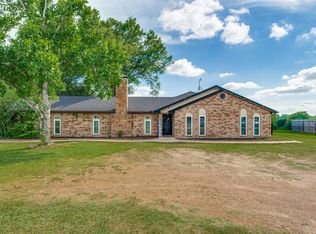
 - $475,0004 bd5 ba4.2k sqft18919 State Highway 64, Canton, TX 75103For Sale
 MLS ID #21276048, Chasatee Carbaugh. NTREIS
 - $414,9005 bd4 ba2.8k sqft163 Granada Sq, Canton, TX 75103For Sale
 MLS ID #21257409, Elaine Fabbri. NTREIS
