Motivated Seller offering up to $10,000 towards Buyers closing costs. What an opportunity your own Country Ranch Retreat nestled on 3.5+ fully fenced and cross-fenced acres in Wills Point, Texas. An electric gated entrance and long gravel drive welcome you to this tri-level home offering over 3,300 square feet of versatile living space surrounded by pasture areas and turnouts ready for horses, livestock, chickens, and more.
A large covered front patio provides the perfect place to enjoy your morning coffee or take in peaceful Texas sunsets. Inside, the light-filled home features two spacious living areas, including a family room anchored by a rustic floor-to-ceiling stacked stone fireplace. The main floor front living area offers flexible use as a formal dining room, office, or could potentially be enclosed for an additional bedroom.
The private primary suite occupies the third floor and includes direct access to its own outdoor deck overlooking the property. The ensuite bath features a walk-in shower and large jetted tub for relaxing at the end of the day. Recent updates include fresh interior paint in portions of the home.
Outdoor amenities include an expansive deck overlooking open pasture space and a large 24x39 two-story barn with a new roof. Conveniently located approximately one hour from Dallas, this property offers endless potential for those seeking space, privacy, and country living. Additional 5.5 + acres cross fenced, currently in pasture also for sale.
For sale
Price cut: $16K (10/7)
$499,000
2986 Vz County Road 3208, Wills Point, TX 75169
4beds
3,329sqft
Farm, Single Family Residence
Built in 1970
3.5 Acres Lot
$477,400 Zestimate®
$150/sqft
$-- HOA
What's special
Long gravel driveElectric gated entranceLight-filled homeLarge covered front patio
- 112 days
- 507
- 31
Zillow last checked:
Listing updated:
Listed by:
Leah Crombie 0792751 972-954-4791,
Redfin Corporation 972-954-4791
Source: NTREIS,MLS#: 21314009
Facts & features
Interior
Bedrooms & bathrooms
- Bedrooms: 4
- Bathrooms: 2
- Full bathrooms: 2
Primary bedroom
- Features: Walk-In Closet(s)
- Level: Third
- Dimensions: 19 x 13
Bedroom
- Features: Walk-In Closet(s)
- Level: Third
- Dimensions: 12 x 12
Bedroom
- Level: Third
- Dimensions: 10 x 17
Bedroom
- Features: Walk-In Closet(s)
- Level: First
- Dimensions: 20 x 14
Primary bathroom
- Features: Dual Sinks, Jetted Tub, Linen Closet, Separate Shower
- Level: Third
- Dimensions: 12 x 14
Dining room
- Level: Second
- Dimensions: 13 x 13
Family room
- Features: Fireplace
- Level: First
- Dimensions: 26 x 15
Other
- Level: First
- Dimensions: 12 x 7
Kitchen
- Features: Granite Counters, Kitchen Island
- Level: Second
- Dimensions: 10 x 13
Laundry
- Level: First
- Dimensions: 8 x 5
Living room
- Level: Second
- Dimensions: 15 x 13
Appliances
- Included: Dishwasher, Electric Oven, Gas Cooktop, Disposal
Features
- Chandelier, Decorative/Designer Lighting Fixtures, Open Floorplan, Smart Home
- Flooring: Granite, Hardwood, Luxury Vinyl Plank, Tile
- Has basement: No
- Number of fireplaces: 1
- Fireplace features: Wood Burning
Interior area
- Total interior livable area: 3,329 sqft
Video & virtual tour
Property
Parking
- Parking features: Electric Gate, Gated, Parking Pad, Private
Features
- Levels: One
- Stories: 1
- Pool features: None
Lot
- Size: 3.5 Acres
- Features: Acreage
Details
- Additional structures: Barn(s), Stable(s)
- Parcel number: R000011290
Construction
Type & style
- Home type: SingleFamily
- Architectural style: Detached,Farmhouse
- Property subtype: Farm, Single Family Residence
Materials
- Foundation: Pillar/Post/Pier
- Roof: Other
Condition
- Resale
- Year built: 1970
Utilities & green energy
- Sewer: Aerobic Septic
- Water: Public
- Utilities for property: Propane, Septic Available, Water Available
Community & HOA
Community
- Security: Carbon Monoxide Detector(s), Fire Alarm, Smoke Detector(s)
- Subdivision: None
HOA
- Has HOA: No
Location
- Region: Wills Point
Financial & listing details
- Price per square foot: $150/sqft
- Tax assessed value: $499,120
- Annual tax amount: $8,176
- Date on market: 7/2/2026
- Cumulative days on market: 112 days
- Exclusions: Refrigerators, deep freezer, washer and dryer.
Estimated market value
$477,400
$454,000 - $501,000
$2,701/mo
Price history
| Date | Event | Price |
|---|---|---|
| 10/7/2026 | Price change | $499,000-3.1%$150/sqft |
Source: NTREIS #21314009 Report a problem | ||
| 9/2/2026 | Price change | $515,000-20.2%$155/sqft |
Source: NTREIS #21314009 Report a problem | ||
| 7/17/2026 | Price change | $645,000+24%$194/sqft |
Source: NTREIS #21262370 Report a problem | ||
| 7/17/2026 | Price change | $520,000-1%$156/sqft |
Source: NTREIS #21314009 Report a problem | ||
| 7/2/2026 | Price change | $525,000-19.2%$158/sqft |
Source: NTREIS #21314009 Report a problem | ||
| 5/15/2026 | Listed for sale | $650,000$195/sqft |
Source: NTREIS #21262370 Report a problem | ||
Public tax history
| Year | Property taxes | Tax assessment |
|---|---|---|
| 2025 | -- | $499,120 +14% |
| 2024 | -- | $437,650 -8.6% |
| 2023 | -- | $478,570 +14.5% |
| 2022 | -- | $418,040 +23% |
| 2021 | -- | $339,740 +10.6% |
| 2020 | -- | $307,190 +17.4% |
| 2019 | -- | $261,700 |
| 2018 | $531 | -- |
| 2017 | $531 -71.9% | -- |
| 2016 | $1,887 +3.1% | -- |
| 2015 | $1,831 -11.5% | -- |
| 2014 | $2,069 +1.8% | -- |
| 2012 | $2,033 | -- |
Find assessor info on the county website
Monthly payment
Est. payment
Payment breakdown
Explore the cost of this home by adjusting the details. Changes won't be saved.Climate risks
Neighborhood: 75169
Nearby schools
Schools provided by the listing agent
- Elementary: Edgewood
- Middle: Edgewood
- High: Edgewood
- District: Edgewood ISD
Source: NTREIS. This data may not be complete. We recommend contacting the local school district to confirm school assignments for this home.


Similar homes
- $515,0004 bd3 ba3k sqft2473 Vz County Road 2621, Wills Point, TX 75169For Sale
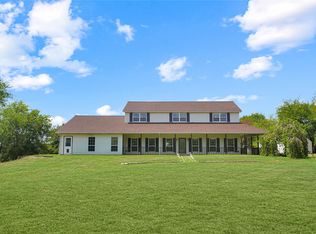 MLS ID #21382772, Dean Brown. NTREIS
 - $450,0003 bd3 ba1.7k sqft1100 Vz County Road 3414, Wills Point, TX 75169For Sale
 MLS ID #21320818, Sheila Rose. NTREIS
 - $431,0004 bd3 ba2.1k sqft150 Private Road 7204, Wills Point, TX 75169For Sale
 MLS ID #21355724, Tasha Cotton. NTREIS
 - $530,0005 bd4 ba2.5k sqft247 Private Road 7413, Wills Point, TX 75169For Sale
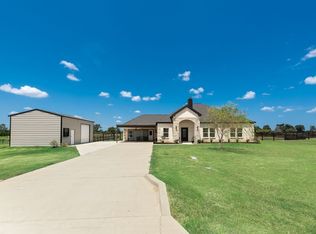 MLS ID #21355589, Beverly Davis. NTREIS
