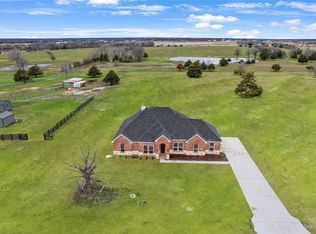
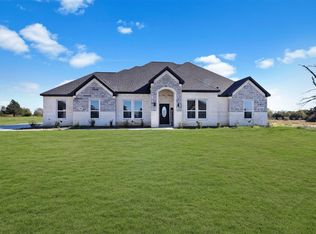
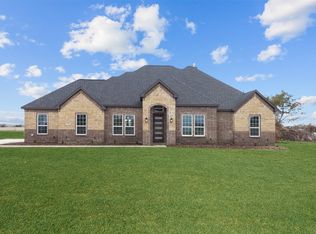
Room to spread out and space to dream—this five-bedroom, three and a half bath home delivers both in equal measure, sitting pretty on a generous lot with additional parking possibilities. Inside, the open-concept layout keeps daily life flowing effortlessly, anchored by a striking stone wood-burning fireplace that begs for chilly evenings and good company. The kitchen brings the polish offering a workspace as practical as it is handsome, with quartz countertops, stainless steel appliances, a huge kitchen island with room for barstools and corner pantry. The primary bedroom is oversized and offers a tray ceiling, the primary bathroom features separate vanities, a linen closet, a garden tub and a huge walk-in shower with dual shower heads. The primary closet is large!! Five bedrooms provide flexible room for family, guests, or that hobby you keep promising to pursue, while three and a half bathrooms make the mornings rush a breeze. Now for the fun part. A 20x30 shop stands ready for whatever you need it to be—currently outfitted as a full workout facility that has heat and air and is spray foam insulated, equally suited to serve as a garage, workshop, or storage haven. The enclosed garage adds even more potential, already used as a multigenerational type space with one of the bedrooms and bathrooms for a private retreat and is already wired for kitchen appliances. Step outside, and the outdoor fire pit area invites long conversations under the stars, s'mores optional but highly encouraged. Fully fenced yard. The sizable lot leaves plenty of elbow room for gatherings, gardening, or simply enjoying the quiet. With flexible spaces, thoughtful finishes, and parking to spare, this property adapts to your vision rather than boxing you in. Whether you crave a home gym, a guest suite, or room to grow, the groundwork is laid. Located with convenient access to Hwy 80 & I-20. UPDATE: The private road has recently been refreshed.
For sale
Price cut: $10K (8/28)
$530,000
247 Private Road 7413, Wills Point, TX 75169
5beds
2,568sqft
Single Family Residence
Built in 2023
1.14 Acres Lot
$-- Zestimate®
$206/sqft
$-- HOA
What's special
Striking stone wood-burning fireplaceFully fenced yardStainless steel appliancesLinen closetOpen-concept layoutGarden tubCorner pantry
- 52 days
- 595
- 37
Zillow last checked:
Listing updated:
Listed by:
Beverly Davis 0649754 972-962-2110,
Elsie Halbert Real Estate, LLC 972-962-2110
Source: NTREIS,MLS#: 21355589
Facts & features
Interior
Bedrooms & bathrooms
- Bedrooms: 5
- Bathrooms: 4
- Full bathrooms: 3
- 1/2 bathrooms: 1
Primary bedroom
- Level: First
- Dimensions: 16 x 17
Bedroom
- Level: First
- Dimensions: 14 x 11
Bedroom
- Level: First
- Dimensions: 12 x 12
Bedroom
- Level: First
- Dimensions: 16 x 11
Dining room
- Level: First
- Dimensions: 11 x 17
Kitchen
- Features: Built-in Features, Granite Counters, Kitchen Island, Pantry
- Level: First
- Dimensions: 22 x 14
Living room
- Features: Ceiling Fan(s), Fireplace
- Level: First
- Dimensions: 17 x 15
Heating
- Central, Electric
Cooling
- Central Air, Ceiling Fan(s), Electric
Appliances
- Included: Dishwasher, Electric Range, Electric Water Heater, Disposal, Microwave
- Laundry: Washer Hookup, Dryer Hookup, ElectricDryer Hookup, Laundry in Utility Room
Features
- Decorative/Designer Lighting Fixtures, Double Vanity, Eat-in Kitchen, Kitchen Island, Open Floorplan, Pantry, Vaulted Ceiling(s), Wired for Sound
- Flooring: Carpet, Ceramic Tile
- Has basement: No
- Number of fireplaces: 1
- Fireplace features: Living Room, Stone, Wood Burning
Interior area
- Total interior livable area: 2,568 sqft
Video & virtual tour
Property
Parking
- Total spaces: 2
- Parking features: Attached Carport, Concrete, Covered, Carport, Door-Single, Driveway, Lighted, Open, Other, See Remarks
- Has garage: Yes
- Carport spaces: 2
- Has uncovered spaces: Yes
Features
- Levels: One
- Stories: 1
- Patio & porch: Awning(s), Covered
- Pool features: None
- Fencing: Wood
Lot
- Size: 1.14 Acres
- Features: Sprinkler System
Details
- Additional structures: Workshop
- Parcel number: R000112859
Construction
Type & style
- Home type: SingleFamily
- Architectural style: Traditional,Detached
- Property subtype: Single Family Residence
Materials
- Brick, Rock, Stone
- Foundation: Slab
- Roof: Composition
Condition
- Resale
- Year built: 2023
Utilities & green energy
- Sewer: Aerobic Septic
- Water: Public
- Utilities for property: Electricity Available, Septic Available, Water Available
Community & HOA
Community
- Security: Security System Owned, Security System
- Subdivision: Sunset Ranch Estates
HOA
- Has HOA: No
Location
- Region: Wills Point
Financial & listing details
- Price per square foot: $206/sqft
- Annual tax amount: $5,050
- Date on market: 8/13/2026
- Cumulative days on market: 52 days
- Listing terms: Cash,Conventional,FHA,VA Loan
- Road surface type: Gravel
Estimated market value
Not available
Estimated sales range
Not available
Not available
Price history
| Date | Event | Price |
|---|---|---|
| 8/28/2026 | Price change | $530,000-1.9%$206/sqft |
Source: NTREIS #21355589 Report a problem | ||
| 8/13/2026 | Listed for sale | $540,000$210/sqft |
Source: NTREIS #21355589 Report a problem | ||
Public tax history
Tax history is unavailable.
Monthly payment
Est. payment
Payment breakdown
Explore the cost of this home by adjusting the details. Changes won't be saved.Climate risks
Neighborhood: 75169
Nearby schools
Schools provided by the listing agent
- Elementary: Willspoint
- Middle: Willspoint
- High: Willspoint
- District: Wills Point ISD
Source: NTREIS. This data may not be complete. We recommend contacting the local school district to confirm school assignments for this home.

Similar homes
- $570,0003 bd3 ba2.6k sqft580 County Road 3422, Wills Pt, TX 75169For Sale
 MLS ID #21150857, Jamie Lockhart. NTREIS
 - $510,0004 bd3 ba2.2k sqft497 Private Road 7413, Wills Pt, TX 75169For Sale
 MLS ID #21352135, Lisa Polley. NTREIS
 - $515,0004 bd2 ba3.3k sqft2986 Vz County Road 3208, Wills Point, TX 75169For Sale
 MLS ID #21314009, Leah Crombie. NTREIS
 - $575,0004 bd3 ba2.8k sqft1354 Shadow Lakes Dr, Wills Point, TX 75169For Sale
 MLS ID #21342357, Logan White. NTREIS
