
STUNNING - 2 YEAR-OLD CUSTOM MODERN HOME - PAINSTAKINGLY DESIGNED
FOR AN ARCHITECTURALLY BEAUTIFUL AND SIMPLISTIC FINISH! The home's open floor plan
offers outstanding construction and upgrades in every area. Splendid lighting and plumbing
fixtures throughout. Extras start with pulls and knobs, following all the way through to a
Generac Generator powering the entire home. The living space and kitchen offers a
view of many trees through large windows augmented with transom windows bringing in
lots of natural sunlight which gives the house a treehouse feel. Extensive list of extras included in documents. Custom bathrooms include 6-foot tub sufficiently deep for soaking. Tankless and
circulating, hot water makes for endless comfort. Custom tile and frameless glass
emulate exclusive spas. Stainless Steel Kitchen upgrades include a masculine gas
stove-top, double oven, and workstation sink with accessories. Be sure to check out the
very cool back-lit floating hearth in the living room. The dimmer switch gives it an amazing nighttime
ambience.
For sale
$479,900
103 Juanita Ave, Wills Point, TX 75169
3beds
1,931sqft
:
Get pre-qualified$3,467/mo
Single Family Residence
Built in 2022
8,537 Square Feet Lot
$467,400 Zestimate®
$249/sqft
$-- HOA
What's special
Open floor planCustom bathroomsWorkstation sink with accessoriesDouble ovenStainless steel kitchen upgrades
- 32 days |
- 141 |
- 3 |
Zillow last checked:
Listing updated:
Listed by:
Paul Cox 0568821,
Dalton Wade, Inc. 727-888-4175
Source: NTREIS,MLS#: 21318131
Facts & features
Interior
Bedrooms & bathrooms
- Bedrooms: 3
- Bathrooms: 3
- Full bathrooms: 2
- 1/2 bathrooms: 1
Primary bedroom
- Features: Dual Sinks, Double Vanity, Separate Shower, Walk-In Closet(s)
- Level: First
- Dimensions: 12 x 11
Bedroom
- Features: Ceiling Fan(s)
- Level: First
- Dimensions: 12 x 12
Bedroom
- Features: Built-in Features, Ceiling Fan(s)
- Level: First
- Dimensions: 12 x 11
Dining room
- Level: First
- Dimensions: 9 x 16
Kitchen
- Features: Breakfast Bar, Built-in Features, Eat-in Kitchen, Kitchen Island, Pantry, Stone Counters, Walk-In Pantry
- Level: First
- Dimensions: 20 x 16
Living room
- Features: Built-in Features, Ceiling Fan(s), Fireplace
- Level: First
- Dimensions: 20 x 22
Heating
- Central, Fireplace(s), Natural Gas
Cooling
- Central Air, Ceiling Fan(s), Heat Pump
Appliances
- Included: Double Oven, Dishwasher, Gas Cooktop, Disposal, Microwave, Tankless Water Heater
- Laundry: Electric Dryer Hookup
Features
- Built-in Features, Double Vanity, Eat-in Kitchen, Kitchen Island, Open Floorplan, Cable TV, Vaulted Ceiling(s), Walk-In Closet(s)
- Flooring: Carpet, Luxury Vinyl Plank
- Has basement: No
- Number of fireplaces: 1
- Fireplace features: Circulating, Gas Starter, Living Room, Raised Hearth, Wood Burning
Interior area
- Total interior livable area: 1,931 sqft
Video & virtual tour
Property
Parking
- Total spaces: 2
- Parking features: Additional Parking, Door-Single, Driveway, Garage Faces Front, Garage, Garage Door Opener, Kitchen Level, Oversized
- Attached garage spaces: 2
Features
- Levels: One
- Stories: 1
- Patio & porch: Rear Porch, Covered, Patio
- Pool features: None
- Fencing: Back Yard,High Fence,Privacy,Wood
Lot
- Size: 8,537 Square Feet
- Dimensions: 74 x 114
- Features: Interior Lot, Landscaped, Level, Sprinkler System
- Residential vegetation: Grassed
Details
- Parcel number: R000112017
- Other equipment: Generator
Construction
Type & style
- Home type: SingleFamily
- Architectural style: Contemporary/Modern,Detached
- Property subtype: Single Family Residence
Materials
- Frame, Rock, Stone, Stucco
- Foundation: Slab
- Roof: Composition,Fiberglass
Condition
- Year built: 2022
Utilities & green energy
- Sewer: Public Sewer
- Utilities for property: Electricity Connected, Natural Gas Available, Phone Available, Sewer Available, Separate Meters, Underground Utilities, Water Available, Cable Available
Community & HOA
Community
- Features: Curbs
- Security: Smoke Detector(s), Security Lights
- Subdivision: Highland Park
HOA
- Has HOA: No
Location
- Region: Wills Point
Financial & listing details
- Price per square foot: $249/sqft
- Tax assessed value: $374,810
- Annual tax amount: $8,143
- Date on market: 7/2/2026
- Cumulative days on market: 33 days
- Listing terms: Assumable,Cash,Conventional,FHA,Texas Vet,USDA Loan
Estimated market value
$467,400
$444,000 - $491,000
$2,247/mo
Price history
| Date | Event | Price |
|---|---|---|
| 7/2/2026 | Listed for sale | $479,900$249/sqft |
Source: NTREIS #21318131 Report a problem | ||
| 12/6/2025 | Listing removed | $479,900$249/sqft |
Source: NTREIS #20606116 Report a problem | ||
| 5/4/2024 | Listed for sale | $479,900$249/sqft |
Source: NTREIS #20606116 Report a problem | ||
Public tax history
| Year | Property taxes | Tax assessment |
|---|---|---|
| 2025 | $6,307 -11.7% | $374,810 -2% |
| 2024 | $7,140 -1.9% | $382,490 -1.7% |
| 2023 | $7,276 +6811.4% | $389,000 +8412% |
| 2022 | $105 +9.7% | $4,570 +14.8% |
| 2021 | $96 | $3,980 |
Find assessor info on the county website
Monthly payment
Est. payment
Payment breakdown
Explore the cost of this home by adjusting the details. Changes won't be saved.Climate risks
Neighborhood: 75169
Nearby schools
GreatSchools rating
- 5/10Wills Point Middle SchoolGrades: 5-6Distance: 0.3 mi
- 4/10Wills Point Junior High SchoolGrades: 7-8Distance: 0.4 mi
- 5/10Wills Point High SchoolGrades: 9-12Distance: 0.9 mi
Schools provided by the listing agent
- Elementary: Willspoint
- Middle: Willspoint
- High: Willspoint
- District: Wills Point ISD
Source: NTREIS. This data may not be complete. We recommend contacting the local school district to confirm school assignments for this home.
- $238,3003 bd2 ba1.5k sqft105 Juanita Ave, Wills Point, TX 75169Off Market

- $207,9003 bd2 ba1.1k sqft101 Juanita Ave, Wills Point, TX 75169Off Market
- $296,4003 bd2 ba2k sqft106 Juanita Ave, Wills Point, TX 75169Off Market
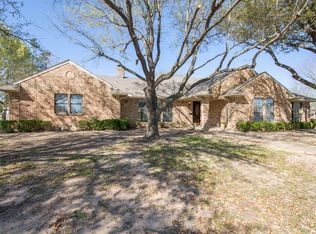
- $269,9003 bd2 ba1.8k sqft109 Juanita Ave, Wills Point, TX 75169Off Market
- $241,300-- bd-- ba1.6k sqft110 Juanita Ave, Wills Point, TX 75169Off Market
- $205,800-- bd-- ba1.1k sqft104 Juanita Ave, Wills Point, TX 75169Off Market
- $197,6003 bd2 ba2k sqft102 Juanita Ave, Wills Point, TX 75169Off Market
- $425,0004 bd3 ba3.6k sqft111 Juanita Ave, Wills Point, TX 75169For Sale
A local agent can set up tours, give advice and negotiate with sellers.
Similar homes
- $429,9004 bd3 ba2.2k sqft222 Meadowlark Dr, Wills Point, TX 75169For Sale
 MLS ID #21215169, Adrian Carrillo. NTREIS
 - $525,0004 bd3 ba2.7k sqft135 Vz County Road 3811, Wills Pt, TX 75169For Sale
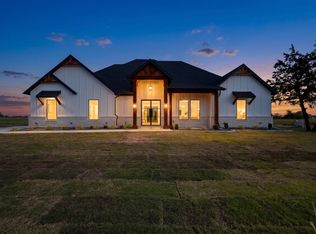 MLS ID #21342076, Elizabeth Cantu. NTREIS
 - $525,0004 bd4 ba2.7k sqft311 Vz County Road 3811, Wills Point, TX 75169For Sale
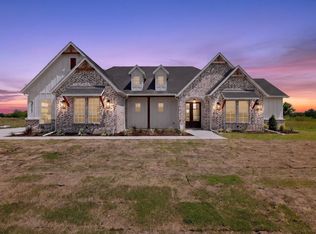 MLS ID #21342038, Elizabeth Cantu. NTREIS
 - $379,9004 bd2 ba2.2k sqft1492 Vz County Road 3502, Wills Point, TX 75169For Sale
 MLS ID #21244243, Felicia Zummer. NTREIS
 - $639,7404 bd3 ba1.8k sqft1401 Vz County Road 3411, Wills Point, TX 75169For SaleMLS ID #21274996, Bill Moomaw. NTREIS
- $524,9004 bd2 ba2.2k sqft2667 Vz County Road 3820, Wills Pt, TX 75169For SaleMLS ID #21201724, Jonathan Williams. NTREIS
- $519,9003 bd2 ba2k sqft510 Vz County Road 2517, Canton, TX 75103For SaleMLS ID #21347678, Lexi Holt. NTREIS
- $474,9005 bd4 ba2.5k sqft9938 John Flowers Rd, Wills Point, TX 75169For SaleMLS ID #21121426, Melisa Crooks. NTREIS
- $429,9003 bd2 ba1.6k sqft1052 Vz County Road 3208, Wills Point, TX 75169For SaleMLS ID #21193527, Kaedon Kesterson. NTREIS
- $249,0003 bd2 ba1.5k sqft922 Gibbard Ave, Wills Point, TX 75169For SaleMLS ID #21340092, Laura Suarez. NTREIS
- $250,0003 bd2 ba1.5k sqft2761 Vz County Road 3417, Wills Pt, TX 75169For SaleMLS ID #21183192, Maria Vidal. NTREIS
- $599,9003 bd4 ba2.8k sqft2055 Eastfield Dr, Wills Point, TX 75169For SaleMLS ID #21176009, Kaedon Kesterson. NTREIS
- $589,0005 bd3 ba2.7k sqft1044 Encino Ct, Wills Point, TX 75169For SaleMLS ID #21155129, Judy Richards. NTREIS
- $529,9003 bd3 ba2.3k sqft30927 Fm 429, Terrell, TX 75161For SaleMLS ID #21292140, Sherry Chandler. NTREIS
- $664,9494 bd3 ba2.1k sqft2044 Eastfield Dr, Wills Point, TX 75169For SaleMLS ID #21259159, Shannon Wagoner. NTREIS
- $430,0004 bd4 ba2.8k sqft406 Timberside Dr, Terrell, TX 75161For SaleMLS ID #21341380, John Brandt. NTREIS
- $515,0002 bd2 ba1.5k sqft16051 County Road 341, Terrell, TX 75161For SaleMLS ID #21310086, Lori West. NTREIS
- $465,0003 bd2 ba2k sqft2721 Burr Oak Rd, Terrell, TX 75161For SaleMLS ID #21297272, Frank Lu. NTREIS
- $479,9004 bd3 ba2.2k sqft6465 Shady Acres Ln, Quinlan, TX 75474For SaleMLS ID #21294874, Fabio Simoes Simoes. NTREIS
- $450,0004 bd3 ba2.3k sqft15077 Saddle Ridge Cir, Terrell, TX 75160For SaleMLS ID #21291486, Pam Hudson. NTREIS
