This STUNNING CUSTOM BUILT HOME truly checks every box—space, style, and an ideal layout for entertaining! Thoughtfully positioned on a 2.3 acre OVERSIZED LOT, one of the largest in this section of the neighborhood, this 3 bedroom, 3.5 bathroom property offers privacy, flexibility, and room to grow, both inside and out! The OPEN FLOOR PLAN is designed for connection and comfort, anchored by a show-stopping custom wood ceiling in the main living area that adds warmth and architectural character you've been dreaming of! The spacious kitchen features a large center island ideal for gatherings, meal prep, or casual dining, and flows seamlessly into the living and dining spaces making it perfect for hosting everything from holidays to everyday get-togethers! The primary suite offers a peaceful retreat with a well-appointed bathroom featuring a DOUBLE VANITY, ample storage, and a functional layout designed for ease and relaxation. Guest bedrooms are thoughtfully arranged while a separate half bath provides convenience for visitors without disrupting bedrooms! A versatile bonus room provides endless options and can easily serve as a MOTHER IN LAW SUITE, MEDIA ROOM, OR PRIVATE OFFICE offering flexibility to meet changing needs and lifestyles. Step outside to the HUGE COVERED BACK PORCH, an entertainer’s dream and the perfect extension of the living space! Whether hosting large gatherings, enjoying quiet mornings, or taking in evening sunsets, the expansive backyard and acreage provide a rare sense of space and tranquility. The oversized lot offers endless possibilities—room for a pool, shop, garden, or simply open space to enjoy. Schedule your private tour TODAY!
For sale
$599,900
2055 Eastfield Dr, Wills Point, TX 75169
3beds
2,800sqft
:
Get pre-qualified$4,335/mo
Single Family Residence
Built in 2020
2.3 Acres Lot
$585,200 Zestimate®
$214/sqft
$46/mo HOA
What's special
Open floor planHuge covered back porchSpacious kitchenExpansive backyard and acreageLarge center islandWell-appointed bathroomAmple storage
- 168 days |
- 293 |
- 25 |
Zillow last checked:
Listing updated:
Listed by:
Kaedon Kesterson 0708609,
RE/MAX Landmark Edgewood 903-385-5054
Source: NTREIS,MLS#: 21176009
Facts & features
Interior
Bedrooms & bathrooms
- Bedrooms: 3
- Bathrooms: 4
- Full bathrooms: 3
- 1/2 bathrooms: 1
Primary bedroom
- Level: First
- Dimensions: 1 x 1
Living room
- Level: First
- Dimensions: 1 x 1
Heating
- Central, Electric
Cooling
- Central Air, Ceiling Fan(s), Electric
Appliances
- Included: Dishwasher, Gas Range, Microwave, Wine Cooler
Features
- Chandelier, Decorative/Designer Lighting Fixtures, Double Vanity, Eat-in Kitchen, Granite Counters, High Speed Internet, In-Law Floorplan, Kitchen Island
- Flooring: Carpet, Luxury Vinyl Plank
- Has basement: No
- Number of fireplaces: 1
- Fireplace features: Gas
Interior area
- Total interior livable area: 2,800 sqft
Video & virtual tour
Property
Parking
- Total spaces: 2
- Parking features: Concrete, Driveway
- Attached garage spaces: 2
Features
- Levels: Two
- Stories: 2
- Patio & porch: Rear Porch, Covered
- Pool features: None, Community
- Fencing: Wrought Iron
Lot
- Size: 2.3 Acres
- Features: Cul-De-Sac, Few Trees
Details
- Parcel number: 177243
Construction
Type & style
- Home type: SingleFamily
- Architectural style: Contemporary/Modern,Detached
- Property subtype: Single Family Residence
- Attached to another structure: Yes
Materials
- Brick, Rock, Stone
- Foundation: Slab
- Roof: Composition
Condition
- Year built: 2020
Utilities & green energy
- Sewer: Aerobic Septic
- Water: Community/Coop
- Utilities for property: Electricity Available, Septic Available, Water Available
Community & HOA
Community
- Features: Fishing, Playground, Pool
- Security: Other
- Subdivision: Shadow Lakes Phase 1
HOA
- Has HOA: Yes
- Services included: All Facilities
- HOA fee: $550 annually
- HOA name: 4sight Property Management
- HOA phone: 469-287-8583
Location
- Region: Wills Point
Financial & listing details
- Price per square foot: $214/sqft
- Tax assessed value: $593,193
- Annual tax amount: $5,336
- Date on market: 2/10/2026
- Cumulative days on market: 169 days
- Listing terms: Cash,Conventional
Estimated market value
$585,200
$556,000 - $614,000
$3,431/mo
Price history
| Date | Event | Price |
|---|---|---|
| 2/10/2026 | Listed for sale | $599,900+1399.8%$214/sqft |
Source: NTREIS #21176009 Report a problem | ||
| 10/17/2018 | Listing removed | $40,000$14/sqft |
Source: RE/MAX LANDMARK ROSE #13408963 Report a problem | ||
| 9/22/2018 | Pending sale | $40,000$14/sqft |
Source: RE/MAX LANDMARK ROSE #13408963 Report a problem | ||
| 6/8/2018 | Listed for sale | $40,000$14/sqft |
Source: RE/MAX LANDMARK ROSE #13408963 Report a problem | ||
Public tax history
| Year | Property taxes | Tax assessment |
|---|---|---|
| 2025 | $5,336 +5.6% | $509,507 +10% |
| 2024 | $5,051 +11.8% | $463,188 +10% |
| 2023 | $4,517 | $421,080 |
Find assessor info on the county website
Monthly payment
Est. payment
Payment breakdown
Explore the cost of this home by adjusting the details. Changes won't be saved.Climate risks
Neighborhood: 75169
Nearby schools
GreatSchools rating
- 4/10Earnest O Woods Intermediate SchoolGrades: 2-4Distance: 5.8 mi
- 4/10Wills Point Junior High SchoolGrades: 7-8Distance: 6 mi
- 5/10Wills Point High SchoolGrades: 9-12Distance: 5.5 mi
Schools provided by the listing agent
- Elementary: Willspoint
- Middle: Willspoint
- High: Willspoint
- District: Wills Point ISD
Source: NTREIS. This data may not be complete. We recommend contacting the local school district to confirm school assignments for this home.
- $112,7122.07 Acres2033 Eastfield Dr, Wills Point, TX 75169Off Market

- $--2.07 Acres2033 Eastfield Dr LOT 38, Wills Pt, TX 75169Off Market

- $725,4004 bd3 ba4.3k sqft1601 Canyon Lake Rd, Wills Point, TX 75169Off Market
- $664,9494 bd3 ba2.1k sqft2044 Eastfield Dr, Wills Point, TX 75169For Sale
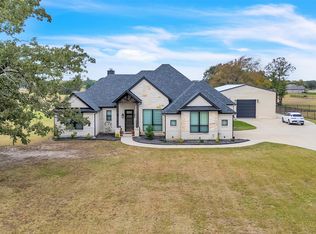
- $--2.08 Acres2044 Eastfield Dr LOT 42, Wills Pt, TX 75169Off Market
- $--5.24 Acres2077 Eastfield Dr, Wills Point, TX 75169Sold
- $--1.65 Acres1533 Canyon Lake Rd, Wills Point, TX 75169Sold
- $173,0005.13 Acres2066 Eastfield Dr, Wills Point, TX 75169Off Market
A local agent can set up tours, give advice and negotiate with sellers.
Similar homes
- $589,0004 bd3 ba2.7k sqft1044 Encino Ct, Wills Point, TX 75169For Sale
 MLS ID #21155129, Judy Richards. NTREIS
 - $664,9494 bd3 ba2.1k sqft2044 Eastfield Dr, Wills Point, TX 75169For SaleMLS ID #21259159, Shannon Wagoner. NTREIS
- $689,9005 bd4 ba3.3k sqft1355 Canyon Lake Rd, Wills Point, TX 75169For Sale
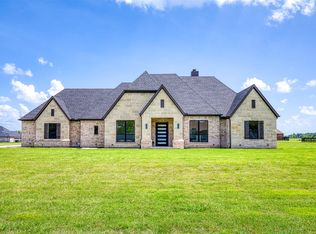 MLS ID #21150502, Amanda Hough. NTREIS
 - $588,0004 bd3 ba3k sqft2473 Vz County Road 2621, Wills Point, TX 75169For Sale
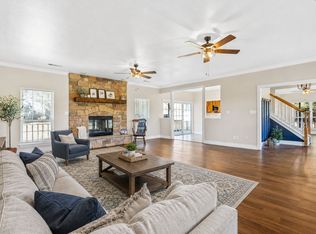 MLS ID #21085336, Rob Henderson. NTREIS
 - $835,0003 bd3 ba2.5k sqft2211 Canyon Lake Rd, Wills Point, TX 75169For SaleMLS ID #21225020, Matthew Lobban. NTREIS
- $759,0004 bd4 ba3.3k sqft1376 Shadow Lakes Dr, Wills Point, TX 75169For SaleMLS ID #21016989, Amanda Hough. NTREIS
- $510,0003 bd2 ba2.8k sqft22594 Fm 47, Wills Point, TX 75169For SaleMLS ID #21336471, Ray King. NTREIS
- $609,9005 bd4 ba2.3k sqft1246 Meadow Way, Terrell, TX 75160For SaleMLS ID #21124316, Marlon Pleitez. NTREIS
- $673,4114 bd3 ba1.8k sqft1401 Vz County Road 3411, Wills Point, TX 75169For SaleMLS ID #21274996, Bill Moomaw. NTREIS
- $589,0004 bd4 ba3k sqft327 Lovers Ln, Terrell, TX 75160For SaleMLS ID #21201467, Rosie Carrasco Cox. NTREIS
- $599,9005 bd4 ba3.6k sqft19335 Fm 986, Terrell, TX 75160For SaleMLS ID #21247848, Misti Nicholson. NTREIS
- $595,0004 bd3 ba2.7k sqft14740 County Road 355, Terrell, TX 75160For SaleMLS ID #21330440, Stephanie Dixon. NTREIS
- $554,9994 bd3 ba2.6k sqft2921 W Alamosa Dr, Terrell, TX 75160For SaleMLS ID #21218472, Shelby Ivey. NTREIS
- $602,0004 bd3 ba2.4k sqft2742 Sundown Dr, Kaufman, TX 75142For SaleMLS ID #21320553, Isaias Mercado. NTREIS
- $599,9004 bd4 ba3.1k sqft15144 Delaney Ln, Forney, TX 75126For SaleMLS ID #21286825, Lizbeida Cazares. NTREIS
- $600,0004 bd3 ba3.1k sqft10055 Dorsett Dr, Forney, TX 75126For SaleMLS ID #21260283, Nina Cox. NTREIS
- $597,5004 bd3 ba3.3k sqft10519 E Clover Ln, Forney, TX 75126For SaleMLS ID #21288972, Stacie Ross. NTREIS
- $675,0003 bd2 ba2k sqft10435 County Road 2462, Terrell, TX 75160For SaleMLS ID #21325946, Lee Reyes. NTREIS
- $429,9003 bd2 ba1.6k sqft1052 Vz County Road 3208, Wills Point, TX 75169For SaleMLS ID #21193527, Kaedon Kesterson. NTREIS
- $745,0003 bd3 ba2.3k sqft799 Vz County Road 2604, Mabank, TX 75147For SaleMLS ID #21339788, Nick Termini. NTREIS
