UP TO $10,500.00 FOR BUYER TO BUY RATE DOWN OR USE FOR CLOSING WITH THE RIGHT OFFER!!!! Escape to your own slice of tranquility on this beautiful 2.03-acre estate. This beautiful, like-new stone and brick residence offers a fantastic layout with 4 bedrooms and 2.5 baths. The heart of the home is the spacious family room, anchored by a gorgeous stone wood-burning fireplace. The chef's kitchen is a standout, featuring modern leathered granite countertops on the large island. Retreat to the generous primary bedroom, complete with a private ensuite bath. Enjoy peaceful mornings by your private pond, a picturesque focal point of the property. For the entrepreneur or dedicated hobbyist, the 30-foot by 50-foot workshop is a game-changer. This robust structure is well-insulated for year-round comfort, fully wired with electricity, and includes the convenience of a full bathroom. It's more than a workshop—it's a massive, comfortable, and self-sufficient workspace.
This neighborhood offers residents the perfect balance of peaceful rural living and convenient access to urban amenities. Residents enjoy a low homeowners association fee, ensuring well-maintained common areas and community standards. Located just a short drive from Dallas, Shadow Lakes offers the ideal blend of country charm and city convenience. Experience the best of both worlds in Shadow Lakes—where spacious living, natural beauty, and a welcoming community come together.
Community amenities
Pool
Playground
Clubhouse
Lake access
Walking trails
Nature areas
For sale
Price cut: $5.1K (6/10)
$664,949
2044 Eastfield Dr, Wills Point, TX 75169
4beds
2,100sqft
:
Get pre-qualified$4,801/mo
Single Family Residence
Built in 2021
2.08 Acres Lot
$650,800 Zestimate®
$317/sqft
$46/mo HOA
What's special
Gorgeous stone wood-burning fireplaceSpacious family roomPrivate ensuite bathGenerous primary bedroom
- 85 days |
- 326 |
- 21 |
Zillow last checked:
Listing updated:
Listed by:
Shannon Wagoner 0793168 214-395-2111,
JPAR - Rockwall 972-836-9295
Source: NTREIS,MLS#: 21259159
Facts & features
Interior
Bedrooms & bathrooms
- Bedrooms: 4
- Bathrooms: 3
- Full bathrooms: 2
- 1/2 bathrooms: 1
Primary bedroom
- Features: Dual Sinks, En Suite Bathroom, Jetted Tub, Separate Shower, Walk-In Closet(s)
- Level: First
- Dimensions: 16 x 18
Living room
- Features: Fireplace
- Level: First
- Dimensions: 20 x 18
Heating
- Central, ENERGY STAR Qualified Equipment
Cooling
- Central Air, ENERGY STAR Qualified Equipment
Appliances
- Included: Built-In Gas Range, Dishwasher, Electric Oven, Disposal, Gas Water Heater
Features
- Built-in Features, Decorative/Designer Lighting Fixtures, Eat-in Kitchen, Granite Counters, High Speed Internet, Kitchen Island, Open Floorplan, Pantry, Vaulted Ceiling(s)
- Flooring: Concrete, Painted/Stained, Wood
- Has basement: No
- Number of fireplaces: 1
- Fireplace features: Den, Gas Log
Interior area
- Total interior livable area: 2,100 sqft
Video & virtual tour
Property
Parking
- Total spaces: 2
- Parking features: Additional Parking
- Attached garage spaces: 2
Features
- Levels: One
- Stories: 1
- Patio & porch: Covered
- Pool features: None
- Fencing: Wrought Iron
- On waterfront: Yes
- Waterfront features: Waterfront
Lot
- Size: 2.08 Acres
- Features: Acreage, Cul-De-Sac, Landscaped, Pond on Lot, Waterfront
Details
- Additional structures: Workshop
- Parcel number: 177246
Construction
Type & style
- Home type: SingleFamily
- Architectural style: Farmhouse,Modern,Detached
- Property subtype: Single Family Residence
Materials
- Brick, Rock, Stone
- Foundation: Slab
- Roof: Composition
Condition
- Year built: 2021
Utilities & green energy
- Sewer: Aerobic Septic
- Water: Community/Coop
- Utilities for property: Septic Available, Water Available
Green energy
- Energy efficient items: HVAC, Insulation
Community & HOA
Community
- Security: Security System, Carbon Monoxide Detector(s), Fire Alarm, Smoke Detector(s)
- Subdivision: Shadow Lakes Ph 2
HOA
- Has HOA: Yes
- Services included: All Facilities
- HOA fee: $550 annually
- HOA name: 4sight Management Company
- HOA phone: 469-287-8583
Location
- Region: Wills Point
Financial & listing details
- Price per square foot: $317/sqft
- Tax assessed value: $585,000
- Annual tax amount: $7,307
- Date on market: 5/4/2026
- Cumulative days on market: 238 days
- Listing terms: Cash,Conventional,FHA,VA Loan
Estimated market value
$650,800
$618,000 - $683,000
$2,891/mo
Price history
| Date | Event | Price |
|---|---|---|
| 6/10/2026 | Price change | $664,949-0.8%$317/sqft |
Source: NTREIS #21259159 Report a problem | ||
| 5/4/2026 | Listed for sale | $670,000$319/sqft |
Source: NTREIS #21259159 Report a problem | ||
| 4/26/2026 | Listing removed | $670,000$319/sqft |
Source: NTREIS #21096409 Report a problem | ||
| 3/27/2026 | Listed for sale | $670,000$319/sqft |
Source: NTREIS #21096409 Report a problem | ||
| 3/21/2026 | Contingent | $670,000$319/sqft |
Source: NTREIS #21096409 Report a problem | ||
| 1/16/2026 | Price change | $670,000-4.1%$319/sqft |
Source: NTREIS #21096409 Report a problem | ||
| 12/13/2025 | Price change | $699,000-3.6%$333/sqft |
Source: NTREIS #21096409 Report a problem | ||
| 10/25/2025 | Listed for sale | $725,000+1150%$345/sqft |
Source: NTREIS #21096409 Report a problem | ||
| 10/30/2020 | Sold | -- |
Source: Ebby Halliday solds #14396673_75169 Report a problem | ||
| 10/8/2020 | Pending sale | $58,000$28/sqft |
Source: Ebby's Little White House Office #14396673 Report a problem | ||
| 7/25/2020 | Listed for sale | $58,000$28/sqft |
Source: Ebby's Little White House Office #14396673 Report a problem | ||
| 1/16/2018 | Sold | -- |
Source: Agent Provided Report a problem | ||
Public tax history
| Year | Property taxes | Tax assessment |
|---|---|---|
| 2025 | $6,279 -4.5% | $585,000 0% |
| 2024 | $6,573 +1.7% | $585,050 +1.4% |
| 2023 | $6,461 -21.4% | $576,884 +0.8% |
| 2022 | $8,225 +897.4% | $572,049 +935% |
| 2021 | $825 +21.6% | $55,269 +27.1% |
| 2020 | $678 | $43,490 +45% |
| 2019 | -- | $30,000 |
| 2018 | $548 | $30,000 |
| 2017 | $548 | $30,000 |
| 2016 | $548 +0.9% | $30,000 |
| 2015 | $543 | $30,000 |
| 2014 | $543 | $30,000 |
| 2013 | -- | $30,000 -40% |
| 2012 | -- | $50,000 +177.8% |
| 2011 | -- | $18,000 |
| 2010 | -- | $18,000 -26.5% |
| 2009 | -- | $24,500 -62.3% |
| 2008 | -- | $65,000 +712.5% |
| 2007 | -- | $8,000 |
Find assessor info on the county website
Monthly payment
Est. payment
Payment breakdown
Explore the cost of this home by adjusting the details. Changes won't be saved.Climate risks
Neighborhood: 75169
Nearby schools
GreatSchools rating
- 4/10Earnest O Woods Intermediate SchoolGrades: 2-4Distance: 5.8 mi
- 4/10Wills Point Junior High SchoolGrades: 7-8Distance: 6.1 mi
- 5/10Wills Point High SchoolGrades: 9-12Distance: 5.6 mi
Schools provided by the listing agent
- Elementary: Willspoint
- Middle: Willspoint
- High: Willspoint
- District: Wills Point ISD
Source: NTREIS. This data may not be complete. We recommend contacting the local school district to confirm school assignments for this home.
- $--2.08 Acres2044 Eastfield Dr LOT 42, Wills Pt, TX 75169Off Market

- $--1.81 Acres1623 Canyon Lake Rd LOT 44, Wills Pt, TX 75169Off Market
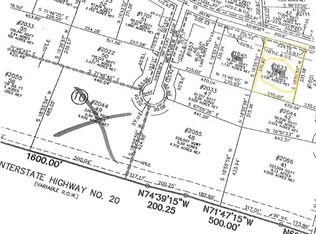
- $548,800-- bd-- ba-- sqft1623 Canyon Lake Rd, Wills Point, TX 75169Off Market
- $401,500-- bd-- ba-- sqft1623 Canyon Lake Rd, Wills Point, TX 75169Off Market
- $725,4004 bd3 ba4.3k sqft1601 Canyon Lake Rd, Wills Point, TX 75169Off Market

- $599,9003 bd4 ba2.8k sqft2055 Eastfield Dr, Wills Point, TX 75169For Sale
- $173,0005.13 Acres2066 Eastfield Dr, Wills Point, TX 75169Off Market
- $620,900-- bd-- ba2.9k sqft1645 Canyon Lake Rd, Wills Point, TX 75169Off Market
A local agent can set up tours, give advice and negotiate with sellers.
Similar homes
- $599,9003 bd4 ba2.8k sqft2055 Eastfield Dr, Wills Point, TX 75169For Sale
 MLS ID #21176009, Kaedon Kesterson. NTREIS
 - $589,0004 bd3 ba2.7k sqft1044 Encino Ct, Wills Point, TX 75169For Sale
 MLS ID #21155129, Judy Richards. NTREIS
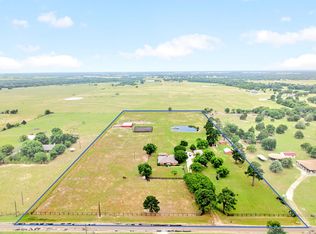
 - $673,4114 bd3 ba1.8k sqft1401 Vz County Road 3411, Wills Point, TX 75169For Sale
 MLS ID #21274996, Bill Moomaw. NTREIS
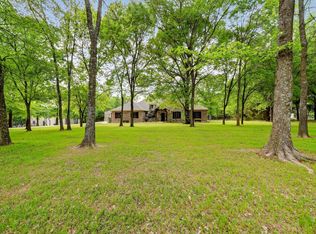
 - $835,0003 bd3 ba2.5k sqft2211 Canyon Lake Rd, Wills Point, TX 75169For Sale
 MLS ID #21225020, Matthew Lobban. NTREIS
 - $588,0004 bd3 ba3k sqft2473 Vz County Road 2621, Wills Point, TX 75169For SaleMLS ID #21085336, Rob Henderson. NTREIS
- $575,0005 bd3 ba2.3k sqft15099 Saddle Ridge Cir, Terrell, TX 75160For SaleMLS ID #21338922, Morgan Puritz. NTREIS
- $510,0003 bd2 ba2.8k sqft22594 Fm 47, Wills Point, TX 75169For SaleMLS ID #21336471, Ray King. NTREIS
- $620,0005 bd4 ba2.3k sqft15440 Saddle Ridge Cir, Terrell, TX 75160For SaleMLS ID #21329995, Sherry Smith. NTREIS
- $675,0003 bd2 ba2k sqft10435 County Road 2462, Terrell, TX 75160For SaleMLS ID #21325946, Lee Reyes. NTREIS
- $609,9005 bd4 ba2.3k sqft1246 Meadow Way, Terrell, TX 75160For SaleMLS ID #21124316, Marlon Pleitez. NTREIS
- $745,0003 bd3 ba2.3k sqft799 Vz County Road 2604, Mabank, TX 75147For SaleMLS ID #21339788, Nick Termini. NTREIS
- $694,0004 bd2 ba2.1k sqft132 Private Road 7105, Edgewood, TX 75117For SaleMLS ID #21288155, Elaine Fabbri. NTREIS
- $554,9994 bd3 ba2.6k sqft2921 W Alamosa Dr, Terrell, TX 75160For SaleMLS ID #21218472, Shelby Ivey. NTREIS
- $661,0004 bd4 ba2.9k sqft1520 Wheelers Way, Rockwall, TX 75032For SaleMLS ID #21198351, Kevin Riney. NTREIS
- $589,0004 bd4 ba3k sqft327 Lovers Ln, Terrell, TX 75160For SaleMLS ID #21201467, Rosie Carrasco Cox. NTREIS
- $650,0004 bd3 ba2.4k sqft5025 White Pine Dr, Royse City, TX 75189For SaleMLS ID #21232990, Jessica Hargis. NTREIS
- $798,9994 bd3 ba2.5k sqft4411 Fm 751, Wills Pt, TX 75169For SaleMLS ID #21277621, Dallas Kuban. NTREIS
- $649,9006 bd4 ba2.9k sqft10551 County Road 155a, Kaufman, TX 75142For SaleMLS ID #21304897, Rod Holland. NTREIS
- $379,9004 bd2 ba2.2k sqft1492 Vz County Road 3502, Wills Point, TX 75169For SaleMLS ID #21244243, Felicia Zummer. NTREIS
- $524,9004 bd2 ba2.2k sqft2667 Vz County Road 3820, Wills Pt, TX 75169For SaleMLS ID #21201724, Jonathan Williams. NTREIS
