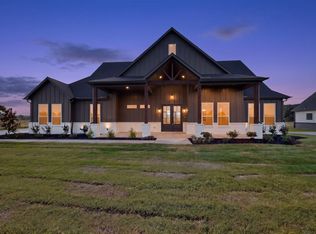
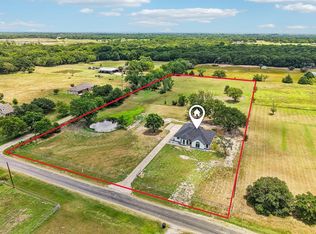
**$0 DOWN AVAILABLE OR RATE BUY DOWN WITH PREFERRED LENDER**Experience the best of Texas country living on 2 acres in Poetry! This unique 5 bedroom, 3.5 bathroom barndominium blends modern farmhouse style with rustic charm. The open concept interior features soaring ceilings, exposed wood beams, polished concrete floors, abundant natural light, and a stunning kitchen with custom wood accents, oversized island, farmhouse sink, and statement range hood. A spacious game room or flex space offers endless possibilities, while a cleverly designed hidden room provides the perfect spot for a private office, extra storage, or your own secret retreat. The expansive covered patio overlooks the acreage and creates the perfect space for entertaining or relaxing outdoors. A durable metal roof adds character and longevity. With plenty of room inside and out, this one of a kind property offers privacy, flexibility, and the peaceful country lifestyle you've been looking for!
For sale
Price cut: $25K (9/24)
$574,990
19335 Fm 986, Terrell, TX 75160
5beds
3,667sqft
Single Family Residence
Built in 2022
1.86 Acres Lot
$573,100 Zestimate®
$157/sqft
$-- HOA
What's special
Abundant natural lightOverlooks the acreageFarmhouse sinkSoaring ceilingsOversized islandExpansive covered patioExposed wood beams
- 33 days
- 2,876
- 300
Likely to sell faster than
Zillow last checked:
Listing updated:
Listed by:
Joey Stanbery 0727849 972-922-8965,
RE/MAX DFW Associates 214-523-3300,
Alexandra Hester 0847909 214-681-0594,
RE/MAX DFW Associates
Source: NTREIS,MLS#: 21382439
Facts & features
Interior
Bedrooms & bathrooms
- Bedrooms: 5
- Bathrooms: 4
- Full bathrooms: 3
- 1/2 bathrooms: 1
Primary bedroom
- Level: First
- Dimensions: 14 x 16
Bedroom
- Level: First
- Dimensions: 12 x 12
Bedroom
- Level: First
- Dimensions: 11 x 12
Bedroom
- Level: First
- Dimensions: 11 x 12
Bedroom
- Level: First
- Dimensions: 10 x 12
Game room
- Level: First
- Dimensions: 22 x 13
Kitchen
- Level: First
- Dimensions: 21 x 18
Living room
- Level: First
- Dimensions: 20 x 22
Heating
- Central, Electric
Cooling
- Central Air, Ceiling Fan(s), Electric
Appliances
- Included: Some Gas Appliances, Dishwasher, Disposal, Gas Oven, Gas Range, Microwave, Plumbed For Gas
- Laundry: Washer Hookup, Dryer Hookup, ElectricDryer Hookup, Laundry in Utility Room
Features
- Built-in Features, Chandelier, Decorative/Designer Lighting Fixtures, Eat-in Kitchen, Granite Counters, In-Law Floorplan, Kitchen Island, Open Floorplan, Pantry, Cable TV, Vaulted Ceiling(s), Walk-In Closet(s)
- Flooring: Concrete
- Windows: Window Coverings
- Has basement: No
- Number of fireplaces: 1
- Fireplace features: Gas
Interior area
- Total interior livable area: 3,667 sqft
Video & virtual tour
Property
Parking
- Parking features: On Site
Features
- Levels: One
- Stories: 1
- Patio & porch: Rear Porch, Covered
- Pool features: None
- Fencing: Barbed Wire,Metal
Lot
- Size: 1.86 Acres
- Features: Acreage, Landscaped, Pasture
Details
- Parcel number: 23973
Construction
Type & style
- Home type: SingleFamily
- Architectural style: Barndominium,Ranch,Detached
- Property subtype: Single Family Residence
Materials
- Metal Siding
- Foundation: Slab
- Roof: Metal
Condition
- Resale
- Year built: 2022
Utilities & green energy
- Sewer: Aerobic Septic
- Water: Public, Well
- Utilities for property: Propane, Septic Available, Water Available, Cable Available
Community & HOA
Community
- Security: Carbon Monoxide Detector(s), Smoke Detector(s)
- Subdivision: Four Post Ranch
HOA
- Has HOA: No
Location
- Region: Terrell
Financial & listing details
- Price per square foot: $157/sqft
- Annual tax amount: $11,182
- Date on market: 9/11/2026
- Cumulative days on market: 33 days
- Listing terms: Cash,Conventional,FHA,VA Loan
Estimated market value
$573,100
$544,000 - $602,000
$3,754/mo
Price history
| Date | Event | Price |
|---|---|---|
| 9/24/2026 | Price change | $574,990-4.2%$157/sqft |
Source: NTREIS #21382439 Report a problem | ||
| 9/11/2026 | Listed for sale | $599,990+0%$164/sqft |
Source: NTREIS #21382439 Report a problem | ||
| 8/8/2026 | Listing removed | $599,900$164/sqft |
Source: NTREIS #21247848 Report a problem | ||
| 7/24/2026 | Price change | $599,900-7.7%$164/sqft |
Source: NTREIS #21247848 Report a problem | ||
| 5/12/2026 | Price change | $649,900-7%$177/sqft |
Source: NTREIS #21247848 Report a problem | ||
| 4/23/2026 | Listed for sale | $699,000-17.8%$191/sqft |
Source: NTREIS #21247848 Report a problem | ||
| 3/1/2025 | Listing removed | $850,000$232/sqft |
Source: NTREIS #20816623 Report a problem | ||
| 1/14/2025 | Listed for sale | $850,000$232/sqft |
Source: NTREIS #20816623 Report a problem | ||
| 9/30/2024 | Listing removed | $850,000$232/sqft |
Source: NTREIS #20657356 Report a problem | ||
| 7/24/2024 | Price change | $850,000-5.5%$232/sqft |
Source: NTREIS #20657356 Report a problem | ||
| 6/26/2024 | Price change | $899,777+233.3%$245/sqft |
Source: NTREIS #20657356 Report a problem | ||
| 6/26/2021 | Pending sale | $270,000$74/sqft |
Source: NTREIS #14580895 Report a problem | ||
| 5/19/2021 | Listed for sale | $270,000$74/sqft |
Source: NTREIS #14580895 Report a problem | ||
Public tax history
Tax history is unavailable.
Monthly payment
Est. payment
Payment breakdown
Explore the cost of this home by adjusting the details. Changes won't be saved.Climate risks
Neighborhood: 75160
Nearby schools
Schools provided by the listing agent
- Elementary: Wood
- Middle: Furlough
- High: Terrell
- District: Terrell ISD
Source: NTREIS. This data may not be complete. We recommend contacting the local school district to confirm school assignments for this home.
Similar homes
- $575,0004 bd3 ba2.6k sqft14766 County Road 355, Terrell, TX 75160For Sale
 MLS ID #21378069, Elizabeth Cantu. NTREIS
 - $549,9004 bd3 ba2.3k sqft1838 County Road 2320, Terrell, TX 75160For Sale
 MLS ID #21378191, Dave Mcilrath. NTREIS
 - $589,9004 bd3 ba2.7k sqft14740 County Road 355, Terrell, TX 75160For Sale
 MLS ID #21395469, Stephanie Dixon. NTREIS
 - $639,0003 bd2 ba2k sqft10435 County Road 2462, Terrell, TX 75160For Sale
 MLS ID #21325946, Lee Reyes. NTREIS
