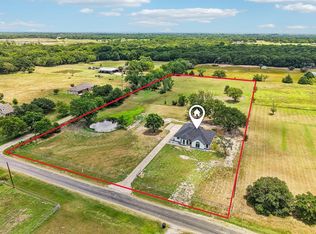
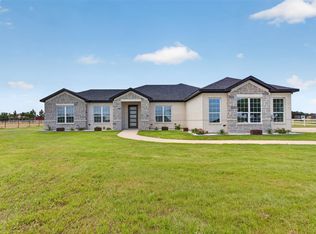
Imagine waking up, pouring a fresh cup of coffee, and stepping outside while Snoopy runs around the backyard enjoying the morning. Back inside, the open-concept kitchen and living area become the heart of the home, a place where meals are made, stories are shared, and everyone can gather around the fireplace when those cold Texas days finally arrive. Tile flooring throughout makes everyday living and cleanup easier, especially after Snoopy decides to bring the outdoors inside! With 4 bedrooms, 2.5 bathrooms, and an office with a closet that could easily serve as a 5th bedroom, there is space for guests, hobbies, or the home office you have been needing. The beautiful primary bathroom takes relaxation to another level with top-of-the-line finishes and a spa-like feel. Outside, start a garden, create an entertaining area, or build the workshop you have always wanted. Even better, the property next door is also available! Bring your best friend, favorite relative, or someone you trust enough to live next door but maybe not close enough to stop by every day. This is more than a home; it is a place to slow down, spread out, and create the lifestyle you have been dreaming about.
For sale
$575,000
14766 County Road 355, Terrell, TX 75160
4beds
2,627sqft
Single Family Residence
Built in 2026
1.02 Acres Lot
$569,300 Zestimate®
$219/sqft
$-- HOA
What's special
Tile flooring throughoutSpa-like feelTop-of-the-line finishesBeautiful primary bathroomCreate an entertaining areaStart a gardenOffice with a closet
- 48 days
- 641
- 76
Zillow last checked:
Listing updated:
Listed by:
Elizabeth Cantu 0537550 956-821-6170,
Encore Fine Properties 956-821-6170
Source: NTREIS,MLS#: 21378069
Facts & features
Interior
Bedrooms & bathrooms
- Bedrooms: 4
- Bathrooms: 3
- Full bathrooms: 2
- 1/2 bathrooms: 1
Primary bedroom
- Features: Ceiling Fan(s)
- Level: First
- Dimensions: 15 x 14
Bedroom
- Features: Ceiling Fan(s)
- Level: First
- Dimensions: 10 x 12
Bedroom
- Features: Ceiling Fan(s)
- Level: First
- Dimensions: 10 x 12
Bedroom
- Features: Ceiling Fan(s)
- Level: First
- Dimensions: 10 x 12
Primary bathroom
- Features: Double Vanity, Walk-In Shower
- Level: First
- Dimensions: 9 x 14
Dining room
- Level: First
- Dimensions: 10 x 10
Other
- Level: First
- Dimensions: 11 x 6
Kitchen
- Features: Eat-in Kitchen, Kitchen Island, Pantry, Walk-In Pantry
- Level: First
- Dimensions: 10 x 10
Living room
- Features: Ceiling Fan(s), Fireplace
- Level: First
- Dimensions: 17 x 18
Office
- Features: Ceiling Fan(s)
- Level: First
- Dimensions: 10 x 10
Heating
- Central
Cooling
- Central Air, Ceiling Fan(s)
Appliances
- Included: Dishwasher, Electric Range, Disposal, Microwave
Features
- Built-in Features, Decorative/Designer Lighting Fixtures, Eat-in Kitchen, Kitchen Island, Open Floorplan, Pantry, Walk-In Closet(s)
- Flooring: Tile
- Has basement: No
- Number of fireplaces: 1
- Fireplace features: Electric, Living Room
Interior area
- Total interior livable area: 2,627 sqft
Video & virtual tour
Property
Parking
- Total spaces: 2
- Parking features: Door-Single, Driveway, Garage
- Attached garage spaces: 2
Features
- Levels: One
- Stories: 1
- Patio & porch: Patio
- Pool features: None
- Fencing: None
Lot
- Size: 1.02 Acres
- Features: Acreage
Details
- Parcel number: 240715
Construction
Type & style
- Home type: SingleFamily
- Architectural style: Farmhouse,Modern,Detached
- Property subtype: Single Family Residence
- Attached to another structure: Yes
Materials
- Rock, Stone
- Foundation: Slab
- Roof: Composition,Shingle
Condition
- New Construction
- Year built: 2026
Utilities & green energy
- Sewer: Septic Tank
- Water: Public
- Utilities for property: Electricity Available, Electricity Connected, Septic Available, Water Available
Community & HOA
Community
- Subdivision: Deer Creek Add
HOA
- Has HOA: No
Location
- Region: Terrell
Financial & listing details
- Price per square foot: $219/sqft
- Annual tax amount: $1,692
- Date on market: 9/4/2026
- Cumulative days on market: 49 days
- Listing terms: Cash,Conventional,FHA,VA Loan
- Exclusions: Staging Items
Estimated market value
$569,300
$541,000 - $598,000
$2,933/mo
Price history
| Date | Event | Price |
|---|---|---|
| 9/4/2026 | Listed for sale | $575,000$219/sqft |
Source: NTREIS #21378069 Report a problem | ||
Public tax history
Tax history is unavailable.
Monthly payment
Est. payment
Payment breakdown
Explore the cost of this home by adjusting the details. Changes won't be saved.Climate risks
Neighborhood: 75160
Nearby schools
Schools provided by the listing agent
- Elementary: Long
- Middle: Furlough
- High: Terrell
- District: Terrell ISD
Source: NTREIS. This data may not be complete. We recommend contacting the local school district to confirm school assignments for this home.
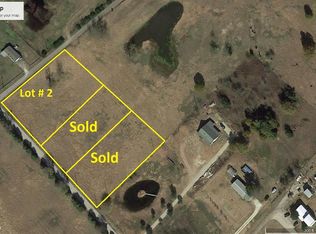
Similar homes
- $589,9004 bd3 ba2.7k sqft14740 County Road 355, Terrell, TX 75160For Sale
 MLS ID #21395469, Stephanie Dixon. NTREIS
 - $575,0004 bd3 ba2.6k sqft14758 County Road 355, Terrell, TX 75161For Sale
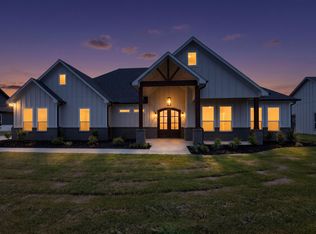 MLS ID #21378167, Elizabeth Cantu. NTREIS
 - $639,0003 bd2 ba2k sqft10435 County Road 2462, Terrell, TX 75160For Sale
 MLS ID #21325946, Lee Reyes. NTREIS
 - $574,9904 bd3 ba2.7k sqft4209 County Road 2512, Royse City, TX 75189For Sale
 MLS ID #21371768, Angel Rizo. NTREIS
