THIS HOME QUALIFIES FOR 100% FINANCING THROUGH A USDA LOAN. Welcome to this stunning modern home offering 4 spacious bedrooms, 2 beautifully designed bathrooms, and 2.32 scenic acres — complete with your own private pond for serene views and unforgettable sunsets. From the moment you arrive, you are greeted by the impressive curb appeal, 2-car garage, and expansive concrete driveway with plenty of space for guests. Step inside to soaring ceilings and an abundance of natural light that highlight the home’s open, airy layout. The heart of the home is a show-stopping kitchen featuring a massive 10-foot island, sleek quartz countertops, stainless steel appliances, abundant cabinetry, and a spacious pantry — perfect for entertaining or everyday living. The oversized living room provides ample space to gather and create lasting memories, while the dining area is ideal for hosting holidays and special occasions. Retreat to a luxurious primary suite designed for comfort and elegance, complete with double vanities, quartz countertops, designer lighting, a glass-enclosed shower with a built-in bench, and a generous walk-in closet. Enjoy the covered patio where you can relax and appreciate the peaceful surroundings.This property offers the perfect blend of modern style, space, and privacy, all while keeping you close to city amenities.
For sale
Price cut: $25K (8/20)
$495,000
1568 County Road 3517, Quinlan, TX 75474
4beds
2,117sqft
Single Family Residence
Built in 2023
2.32 Acres Lot
$488,800 Zestimate®
$234/sqft
$-- HOA
What's special
Stainless steel appliancesAbundance of natural lightImpressive curb appealShow-stopping kitchenSleek quartz countertopsGenerous walk-in closetSoaring ceilings
- 166 days
- 140
- 21
Zillow last checked:
Listing updated:
Listed by:
Ivon Yanes 0740222 972-693-8302,
Monument Realty 214-705-7827
Source: NTREIS,MLS#: 21219805
Facts & features
Interior
Bedrooms & bathrooms
- Bedrooms: 4
- Bathrooms: 2
- Full bathrooms: 2
Primary bedroom
- Features: Dual Sinks, En Suite Bathroom, Separate Shower, Walk-In Closet(s)
- Level: First
- Dimensions: 14 x 12
Bedroom
- Level: First
- Dimensions: 12 x 11
Bedroom
- Level: First
- Dimensions: 12 x 11
Bedroom
- Level: First
- Dimensions: 12 x 11
Dining room
- Level: First
- Dimensions: 10 x 14
Living room
- Level: First
- Dimensions: 16 x 14
Heating
- Central, Electric
Cooling
- Central Air, Electric
Appliances
- Included: Dishwasher, Electric Range, Disposal, Microwave
- Laundry: Laundry in Utility Room
Features
- Decorative/Designer Lighting Fixtures, Double Vanity, Kitchen Island, Open Floorplan, Pantry, Walk-In Closet(s)
- Flooring: Carpet, Ceramic Tile, Hardwood
- Has basement: No
- Has fireplace: No
Interior area
- Total interior livable area: 2,117 sqft
Video & virtual tour
Property
Parking
- Total spaces: 2
- Parking features: Additional Parking, Concrete, Driveway
- Attached garage spaces: 2
Features
- Levels: One
- Stories: 1
- Patio & porch: Covered
- Exterior features: Lighting, Rain Gutters
- Pool features: None
- Fencing: Barbed Wire,Partial
Lot
- Size: 2.32 Acres
Details
- Parcel number: 238582
Construction
Type & style
- Home type: SingleFamily
- Architectural style: Detached
- Property subtype: Single Family Residence
- Attached to another structure: Yes
Materials
- Foundation: Slab
- Roof: Composition
Condition
- Year built: 2023
Utilities & green energy
- Sewer: Aerobic Septic
- Water: Public
- Utilities for property: Septic Available, Water Available
Community & HOA
Community
- Subdivision: Rancho Estates
HOA
- Has HOA: No
Location
- Region: Quinlan
Financial & listing details
- Price per square foot: $234/sqft
- Tax assessed value: $439,110
- Annual tax amount: $6,353
- Date on market: 3/26/2026
- Cumulative days on market: 167 days
- Listing terms: Cash,Conventional,FHA,VA Loan
- Exclusions: Security System, Refrigerator, Storage, Chickens (chicken coop is negotiable)
- Road surface type: Asphalt
Estimated market value
$488,800
$464,000 - $513,000
$2,905/mo
Price history
| Date | Event | Price |
|---|---|---|
| 8/20/2026 | Price change | $495,000-4.8%$234/sqft |
Source: NTREIS #21219805 Report a problem | ||
| 3/26/2026 | Listed for sale | $520,000+4.2%$246/sqft |
Source: NTREIS #21219805 Report a problem | ||
| 3/19/2024 | Sold | -- |
Source: NTREIS #20482504 Report a problem | ||
| 2/27/2024 | Pending sale | $499,000$236/sqft |
Source: NTREIS #20482504 Report a problem | ||
| 2/20/2024 | Contingent | $499,000$236/sqft |
Source: NTREIS #20482504 Report a problem | ||
| 11/24/2023 | Listed for sale | $499,000$236/sqft |
Source: NTREIS #20482504 Report a problem | ||
Public tax history
| Year | Property taxes | Tax assessment |
|---|---|---|
| 2025 | $5,084 -18.2% | $439,110 +2.4% |
| 2024 | $6,213 +249400.8% | $428,780 +356.3% |
| 2023 | $2 | $93,970 |
Find assessor info on the county website
Monthly payment
Est. payment
Payment breakdown
Explore the cost of this home by adjusting the details. Changes won't be saved.Climate risks
Neighborhood: 75474
Nearby schools
Schools provided by the listing agent
- Elementary: Cannon
- Middle: Thompson
- High: Ford
- District: Quinlan ISD
Source: NTREIS. This data may not be complete. We recommend contacting the local school district to confirm school assignments for this home.

Similar homes
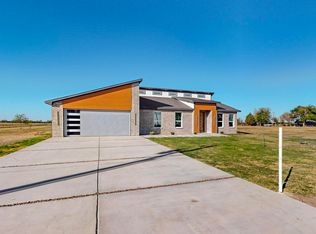
- $450,0004 bd3 ba2.2k sqft6465 Shady Acres Ln, Quinlan, TX 75474For Sale
 MLS ID #21294874, Fabio Simoes Simoes. NTREIS
 - $435,0004 bd2 ba1.9k sqft5522 County Road 3521, Quinlan, TX 75474For Sale
 MLS ID #21308317, Eleazar Jimenez. NTREIS
 - $529,0004 bd2 ba2.2k sqft2866 Fm 1903, Caddo Mills, TX 75135For Sale
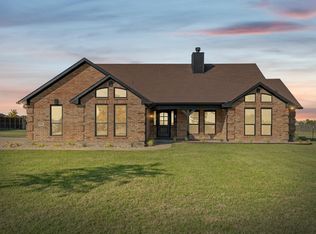 MLS ID #21376277, Lori Hawkins. NTREIS
 - $499,0005 bd2 ba2.4k sqft6025 Fm 547, Farmersville, TX 75442For Sale
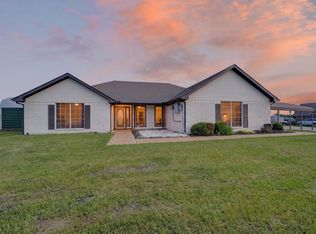 MLS ID #21257744, Emily Gregg. NTREIS
