MOTIVATED SELLER!!!! Set on a peaceful 2-acre homesite, this newly built 4-bedroom, 2.5-bath home offers a rare blend of privacy, open space, and everyday convenience. Tucked away just enough to enjoy quiet mornings, wide-open skies, and relaxing evenings, the location still keeps you close to town amenities and just minutes from Lake Tawakoni. The exterior immediately makes a striking impression, and the interior continues to impress with a spacious open-concept layout connecting the great room, dining area, and kitchen—ideal for both daily living and hosting. Vaulted ceilings in the living area and primary suite enhance the sense of light and space, creating an inviting atmosphere throughout. The kitchen features custom-made cabinetry paired with granite countertops, offering both style and functionality. The split-bedroom design provides added privacy, with generously sized secondary bedrooms and large closets. One bedroom offers flexibility and may serve well as a study or home office. The primary suite is light-filled and thoughtfully designed, featuring soaring ceilings and a spa-inspired bath with a separate shower, garden tub, dual sinks, and an oversized custom closet. For added convenience, the primary closet connects directly to the large utility room. With expansive acreage and a layout that balances comfort and versatility, this property is truly a standout. A unique opportunity to enjoy space, quality, and location—this is one you won’t want to miss. 3D Tour available online!
For sale
Price cut: $28.9K (8/30)
$450,000
6465 Shady Acres Ln, Quinlan, TX 75474
4beds
2,206sqft
Single Family Residence
Built in 2022
2.1 Acres Lot
$-- Zestimate®
$204/sqft
$-- HOA
What's special
Granite countertopsExpansive acreageLarge closetsCustom-made cabinetryGenerously sized secondary bedrooms
- 93 days
- 542
- 49
Zillow last checked:
Listing updated:
Listed by:
Fabio Simoes Simoes 0663894 214-973-0616,
Compass RE Texas, LLC 214-814-8100
Source: NTREIS,MLS#: 21294874
Facts & features
Interior
Bedrooms & bathrooms
- Bedrooms: 4
- Bathrooms: 3
- Full bathrooms: 2
- 1/2 bathrooms: 1
Primary bedroom
- Features: En Suite Bathroom, Walk-In Closet(s)
- Level: First
- Dimensions: 16 x 18
Bedroom
- Level: First
- Dimensions: 12 x 13
Bedroom
- Level: First
- Dimensions: 12 x 12
Bedroom
- Level: First
- Dimensions: 11 x 10
Primary bathroom
- Features: Built-in Features, Dual Sinks, Double Vanity, En Suite Bathroom, Separate Shower
- Level: First
- Dimensions: 11 x 12
Dining room
- Level: First
- Dimensions: 13 x 8
Other
- Level: First
- Dimensions: 8 x 5
Half bath
- Level: First
- Dimensions: 5 x 6
Kitchen
- Level: First
- Dimensions: 13 x 18
Laundry
- Level: First
- Dimensions: 10 x 7
Living room
- Level: First
- Dimensions: 18 x 20
Heating
- Electric
Cooling
- Central Air
Appliances
- Included: Dishwasher, Electric Cooktop, Electric Oven, Electric Range, Electric Water Heater, Disposal, Microwave, Vented Exhaust Fan
Features
- Decorative/Designer Lighting Fixtures, Vaulted Ceiling(s), Walk-In Closet(s)
- Flooring: Luxury Vinyl Plank
- Has basement: No
- Number of fireplaces: 1
- Fireplace features: Electric
Interior area
- Total interior livable area: 2,206 sqft
Video & virtual tour
Property
Parking
- Total spaces: 2
- Parking features: Door-Multi, Garage, Garage Door Opener, Parking Pad, Private, Garage Faces Side
- Attached garage spaces: 2
Features
- Levels: One
- Stories: 1
- Pool features: None
Lot
- Size: 2.1 Acres
Details
- Parcel number: 78223
Construction
Type & style
- Home type: SingleFamily
- Architectural style: Detached
- Property subtype: Single Family Residence
Materials
- Brick
- Foundation: Slab
- Roof: Shingle
Condition
- Resale
- Year built: 2022
Utilities & green energy
- Sewer: Aerobic Septic
- Water: Private
- Utilities for property: Electricity Connected, Septic Available, Separate Meters, Water Available
Community & HOA
Community
- Security: Carbon Monoxide Detector(s), Fire Alarm, Smoke Detector(s)
- Subdivision: Shady Lane Acres
HOA
- Has HOA: No
Location
- Region: Quinlan
Financial & listing details
- Price per square foot: $204/sqft
- Tax assessed value: $441,240
- Annual tax amount: $6,646
- Date on market: 6/8/2026
- Cumulative days on market: 193 days
- Listing terms: Cash,Conventional,FHA,VA Loan
Estimated market value
Not available
Estimated sales range
Not available
Not available
Price history
| Date | Event | Price |
|---|---|---|
| 8/30/2026 | Price change | $450,000-6%$204/sqft |
Source: NTREIS #21294874 Report a problem | ||
| 8/24/2026 | Price change | $478,900-0.2%$217/sqft |
Source: NTREIS #21294874 Report a problem | ||
| 6/8/2026 | Listed for sale | $479,9000%$218/sqft |
Source: NTREIS #21294874 Report a problem | ||
| 6/1/2026 | Listing removed | $479,999$218/sqft |
Source: NTREIS #21184249 Report a problem | ||
| 5/18/2026 | Price change | $479,999-3.8%$218/sqft |
Source: NTREIS #21184249 Report a problem | ||
| 2/20/2026 | Listed for sale | $499,000+5.1%$226/sqft |
Source: NTREIS #21184249 Report a problem | ||
| 10/10/2023 | Sold | -- |
Source: NTREIS #20282167 Report a problem | ||
| 9/15/2023 | Pending sale | $475,000$215/sqft |
Source: NTREIS #20282167 Report a problem | ||
| 9/8/2023 | Contingent | $475,000$215/sqft |
Source: NTREIS #20282167 Report a problem | ||
| 9/7/2023 | Price change | $475,000+5.8%$215/sqft |
Source: NTREIS #20282167 Report a problem | ||
| 8/30/2023 | Price change | $449,000-8.4%$204/sqft |
Source: NTREIS #20282167 Report a problem | ||
| 6/5/2023 | Price change | $490,000-10.1%$222/sqft |
Source: NTREIS #20282167 Report a problem | ||
| 6/1/2023 | Listed for sale | $545,000-3.1%$247/sqft |
Source: NTREIS #20282167 Report a problem | ||
| 4/19/2023 | Listing removed | -- |
Source: NTREIS #20282167 Report a problem | ||
| 3/17/2023 | Listed for sale | $562,500$255/sqft |
Source: NTREIS #20282167 Report a problem | ||
Public tax history
| Year | Property taxes | Tax assessment |
|---|---|---|
| 2025 | $6,646 +5% | $441,240 +7.2% |
| 2024 | $6,328 +96.6% | $411,610 +98.2% |
| 2023 | $3,218 +181.8% | $207,670 +220.5% |
| 2022 | $1,142 +25340.3% | $64,790 +27.7% |
| 2021 | $4 -8.4% | $50,720 +52.5% |
| 2020 | $5 -6.5% | $33,250 +62.9% |
| 2019 | $5 -0.6% | $20,410 |
| 2018 | $5 +4.4% | $20,410 +9177.3% |
| 2017 | $5 -0.2% | $220 |
| 2016 | $5 +10% | $220 +4.8% |
| 2015 | $5 | $210 |
Find assessor info on the county website
Monthly payment
Est. payment
Payment breakdown
Explore the cost of this home by adjusting the details. Changes won't be saved.Climate risks
Neighborhood: 75474
Nearby schools
Schools provided by the listing agent
- Elementary: Boles
- Middle: Boles
- High: Boles
- District: Boles ISD
Source: NTREIS. This data may not be complete. We recommend contacting the local school district to confirm school assignments for this home.
Similar homes
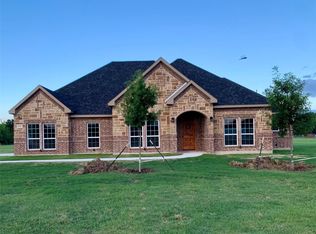
- $495,0004 bd2 ba2.1k sqft1568 County Road 3517, Quinlan, TX 75474For Sale
 MLS ID #21219805, Ivon Yanes. NTREIS
 - $519,9004 bd3 ba2.3k sqft10560 Lago Vis, Quinlan, TX 75474For Sale
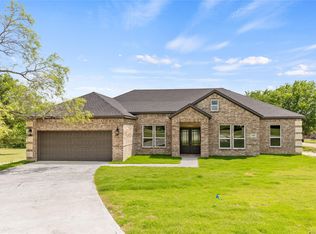 MLS ID #21083891, Thomas Miller. NTREIS
 - $569,0003 bd4 ba3k sqft10528 Lago Vis, Quinlan, TX 75474For Sale
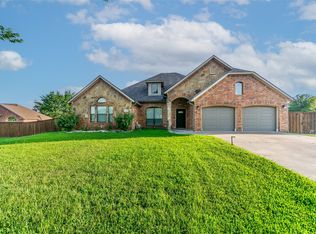 MLS ID #21354633, Greg Tillinghast. NTREIS
 - $529,0004 bd2 ba2.2k sqft2866 Fm 1903, Caddo Mills, TX 75135For Sale
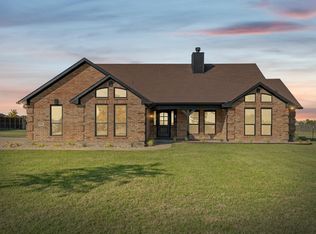 MLS ID #21376277, Lori Hawkins. NTREIS
