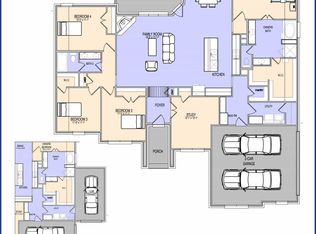
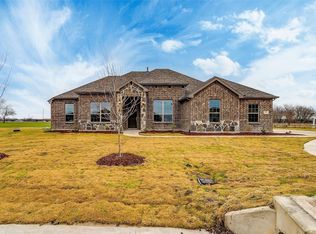
This stunning single-story home sits on a spacious 1.248-acre homesite and offers 2,355 square feet of thoughtfully designed living space. Featuring 5 bedrooms, 2 bathrooms, and a 2-car garage, the open-concept floor plan is ideal for both entertaining and everyday living.
The private primary suite serves as a relaxing retreat, bath featuring dual vanities, a walk-in shower, and a luxurious soaking tub. Additional highlights include an oversized study, a mudroom with built-in cabinetry and a separate utility room, and a covered outdoor area. Plenty of room to build a shop, add a pool, the possibilities are endless!
Combining comfort, style, and energy efficiency, this beautiful home is designed to fit today's lifestyle.
For sale
$465,000
8110 Honeywell Ave, Greenville, TX 75402
5beds
2,355sqft
Single Family Residence
Built in 2024
1.25 Acres Lot
$453,100 Zestimate®
$197/sqft
$58/mo HOA
What's special
Open-concept floor planCovered outdoor areaRelaxing retreatLuxurious soaking tubOversized studySeparate utility roomBath featuring dual vanities
- 81 days
- 294
- 23
Zillow last checked:
Listing updated:
Listed by:
Andrea Olayo 0823313,
Cross Power Real Estate, LLC 903-355-0505,
Salvador Olayo 0849624 903-269-5040,
Cross Power Real Estate, LLC
Source: NTREIS,MLS#: 21296069
Facts & features
Interior
Bedrooms & bathrooms
- Bedrooms: 5
- Bathrooms: 2
- Full bathrooms: 2
Primary bedroom
- Features: Ceiling Fan(s)
- Level: First
- Dimensions: 16 x 14
Bedroom
- Features: Ceiling Fan(s)
- Level: First
- Dimensions: 12 x 11
Bedroom
- Features: Ceiling Fan(s)
- Level: First
- Dimensions: 11 x 11
Bedroom
- Features: Ceiling Fan(s)
- Level: First
- Dimensions: 11 x 11
Dining room
- Level: First
- Dimensions: 12 x 16
Living room
- Features: Ceiling Fan(s), Fireplace
- Level: First
- Dimensions: 19 x 18
Office
- Features: Ceiling Fan(s)
- Level: First
- Dimensions: 12 x 13
Heating
- Central
Cooling
- Central Air
Appliances
- Included: Dishwasher, Electric Oven, Gas Cooktop, Disposal, Gas Water Heater, Microwave, Tankless Water Heater
- Laundry: Washer Hookup, Dryer Hookup, ElectricDryer Hookup, Laundry in Utility Room
Features
- Decorative/Designer Lighting Fixtures, Double Vanity, Eat-in Kitchen, High Speed Internet, Kitchen Island, Open Floorplan, Walk-In Closet(s)
- Flooring: Tile
- Has basement: No
- Number of fireplaces: 1
- Fireplace features: Electric, Masonry
Interior area
- Total interior livable area: 2,355 sqft
Video & virtual tour
Property
Parking
- Total spaces: 2
- Parking features: Driveway, Garage, Garage Door Opener
- Attached garage spaces: 2
- Covered spaces: 1
Features
- Levels: One
- Stories: 1
- Patio & porch: Covered
- Pool features: None
Lot
- Size: 1.25 Acres
Details
- Parcel number: 242935
Construction
Type & style
- Home type: SingleFamily
- Architectural style: Detached
- Property subtype: Single Family Residence
Materials
- Foundation: Slab
- Roof: Composition
Condition
- Year built: 2024
Utilities & green energy
- Sewer: Aerobic Septic
- Water: Public
- Utilities for property: Electricity Available, Septic Available, Water Available
Community & HOA
Community
- Security: Smoke Detector(s)
- Subdivision: Creekview Farms
HOA
- Has HOA: Yes
- Services included: Association Management, Maintenance Grounds
- HOA fee: $695 annually
- HOA name: Gulf Professionals
- HOA phone: 469-600-5080
Location
- Region: Greenville
Financial & listing details
- Price per square foot: $197/sqft
- Tax assessed value: $449,110
- Annual tax amount: $9,321
- Date on market: 6/12/2026
- Cumulative days on market: 14 days
- Listing terms: Cash,Conventional,FHA,VA Loan
- Exclusions: Fridgde, tvs
Estimated market value
$453,100
$430,000 - $476,000
$2,448/mo
Price history
| Date | Event | Price |
|---|---|---|
| 6/12/2026 | Listed for sale | $465,000+4.1%$197/sqft |
Source: NTREIS #21296069 Report a problem | ||
| 8/26/2024 | Sold | -- |
Source: NTREIS #20542491 Report a problem | ||
| 7/25/2024 | Pending sale | $446,718$190/sqft |
Source: NTREIS #20542491 Report a problem | ||
| 7/17/2024 | Listed for sale | $446,718$190/sqft |
Source: NTREIS #20542491 Report a problem | ||
| 6/3/2024 | Pending sale | $446,718$190/sqft |
Source: NTREIS #20542491 Report a problem | ||
| 5/14/2024 | Price change | $446,718-12.7%$190/sqft |
Source: NTREIS #20542491 Report a problem | ||
| 2/22/2024 | Listed for sale | $511,718+7.3%$217/sqft |
Source: NTREIS #20542491 Report a problem | ||
| 2/15/2024 | Listing removed | -- |
Source: NTREIS #20398697 Report a problem | ||
| 11/30/2023 | Price change | $476,718-6.8%$202/sqft |
Source: NTREIS #20398697 Report a problem | ||
| 11/16/2023 | Price change | $511,718-0.1%$217/sqft |
Source: NTREIS #20398697 Report a problem | ||
| 8/3/2023 | Listed for sale | $512,143$217/sqft |
Source: NTREIS #20398697 Report a problem | ||
Public tax history
| Year | Property taxes | Tax assessment |
|---|---|---|
| 2025 | $9,321 0% | $449,110 -1.3% |
| 2024 | $9,324 | $455,120 |
Find assessor info on the county website
Monthly payment
Est. payment
Payment breakdown
Explore the cost of this home by adjusting the details. Changes won't be saved.Climate risks
Neighborhood: 75402
Nearby schools
Schools provided by the listing agent
- Middle: Greenville,Intermedia
- High: Greenville
- District: Greenville ISD
Source: NTREIS. This data may not be complete. We recommend contacting the local school district to confirm school assignments for this home.

Similar homes
- $629,9005 bd5 ba3.4k sqft8295 Honeywell Ave, Greenville, TX 75402For Sale
 MLS ID #21263954, Homero Corona. NTREIS
 - $612,4364 bd4 ba3k sqft8340 Magnolia Ct, Greenville, TX 75402For Sale
 MLS ID #21203080, Ben Caballero. NTREIS
 - $418,3584 bd3 ba2.5k sqft550 Cristo Range Dr, Greenville, TX 75402For Sale
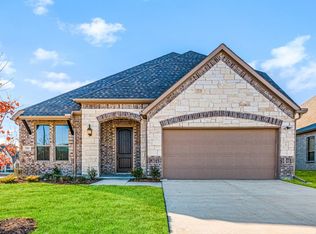 MLS ID #21173477, Ben Caballero. NTREIS
 - $394,9003 bd3 ba2.4k sqft1010 Eva Dr, Greenville, TX 75402For Sale
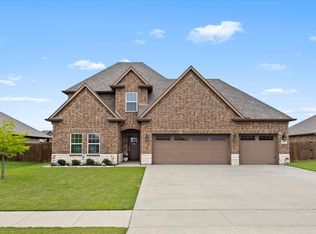 MLS ID #21276627, Dee Evans. NTREIS
