MLS# 21222797 - Built by Altura Homes - Ready Now! ~ A terrific single-story, four-bedroom, two-bath, 2-car garage floor plan offering 2064 SQFT of living space. Charming and well-designed open floor plan where families can comfortably entertain a crowd or spend cozy evenings alone at home. Owners will enjoy the private oversized master bedroom with a spa-like master bath that features his and hers sinks, a walk-in shower, and a luxurious soaking tub. A formal dining area, kitchen nook a separate utility room, and a covered outdoor living space are all included in this beautiful, energy-efficient, single-story home set on a half acre homesite. Call today to schedule an exclusive tour and make this your dream home.
For sale
$390,898
2921 Goldeneye Ln, Greenville, TX 75402
4beds
2,064sqft
:
Get pre-qualified$2,839/mo
Single Family Residence
Built in 2026
0.46 Acres Lot
$384,500 Zestimate®
$189/sqft
$20/mo HOA
What's special
Covered outdoor living spaceFormal dining areaHalf acre homesiteSpa-like master bathHis and hers sinksLuxurious soaking tubKitchen nook
- 135 days |
- 311 |
- 19 |
Zillow last checked:
Listing updated:
Listed by:
Ben Caballero 888-872-6006,
HomesUSA.com 888-872-6006
Source: NTREIS,MLS#: 21222797
Facts & features
Interior
Bedrooms & bathrooms
- Bedrooms: 4
- Bathrooms: 2
- Full bathrooms: 2
Primary bedroom
- Features: Dual Sinks, Separate Shower, Walk-In Closet(s)
- Level: First
- Dimensions: 15 x 14
Bedroom
- Level: First
- Dimensions: 11 x 11
Bedroom
- Level: First
- Dimensions: 10 x 12
Bedroom
- Level: First
- Dimensions: 10 x 12
Breakfast room nook
- Features: Eat-in Kitchen, Granite Counters
- Level: First
- Dimensions: 10 x 13
Dining room
- Level: First
- Dimensions: 12 x 12
Kitchen
- Features: Built-in Features, Eat-in Kitchen, Granite Counters, Kitchen Island, Pantry, Stone Counters
- Level: First
- Dimensions: 13 x 13
Living room
- Level: First
- Dimensions: 17 x 20
Utility room
- Features: Utility Room
- Level: First
- Dimensions: 7 x 7
Heating
- Central, Propane
Cooling
- Central Air, Ceiling Fan(s)
Appliances
- Included: Convection Oven, Dishwasher, Electric Oven, Gas Cooktop, Disposal, Gas Water Heater, Ice Maker, Microwave, Tankless Water Heater
- Laundry: Washer Hookup, Electric Dryer Hookup
Features
- Eat-in Kitchen, Granite Counters, High Speed Internet, Kitchen Island, Open Floorplan, Cable TV
- Flooring: Carpet, Ceramic Tile, Luxury Vinyl Plank
- Has basement: No
- Number of fireplaces: 1
- Fireplace features: Living Room, Propane, Stone
Interior area
- Total interior livable area: 2,064 sqft
Video & virtual tour
Property
Parking
- Total spaces: 2
- Parking features: Garage, Garage Door Opener
- Attached garage spaces: 2
Features
- Levels: One
- Stories: 1
- Patio & porch: Covered
- Exterior features: Rain Gutters
- Pool features: None
- Fencing: None
Lot
- Size: 0.46 Acres
- Features: Greenbelt
Details
- Parcel number: 246641
Construction
Type & style
- Home type: SingleFamily
- Architectural style: Traditional,Detached
- Property subtype: Single Family Residence
Materials
- Brick, Rock, Stone
- Foundation: Slab
- Roof: Composition
Condition
- Year built: 2026
Utilities & green energy
- Sewer: Private Sewer
- Utilities for property: Natural Gas Available, Sewer Available, Separate Meters, Underground Utilities, Water Available, Cable Available
Green energy
- Energy efficient items: HVAC, Insulation, Lighting, Thermostat, Windows
- Indoor air quality: Ventilation
Community & HOA
Community
- Features: Community Mailbox
- Security: Carbon Monoxide Detector(s), Smoke Detector(s)
- Subdivision: Mallard Point
HOA
- Has HOA: Yes
- Services included: Maintenance Structure
- HOA fee: $240 annually
- HOA name: Gulf Professionals
- HOA phone: 469-600-5080
Location
- Region: Greenville
Financial & listing details
- Price per square foot: $189/sqft
- Date on market: 3/30/2026
- Cumulative days on market: 136 days
Estimated market value
$384,500
$365,000 - $404,000
$2,328/mo
Price history
| Date | Event | Price |
|---|---|---|
| 3/30/2026 | Listed for sale | $390,898$189/sqft |
Source: NTREIS #21222797 Report a problem | ||
Public tax history
Tax history is unavailable.
Monthly payment
Est. payment
Payment breakdown
Explore the cost of this home by adjusting the details. Changes won't be saved.Climate risks
Neighborhood: 75402
Nearby schools
GreatSchools rating
- 6/10Lone Oak Elementary SchoolGrades: PK-5Distance: 6.6 mi
- 7/10Lone Oak Middle SchoolGrades: 6-8Distance: 6.7 mi
- 7/10Lone Oak High SchoolGrades: 9-12Distance: 6.9 mi
Schools provided by the listing agent
- Elementary: Loneoak
- Middle: Loneoak
- High: Loneoak
- District: Lone Oak ISD
Source: NTREIS. This data may not be complete. We recommend contacting the local school district to confirm school assignments for this home.
- $--4 bd3 ba2.1k sqft2913 Goldeneye, Greenville, TX 75402Sold

- $373,0233 bd2 ba1.8k sqft2929 Goldeneye, Greenville, TX 75402New Construction

- $--3 bd2 ba1.8k sqft2895 Goldeneye Ln, Greenville, TX 75402Sold
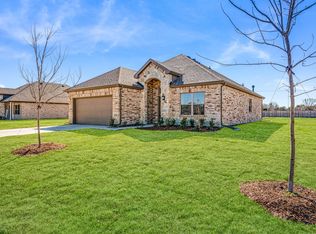
- $64,220-- bd-- ba-- sqft2764 Mallard Dr, Greenville, TX 75402Off Market
- $70,980-- bd-- ba-- sqft2733 Mallard Dr, Greenville, TX 75402Off Market
- $442,7004 bd3 ba2.9k sqft2776 Mallard Dr, Greenville, TX 75402Off Market
- $394,400-- bd-- ba2.2k sqft2759 Mallard Dr, Greenville, TX 75402Off Market
- $411,500-- bd-- ba2k sqft2775 Mallard Dr, Greenville, TX 75402Off Market
A local agent can set up tours, give advice and negotiate with sellers.
Similar homes
- $368,4214 bd2 ba2.1k sqft515 Cristo Range Dr, Greenville, TX 75402For Sale
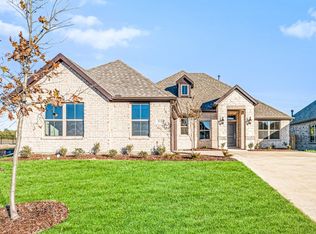 MLS ID #21173499, Ben Caballero. NTREIS
 - $418,3584 bd3 ba2.5k sqft550 Cristo Range Dr, Greenville, TX 75402For Sale
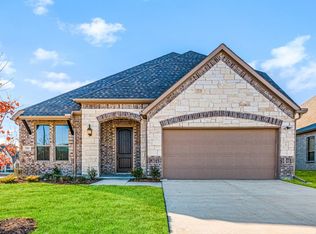 MLS ID #21173477, Ben Caballero. NTREIS
 - $422,8584 bd3 ba2.5k sqft510 Cristo Range Dr, Greenville, TX 75402For Sale
 MLS ID #21288833, Ben Caballero. NTREIS
 - $465,0005 bd2 ba2.3k sqft8110 Honeywell Ave, Greenville, TX 75402For Sale
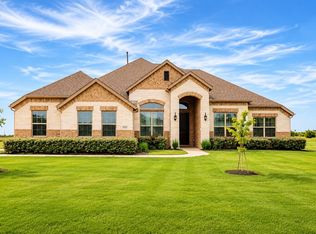 MLS ID #21296069, Andrea Olayo. NTREIS
 - $445,0004 bd4 ba2.3k sqft646 County Road 4109, Greenville, TX 75401For SaleMLS ID #21255297, Leslie Garcia. NTREIS
- $444,7574 bd3 ba3k sqft545 Cristo Range, Greenville, TX 75402For SaleMLS ID #21173445, Ben Caballero. NTREIS
- $425,0004 bd2 ba2k sqft501 Crabtree Cir, Nevada, TX 75173For SaleMLS ID #21356612, Tanner Demando. NTREIS
- $409,0006 bd4 ba2.5k sqft2109 Church St, Greenville, TX 75401For SaleMLS ID #21348000, Lori Woodworth. NTREIS
- $449,0004 bd3 ba2.3k sqft4919 Elizabeth Way, Lone Oak, TX 75453For SaleMLS ID #21246366, Priscilla Derrington. NTREIS
- $435,9003 bd2 ba1.9k sqft204 County Road 1001, Greenville, TX 75401For SaleMLS ID #21317540, Victoria Burke. NTREIS
- from $333,9005 bd3 ba2.5k sqftDriftwood Plan, Delano Estates, Greenville, TX 75401New ConstructionLGI Homes
- $300,0824 bd3 ba2.2k sqft215 Teton St, Greenville, TX 75402New ConstructionMLS ID #21252285, Dennisha Denney. NTREIS
- from $318,9004 bd3 ba2k sqftCypress Plan, Delano Estates, Greenville, TX 75401New ConstructionLGI Homes
- $409,9004 bd2 ba1.8k sqft3232 Willow Rd, Celeste, TX 75423For SaleMLS ID #21114852, Stacie Burnside. NTREIS
- $269,9003 bd2 ba1.6k sqft115 Apache Dr, Greenville, TX 75402For SaleMLS ID #21209438, Dennisha Denney. NTREIS
- $259,9003 bd2 ba1.7k sqft119 Lipan St, Greenville, TX 75402For SaleMLS ID #21256164, Christina Money. NTREIS
- $450,0003 bd2 ba2.2k sqft2584 County Road 2134, Caddo Mills, TX 75135For SaleMLS ID #21269710, Elton Chau. NTREIS
- $420,5004 bd3 ba2.3k sqft1704 Kings Ln, Commerce, TX 75428For SaleMLS ID #21277414, Rosie Villegas Arroyo. NTREIS
- $379,0004 bd3 ba2.4k sqft905 Willowbanks Dr, Nevada, TX 75173New ConstructionNTREIS
- $389,9904 bd4 ba2.7k sqft214 Saddletree Dr, Nevada, TX 75173New ConstructionNTREIS
