MLS# 21311762 - Built by Altura Homes - Aug 2026 completion! ~ A lovely single-story, three-bedroom, two-bath home with a 2-car garage offering 1867 SQFT of living space. Comfortable, well-designed, open floor plan with a study including an open family room. Owners will enjoy the private oversized master bedroom with spa-like master bath features, including his and hers sinks, a walk-in shower, and a luxurious soaking tub. This beautiful, energy-efficient, single-story home set on a half- acre home site includes a separate utility room, and a covered outdoor patio. Call today to schedule an exclusive tour and make this your dream home.
New construction
$373,023
2929 Goldeneye, Greenville, TX 75402
3beds
1,876sqft
Single Family Residence
Built in 2026
0.46 Acres Lot
$368,000 Zestimate®
$199/sqft
$20/mo HOA
What's special
Two-bath homeCovered outdoor patioOpen family roomSpa-like master bath featuresHalf-acre home siteHis and hers sinksLuxurious soaking tub
- 28 days |
- 67 |
- 0 |
Zillow last checked:
Listing updated:
Listed by:
Ben Caballero 888-872-6006,
HomesUSA.com 888-872-6006
Source: NTREIS,MLS#: 21311762
Facts & features
Interior
Bedrooms & bathrooms
- Bedrooms: 3
- Bathrooms: 2
- Full bathrooms: 2
Primary bedroom
- Features: Dual Sinks, Garden Tub/Roman Tub, Separate Shower, Walk-In Closet(s)
- Level: First
- Dimensions: 13 x 15
Bedroom
- Level: First
- Dimensions: 13 x 11
Bedroom
- Level: First
- Dimensions: 11 x 11
Breakfast room nook
- Level: First
- Dimensions: 8 x 16
Kitchen
- Features: Granite Counters, Kitchen Island, Walk-In Pantry
- Level: First
- Dimensions: 12 x 14
Living room
- Level: First
- Dimensions: 16 x 16
Office
- Level: First
- Dimensions: 11 x 11
Utility room
- Features: Utility Room
- Level: First
- Dimensions: 11 x 6
Heating
- Central, Propane
Cooling
- Central Air, Ceiling Fan(s)
Appliances
- Included: Dishwasher, Gas Cooktop, Disposal, Microwave, Tankless Water Heater
- Laundry: Washer Hookup, Electric Dryer Hookup
Features
- Decorative/Designer Lighting Fixtures, Eat-in Kitchen, High Speed Internet, Open Floorplan, Pantry, Smart Home, Cable TV
- Flooring: Carpet, Ceramic Tile, Luxury Vinyl Plank
- Has basement: No
- Number of fireplaces: 1
- Fireplace features: Gas
Interior area
- Total interior livable area: 1,876 sqft
Property
Parking
- Total spaces: 2
- Parking features: Garage, Garage Door Opener
- Attached garage spaces: 2
Features
- Levels: One
- Stories: 1
- Patio & porch: Covered
- Exterior features: Rain Gutters
- Pool features: None
- Fencing: None
Lot
- Size: 0.46 Acres
- Features: Greenbelt
Details
- Parcel number: 246642
Construction
Type & style
- Home type: SingleFamily
- Architectural style: Traditional,Detached
- Property subtype: Single Family Residence
Materials
- Brick, Rock, Stone
- Foundation: Slab
- Roof: Composition
Condition
- New construction: Yes
- Year built: 2026
Utilities & green energy
- Water: Public
- Utilities for property: Underground Utilities, Water Available, Cable Available
Community & HOA
Community
- Features: Community Mailbox
- Security: Carbon Monoxide Detector(s), Smoke Detector(s)
- Subdivision: Mallard Point
HOA
- Has HOA: Yes
- Services included: Maintenance Structure
- HOA fee: $240 annually
- HOA name: Gulf Professionals
- HOA phone: 469-600-5080
Location
- Region: Greenville
Financial & listing details
- Price per square foot: $199/sqft
- Date on market: 6/24/2026
- Cumulative days on market: 29 days
Estimated market value
$368,000
$350,000 - $386,000
$2,129/mo
Price history
| Date | Event | Price |
|---|---|---|
| 6/24/2026 | Listed for sale | $373,023$199/sqft |
Source: NTREIS #21311762 Report a problem | ||
Public tax history
Tax history is unavailable.
Monthly payment
Est. payment
Payment breakdown
Explore the cost of this home by adjusting the details. Changes won't be saved.Climate risks
Neighborhood: 75402
Nearby schools
GreatSchools rating
- 6/10Lone Oak Elementary SchoolGrades: PK-5Distance: 6.6 mi
- 7/10Lone Oak Middle SchoolGrades: 6-8Distance: 6.7 mi
- 7/10Lone Oak High SchoolGrades: 9-12Distance: 6.8 mi
Schools provided by the listing agent
- Elementary: Loneoak
- Middle: Loneoak
- High: Loneoak
- District: Lone Oak ISD
Source: NTREIS. This data may not be complete. We recommend contacting the local school district to confirm school assignments for this home.
- $--4 bd3 ba2.1k sqft2913 Goldeneye, Greenville, TX 75402Sold

- $390,8984 bd2 ba2k sqft2921 Goldeneye Ln, Greenville, TX 75402For Sale

- $64,220-- bd-- ba-- sqft2764 Mallard Dr, Greenville, TX 75402Off Market
- $70,980-- bd-- ba-- sqft2733 Mallard Dr, Greenville, TX 75402Off Market
- $443,7004 bd3 ba2.9k sqft2776 Mallard Dr, Greenville, TX 75402Off Market
- $--3 bd2 ba1.8k sqft2895 Goldeneye Ln, Greenville, TX 75402Sold
- $386,100-- bd-- ba2.2k sqft2759 Mallard Dr, Greenville, TX 75402Off Market
- $397,500-- bd-- ba2k sqft2775 Mallard Dr, Greenville, TX 75402Off Market
A local agent can set up tours, give advice and negotiate with sellers.
Similar homes
- $466,3314 bd3 ba2.4k sqft2829 Canvas Back, Greenville, TX 75402For Sale
 MLS ID #21310847, Ben Caballero. NTREIS
 - $303,0824 bd3 ba2.2k sqft240 Teton St, Greenville, TX 75402New Construction
 MLS ID #21283958, Dennisha Denney. NTREIS
 - $280,7043 bd3 ba2k sqft230 Teton St, Greenville, TX 75402New Construction
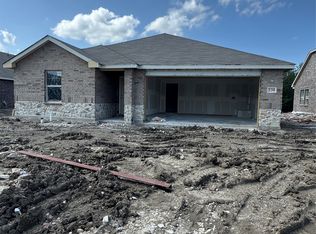 MLS ID #21280062, Becky Chance. NTREIS
 - $528,9664 bd2 ba2.3k sqft8335 Magnolia Ct, Greenville, TX 75402For Sale
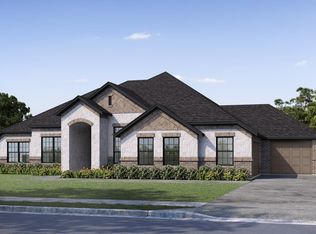 MLS ID #21203065, Ben Caballero. NTREIS
 - from $360,4903 bd2 ba2.1k sqftThe Midland Plan, Creekside, Royse City, TX 75189New ConstructionWilliam Ryan Homes
- $323,9903 bd2 ba1.9k sqft1613 Etosha Dr, Royse City, TX 75189New ConstructionNTREIS
- from $377,4903 bd3 ba2.3k sqftThe Odessa Plan, Creekside, Royse City, TX 75189New ConstructionWilliam Ryan Homes
- $368,0004 bd3 ba2.1k sqft3025 Leatherwood Ln, Royse City, TX 75189New ConstructionNTREIS
- from $365,9904 bd3 ba2.5k sqftOzark Plan, Stonehaven, Caddo Mills, TX 75135New ConstructionDR Horton
- from $321,4903 bd2 ba1.7k sqftRivington Plan, Trailstone, Caddo Mills, TX 75135New ConstructionDR Horton
- $369,9903 bd3 ba2.4k sqft1408 Centerline Dr, Josephine, TX 75173New ConstructionNTREIS
- $361,3293 bd2 ba1.6k sqft4212 Elk Hair Dr, Royse City, TX 75189New ConstructionNTREIS
- $399,0593 bd2 ba1.8k sqft1020 Pitchfork Rd, Royse City, TX 75189New ConstructionMLS ID #21309366, Kim Reasor. NTREIS
- from $382,4904 bd3 ba2.5k sqftAlpine Plan, Trailstone, Caddo Mills, TX 75135New ConstructionDR Horton
- from $319,9904 bd3 ba2.1k sqftThe Laredo Plan, Creekside, Royse City, TX 75189New ConstructionWilliam Ryan Homes
- $317,4904 bd2 ba2.1k sqft2904 Peppergrass St, Royse City, TX 75189For SaleMLS ID #21324077, Kim Reasor. NTREIS
- from $364,9903 bd2 ba2k sqftThe Lakeway Plan, Creekside, Royse City, TX 75189New ConstructionWilliam Ryan Homes
- $389,9903 bd2 ba2k sqft4036 Yellowstone Rd, Royse City, TX 75189New ConstructionNTREIS
- $352,9903 bd2 ba1.8k sqft2321 Clearwater Way, Royse City, TX 75189New ConstructionNTREIS
- from $368,4904 bd2 ba2.1k sqftLamar Plan, Creekside, Royse City, TX 75189New ConstructionUnionMain Homes
