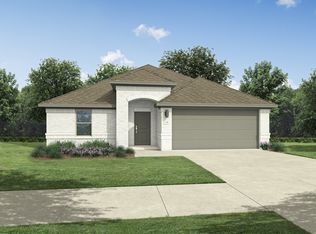
Modern design, flexible living, and brand-new construction, this home checks every box. Located in Greenville, 240 Teton St is a stunning new build by Meritage Homes, scheduled for completion in June 2026. Featuring the sought-after Henderson floorplan, this home offers 4 bedrooms, 3 bathrooms, and 2,260 square feet of thoughtfully designed living space. The open-concept layout creates a seamless flow between the kitchen, dining, and living areas, perfect for everyday living and entertaining. A versatile flex space gives you the freedom to create a home office, playroom, or second living area to fit your lifestyle. Inside, you’ll find a blend of luxury vinyl plank flooring and plush carpet, walk-in closets, and a layout designed with both comfort and functionality in mind. Two bedrooms feature private en-suite bathrooms, offering ideal accommodations for guests or multi-generational living. Additional highlights include a 2-car garage and modern finishes throughout, all backed by the quality and efficiency Meritage Homes is known for. As an added bonus, the builder is currently offering $10,000 in incentives, making this the perfect opportunity to secure a brand-new home with extra savings. If you are wanting incentives, you will have to go use Meritage's preferred lender, MTH Mortgage, and their preferred title company, CareFree Title. Photo is not of the actual home but is an inspirational photo of builder’s model home and may depict options, furnishings, and decorator features that are not included. Incentives: $10,000 closing costs. Must use MTH Mortgage and Carefree Title.
New construction
Price increase: $500 (7/7)
$303,082
240 Teton St, Greenville, TX 75402
4beds
2,260sqft
:
Get pre-qualified$2,317/mo
Single Family Residence
Built in 2026
6,969 Square Feet Lot
$300,900 Zestimate®
$134/sqft
$50/mo HOA
What's special
Modern finishes throughoutFlexible livingModern designVersatile flex spaceWalk-in closetsOpen-concept layout
- 59 days |
- 71 |
- 9 |
Zillow last checked:
Listing updated:
Listed by:
Dennisha Denney 0463283 903-455-1727,
RE/MAX Four Corners - Greenville 972-396-9100
Source: NTREIS,MLS#: 21283958
Facts & features
Interior
Bedrooms & bathrooms
- Bedrooms: 4
- Bathrooms: 3
- Full bathrooms: 3
Primary bedroom
- Level: First
- Dimensions: 1 x 1
Living room
- Level: First
- Dimensions: 1 x 1
Heating
- Central, Electric
Cooling
- Central Air, Ceiling Fan(s), Electric
Appliances
- Included: Dishwasher, Electric Cooktop, Electric Oven, Microwave
Features
- Decorative/Designer Lighting Fixtures, Double Vanity, Eat-in Kitchen, Granite Counters, High Speed Internet, Kitchen Island, Open Floorplan, Pantry
- Flooring: Carpet, Luxury Vinyl Plank
- Has basement: No
- Has fireplace: No
Interior area
- Total interior livable area: 2,260 sqft
Video & virtual tour
Property
Parking
- Total spaces: 2
- Parking features: Driveway, Garage Faces Front, Garage, On Street
- Attached garage spaces: 2
Features
- Levels: One
- Stories: 1
- Pool features: None
- Fencing: Back Yard,Wood
Lot
- Size: 6,969 Square Feet
- Features: Interior Lot, Few Trees
Details
- Parcel number: 243277
Construction
Type & style
- Home type: SingleFamily
- Architectural style: Traditional,Detached
- Property subtype: Single Family Residence
Materials
- Brick, Rock, Stone
- Foundation: Slab
- Roof: Composition
Condition
- New construction: Yes
- Year built: 2026
Utilities & green energy
- Sewer: Public Sewer
- Water: Public
- Utilities for property: Sewer Available, Water Available
Green energy
- Energy efficient items: HVAC, Insulation, Other
Community & HOA
Community
- Features: Community Mailbox, Curbs, Sidewalks
- Security: Smoke Detector(s)
- Subdivision: S5054 Stratton Place Addition
HOA
- Has HOA: Yes
- Services included: All Facilities, Maintenance Grounds
- HOA fee: $600 annually
- HOA name: Neighborhood Management
- HOA phone: 972-359-1548
Location
- Region: Greenville
Financial & listing details
- Price per square foot: $134/sqft
- Tax assessed value: $38,330
- Annual tax amount: $795
- Date on market: 5/28/2026
- Cumulative days on market: 60 days
- Listing terms: Cash,Conventional,FHA,VA Loan
Estimated market value
$300,900
$286,000 - $316,000
$2,361/mo
Price history
| Date | Event | Price |
|---|---|---|
| 7/7/2026 | Price change | $303,082+0.2%$134/sqft |
Source: NTREIS #21283958 Report a problem | ||
| 6/22/2026 | Price change | $302,582-1.6%$134/sqft |
Source: NTREIS #21283958 Report a problem | ||
| 5/28/2026 | Listed for sale | $307,582$136/sqft |
Source: NTREIS #21283958 Report a problem | ||
Public tax history
| Year | Property taxes | Tax assessment |
|---|---|---|
| 2025 | $795 +8.2% | $38,330 +6.8% |
| 2024 | $735 | $35,890 |
Find assessor info on the county website
Monthly payment
Est. payment
Payment breakdown
Explore the cost of this home by adjusting the details. Changes won't be saved.Climate risks
Neighborhood: 75402
Nearby schools
GreatSchools rating
- 5/10Bowie Elementary SchoolGrades: K-4Distance: 1.6 mi
- 2/10Greenville Middle SchoolGrades: 7-8Distance: 2.5 mi
- 3/10Greenville High SchoolGrades: 9-12Distance: 0.8 mi
Schools provided by the listing agent
- Elementary: Lamar
- Middle: Greenville
- High: Greenville
- District: Greenville ISD
Source: NTREIS. This data may not be complete. We recommend contacting the local school district to confirm school assignments for this home.
- $288,6404 bd3 ba2k sqft250 Teton St, Greenville, TX 75402Pending

- $280,7043 bd3 ba2k sqft230 Teton St, Greenville, TX 75402New Construction
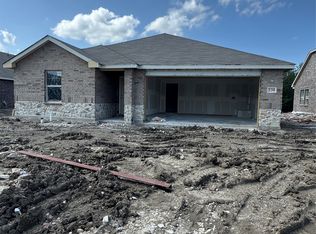
- $--4 bd3 ba2.2k sqft240 Teton Street& #X2A;, Greenville, TX 75402Off Market
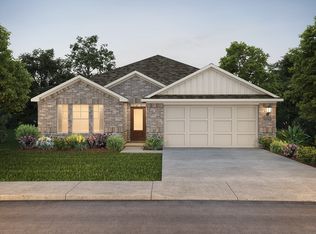
- $280,7043 bd3 ba2k sqft230 Teton Street& #X2A;, Greenville, TX 75402New Construction

- $--3 bd3 ba2k sqft245 Teton Street& X2a; Greenville, Greenville, TX 75402Off Market
- $337,2325 bd3 ba3k sqft220 Teton St, Greenville, TX 75402Pending
- $--3 bd3 ba2k sqft245 Teton St, Greenville, TX 75402Sold
- $300,0824 bd3 ba2.2k sqft215 Teton Street& X2a; Greenville, Greenville, TX 75402New Construction
A local agent can set up tours, give advice and negotiate with sellers.
Similar homes
- $300,0824 bd3 ba2.2k sqft215 Teton St, Greenville, TX 75402New Construction
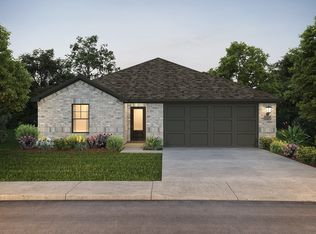 MLS ID #21252285, Dennisha Denney. NTREIS
 - $317,4904 bd2 ba2.1k sqft2904 Peppergrass St, Royse City, TX 75189For Sale
 MLS ID #21324077, Kim Reasor. NTREIS
 - from $324,4904 bd3 ba2.1k sqftX40L Lakeway Plan, Valor Farms, Royse City, TX 75189New Construction
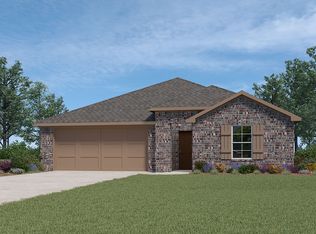 DR Horton
 - $300,9904 bd3 ba2.1k sqft3916 Somerville Dr, Farmersville, TX 75442New Construction
 NTREIS
 - from $321,4903 bd2 ba1.7k sqftRivington Plan, Trailstone, Caddo Mills, TX 75135New ConstructionDR Horton
- $304,9904 bd3 ba1.7k sqft123 Longhorn Ln, Lavon, TX 75166New ConstructionNTREIS
- $317,4904 bd2 ba2.1k sqft2900 Lawson Dr, Royse City, TX 75189For SaleMLS ID #21324177, Kim Reasor. NTREIS
- $299,9904 bd3 ba1.8k sqft218 Briarwood Dr, Nevada, TX 75173New ConstructionNTREIS
- $309,1434 bd3 ba2k sqft3065 Texoma Blvd, Farmersville, TX 75442New ConstructionNTREIS
- $303,7324 bd3 ba2.2k sqft3518 Bridgeport Dr, Farmersville, TX 75442New ConstructionNTREIS
- $296,4904 bd2 ba2.1k sqft404 White Willow Dr, Nevada, TX 75173New ConstructionNTREIS
- $314,1434 bd3 ba2k sqft4008 Palestine Dr, Farmersville, TX 75442New ConstructionNTREIS
- $277,4903 bd2 ba1.6k sqft509 Carthage St, Caddo Mills, TX 75135For SaleMLS ID #21302755, Kim Reasor. NTREIS
- $314,8434 bd3 ba2k sqft3049 Texoma Blvd, Farmersville, TX 75442New ConstructionNTREIS
- $324,5184 bd3 ba2.2k sqft3061 Texoma Blvd, Farmersville, TX 75442New ConstructionNTREIS
- $289,9904 bd2 ba1.9k sqft3707 Brewster Ln, Royse City, TX 75189New ConstructionNTREIS
- $315,0003 bd2 ba1.8k sqft2429 Spring Side Dr, Royse City, TX 75189For SaleMLS ID #21197741, Dan Brady. NTREIS
- from $365,9904 bd3 ba2.5k sqftOzark Plan, Stonehaven, Caddo Mills, TX 75135New ConstructionDR Horton
- from $323,4903 bd2 ba1.6k sqftDevine Plan, Trailstone, Caddo Mills, TX 75135New ConstructionDR Horton
- $334,4374 bd3 ba2.3k sqft4036 Palestine Dr, Farmersville, TX 75442New ConstructionNTREIS
