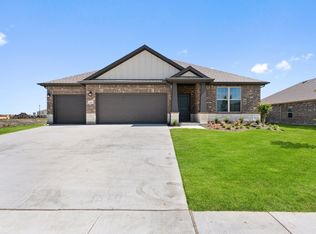
MLS# 21041701 - Built by Davidson Homes - Ready Now! ~ Move-in ready and impeccably designed, the Daphne H at Waverly Estates offers the perfect blend of modern luxury and functional living. This 1,895-square-foot stunner features an expansive three-car garage and an open-concept layout that maximizes every inch of space. From the moment you enter, the gorgeous LVP flooring leads you into a bright, sun-drenched living room designed for effortless entertaining and daily comfort. The chef-inspired kitchen is a true centerpiece, boasting sleek quartz countertops, a charming breakfast nook, and premium built-in stainless steel Frigidaire appliances. Retreat to the spacious Primary Suite, which serves as a private oasis with a generous closet and a spa-like Primary Bath. Two additional bedrooms provide versatile space for a home office or guest quarters, ensuring this floor plan meets your specific needs. High-end finishes and an abundance of natural light throughout set this home apart from the rest. Easy access to I-30 and proximity to Lake Ray Hubbard, Lake Lavon, and Lake Tawakoni for endless recreational opportunities. Attached photos are representative of the floor plan and may include non-standard features and upgrades. Please see the community's New Home Consultant for more information.
Pending
Price increase: $5K (7/27)
$304,990
218 Briarwood Dr, Nevada, TX 75173
4beds
1,895sqft
Single Family Residence
Built in 2025
8,999 Square Feet Lot
$296,900 Zestimate®
$161/sqft
$46/mo HOA
What's special
Gorgeous lvp flooringHigh-end finishesCharming breakfast nookExpansive three-car garageSleek quartz countertopsGenerous closetChef-inspired kitchen
- 358 days |
- 81 |
- 8 |
Zillow last checked:
Listing updated:
Listed by:
Ben Caballero 888-872-6006,
HomesUSA.com 888-872-6006
Source: NTREIS,MLS#: 21041701
Facts & features
Interior
Bedrooms & bathrooms
- Bedrooms: 4
- Bathrooms: 3
- Full bathrooms: 3
Primary bedroom
- Features: Dual Sinks, Walk-In Closet(s)
- Level: First
- Dimensions: 13 x 15
Bedroom
- Level: First
- Dimensions: 11 x 11
Bedroom
- Level: First
- Dimensions: 13 x 11
Bedroom
- Level: First
- Dimensions: 13 x 11
Breakfast room nook
- Level: First
- Dimensions: 11 x 10
Kitchen
- Features: Kitchen Island
- Level: First
- Dimensions: 13 x 11
Living room
- Level: First
- Dimensions: 14 x 19
Heating
- Central
Cooling
- Central Air
Appliances
- Included: Dryer, Refrigerator, Washer
Features
- Double Vanity, High Speed Internet, Open Floorplan, Pantry, Walk-In Closet(s)
- Flooring: Carpet, Luxury Vinyl Plank, Tile
- Has basement: No
- Has fireplace: No
Interior area
- Total interior livable area: 1,895 sqft
Video & virtual tour
Property
Parking
- Total spaces: 3
- Parking features: Garage Faces Front
- Attached garage spaces: 3
Features
- Levels: One
- Stories: 1
- Pool features: None
Lot
- Size: 8,999 Square Feet
Details
- Parcel number: R1296200D01801
Construction
Type & style
- Home type: SingleFamily
- Architectural style: Traditional,Detached
- Property subtype: Single Family Residence
Materials
- Brick, Rock, Stone
- Foundation: Slab
- Roof: Composition
Condition
- Year built: 2025
Utilities & green energy
- Sewer: Public Sewer
- Water: Public
- Utilities for property: Sewer Available, Water Available
Community & HOA
Community
- Subdivision: Waverly Estates
HOA
- Has HOA: Yes
- Services included: Association Management
- HOA fee: $550 annually
- HOA name: Assured Management
- HOA phone: 469-480-8000
Location
- Region: Nevada
Financial & listing details
- Price per square foot: $161/sqft
- Tax assessed value: $68,985
- Annual tax amount: $992
- Date on market: 8/25/2025
- Cumulative days on market: 359 days
Estimated market value
$296,900
$279,000 - $315,000
$2,038/mo
Price history
| Date | Event | Price |
|---|---|---|
| 7/27/2026 | Pending sale | $304,990+1.7%$161/sqft |
Source: NTREIS #21041701 Report a problem | ||
| 7/9/2026 | Price change | $299,990-9.1%$158/sqft |
Source: NTREIS #21041701 Report a problem | ||
| 6/27/2026 | Price change | $329,990-4.6%$174/sqft |
Source:  Davidson Homes, Inc. Report a problem Davidson Homes, Inc. Report a problem | ||
| 5/21/2026 | Price change | $345,990-2.8%$183/sqft |
Source: NTREIS #21041701 Report a problem | ||
| 3/28/2026 | Price change | $355,990+1.4%$188/sqft |
Source: NTREIS #21041701 Report a problem | ||
| 2/13/2026 | Price change | $350,990+1.4%$185/sqft |
Source: Davidson Homes, Inc. Report a problem | ||
| 11/5/2025 | Price change | $345,990-5.5%$183/sqft |
Source: NTREIS #21041701 Report a problem | ||
| 8/25/2025 | Price change | $365,990+4.6%$193/sqft |
Source: NTREIS #21041701 Report a problem | ||
| 6/14/2025 | Listed for sale | $349,990$185/sqft |
Source: Davidson Homes, Inc. Report a problem | ||
| 6/4/2025 | Listing removed | $349,990$185/sqft |
Source: Davidson Homes, Inc. Report a problem | ||
| 5/7/2025 | Price change | $349,990-5.1%$185/sqft |
Source: Davidson Homes, Inc. Report a problem | ||
| 3/14/2025 | Price change | $368,990-10.4%$195/sqft |
Source: Davidson Homes, Inc. Report a problem | ||
| 1/18/2025 | Listed for sale | $411,990$217/sqft |
Source: Davidson Homes, Inc. Report a problem | ||
| 12/15/2024 | Listing removed | $411,990$217/sqft |
Source: Davidson Homes, Inc. Report a problem | ||
| 8/14/2024 | Price change | $411,990$217/sqft |
Source: Davidson Homes, Inc. Report a problem | ||
| 8/8/2024 | Listed for sale | -- |
Source: Davidson Homes, Inc. Report a problem | ||
Public tax history
| Year | Property taxes | Tax assessment |
|---|---|---|
| 2025 | $992 +21.8% | $68,985 +25.9% |
| 2024 | $814 | $54,810 |
Find assessor info on the county website
Monthly payment
Est. payment
Payment breakdown
Explore the cost of this home by adjusting the details. Changes won't be saved.Climate risks
Neighborhood: 75173
Nearby schools
GreatSchools rating
- 4/10JOHN & BARBARAGrades: PK-5Distance: 0.8 mi
- 4/10Leland E Edge Middle SchoolGrades: 6-8Distance: 3 mi
- 5/10Community High SchoolGrades: 9-12Distance: 2.9 mi
Schools provided by the listing agent
- Elementary: Mildred B. Ellis
- Middle: Leland Edge
- High: Community
- District: Community ISD
Source: NTREIS. This data may not be complete. We recommend contacting the local school district to confirm school assignments for this home.
- $--4 bd3 ba1.8k sqft216 Briarwood Dr, Nevada, TX 75173Sold
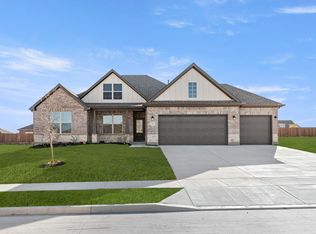
- $379,9903 bd3 ba2.2k sqft219 Saddletree Dr, Nevada, TX 75173Pending
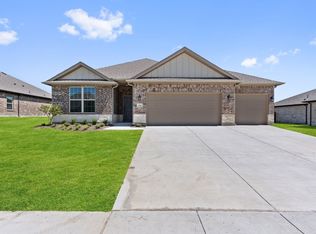
- $--4 bd3 ba2k sqft214 Briarwood Dr, Nevada, TX 75173Sold
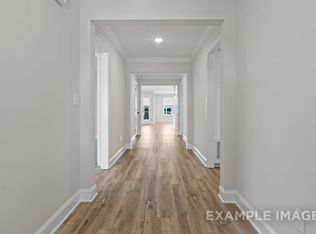
- $--4 bd3 ba2.1k sqft217 Briarwood Dr, Nevada, TX 75173Sold
- $--4 bd3 ba2.2k sqft219 Briarwood Dr, Nevada, TX 75173Sold
- $--4 bd3 ba2.5k sqft209 Briarwood Dr, Nevada, TX 75173Sold
- $--4 bd4 ba2.5k sqft215 Briarwood Dr, Nevada, TX 75173Sold
- $389,9903 bd3 ba2.2k sqft217 Saddletree Dr, Nevada, TX 75173Pending
A local agent can set up tours, give advice and negotiate with sellers.
Similar homes
- $339,9904 bd3 ba1.8k sqft215 Saddletree Dr, Nevada, TX 75173New Construction
 NTREIS
 - $379,9904 bd4 ba2.7k sqft214 Saddletree Dr, Nevada, TX 75173New Construction
 NTREIS
 - $289,9904 bd2 ba1.9k sqft1120 Starlight Ln, Josephine, TX 75173New Construction
 DRB Homes
 - from $348,9903 bd3 ba2k sqftThe Holly F Plan, Meadow Ridge Estates, Josephine, TX 75173New Construction
 Davidson Homes, Inc.
 - $270,7413 bd2 ba1.8k sqft1013 Angel St, Josephine, TX 75173New ConstructionNTREIS
- $274,9904 bd2 ba1.9k sqft1112 Angus Ln, Royse City, TX 75189New ConstructionNTREIS
- $314,9904 bd2 ba1.7k sqft729 Sierra Rdg, Lavon, TX 75166New ConstructionNTREIS
- $330,0004 bd3 ba2k sqft3104 Glatonbury Rd, Royse City, TX 75189New ConstructionNTREIS
- $284,9904 bd2 ba1.9k sqft3707 Brewster Ln, Royse City, TX 75189New ConstructionNTREIS
- from $304,9003 bd2 ba1.6k sqftGlory Plan, Creekside, Royse City, TX 75189New ConstructionRockWell Homes
- from $321,9004 bd2 ba2k sqftLiberty Plan, Creekside, Royse City, TX 75189New ConstructionRockWell Homes
- $308,9994 bd2 ba2k sqft3245 Mercer Dr, Royse City, TX 75189New ConstructionNTREIS
- $311,9994 bd2 ba2k sqft3266 Ribisl Ln, Royse City, TX 75189New ConstructionNTREIS
- $269,9904 bd2 ba1.9k sqft1111 Shorthorn St, Royse City, TX 75189New ConstructionNTREIS
- $330,0004 bd3 ba2.2k sqft3108 Glatonbury Rd, Royse City, TX 75189New ConstructionRockWell Homes
- $340,0004 bd3 ba2.2k sqft3112 Goldfinch Dr, Royse City, TX 75189New ConstructionNTREIS
- $304,9903 bd2 ba1.8k sqft3805 Arrowchop Dr, Caddo Mills, TX 75135For SaleMLS ID #21243068, Lori Hawkins. NTREIS
- from $339,9903 bd2 ba1.9k sqftHeisman | Elevon Plan, Elevon, Lavon, TX 75166New ConstructionTrophy Signature Homes
- $299,0003 bd2 ba1.5k sqft2244 Aspen Chase Dr, Royse City, TX 75189For SaleMLS ID #20870140, Ben Caballero. NTREIS
- $328,6503 bd3 ba2k sqft2315 Aspen Chase Dr, Royse City, TX 75189For SaleMLS ID #21210693, Ben Caballero. NTREIS
