Welcome to The Daphne G in Waverly Estates, the perfect blend of style and comfort. This thoughtfully designed 4-bedroom, 3-bathroom home boasts 1,895 sq. ft. of open-concept living space, ideal for modern lifestyles. Sunlight bathes the expansive living room, perfect for gatherings or quiet evenings. The kitchen, equipped with matte black handles, soft-close cabinets, and a charming breakfast nook, is a culinary delight.
Retreat to the Primary Suite, where a spacious closet awaits. Additional flush lighting gracefully illuminates the living area. Convenience meets luxury with a 3-car garage, a spacious laundry room, and luxury vinyl planks extending throughout the home.
Step outside to a covered patio and enjoy a 75ft wide backyard, an entertainer’s dream. Waverly Estates offers exceptional amenities including a community pool, playground, sidewalks, and HOA, with quick access to I-30. Nearby, explore the beauty of Lake Ray Hubbard, Lake Lavon, and Lake Tawakoni.
Estimated completion is set for June—schedule your visit today to secure this outstanding home.
Sold
Price Unknown
216 Briarwood Dr, Nevada, TX 75173
4beds
1,895sqft
Single Family Residence
Built in 2025
9,840 Square Feet Lot
$342,600 Zestimate®
$--/sqft
$2,067 Estimated rent
Home value
$342,600
$322,000 - $363,000
$2,067/mo
Zestimate® history
Owner options
List your home for rent
$2,067/mo
Rent Zestimate®
Find your next renter with Zillow Rental Manager. Plus, with online applications, you can quickly screen prospective tenants – for free.
$2,067/mo
Rent Zestimate®
Refinance and save
$550/mo
Est. payment
Refinancing to a lower rate could help reduce your monthly payments and save thousands over the life of the loan.
$550/mo
Est. payment
Explore your selling options
Work with a Zillow partner agent
Leverage their expertise and Zillow's premium Showcase listings to get your home seen by more buyers.
Get startedList with your own agent
Get your home in front of millions of buyers by listing it on Zillow.
Learn how to do itSell it yourself
Take full control of how buyers see your home on Zillow by listing For Sale by Owner (FSBO).
List your homeWhat's special
Zillow last checked:
Listing updated:
Listed by:
Dayton Schrader 0312921 210-757-9786,
eXp Realty LLC 888-519-7431
Bought with:
Delma Ramos
Cox Premier Properties
Source: NTREIS,MLS#: 20875685
Facts & features
Interior
Bedrooms & bathrooms
- Bedrooms: 4
- Bathrooms: 3
- Full bathrooms: 3
Primary bedroom
- Level: First
- Dimensions: 13 x 14
Living room
- Level: First
- Dimensions: 14 x 18
Heating
- Central
Cooling
- Central Air
Appliances
- Included: Dryer, Refrigerator, Washer
Features
- Double Vanity, High Speed Internet, Open Floorplan, Pantry, Walk-In Closet(s)
- Flooring: Carpet, Luxury Vinyl Plank, Tile
- Has basement: No
- Has fireplace: No
Interior area
- Total interior livable area: 1,895 sqft
Property
Parking
- Total spaces: 3
- Parking features: None
- Attached garage spaces: 3
Features
- Levels: One
- Stories: 1
- Pool features: None
Lot
- Size: 9,840 Square Feet
- Dimensions: 75 x 120
Details
- Parcel number: R1296200D0170W
Construction
Type & style
- Home type: SingleFamily
- Architectural style: Detached
- Property subtype: Single Family Residence
Condition
- Year built: 2025
Utilities & green energy
- Sewer: Public Sewer
- Water: Public
- Utilities for property: Natural Gas Available, Sewer Available, Water Available
Community & HOA
Community
- Subdivision: Waverly Estates
HOA
- Has HOA: Yes
- Services included: Association Management
- HOA fee: $550 annually
- HOA name: Assured Management
- HOA phone: 469-480-8000
Location
- Region: Nevada
Financial & listing details
- Tax assessed value: $65,700
- Annual tax amount: $945
- Date on market: 3/19/2025
- Cumulative days on market: 142 days
- Listing terms: Cash,Conventional,FHA,Lease Back,Texas Vet,USDA Loan,VA Loan
Price history
| Date | Event | Price |
|---|---|---|
| 8/8/2025 | Sold | -- |
Source: NTREIS #20875685 Report a problem | ||
| 6/24/2025 | Price change | $349,990-8.6%$185/sqft |
Source: NTREIS #20875685 Report a problem | ||
| 3/19/2025 | Price change | $382,990-2%$202/sqft |
Source: NTREIS #20875685 Report a problem | ||
| 3/14/2025 | Price change | $390,990-6%$206/sqft |
Source:  Davidson Homes, Inc. Report a problem Davidson Homes, Inc. Report a problem | ||
| 1/31/2025 | Listed for sale | $415,990$220/sqft |
Source: Davidson Homes, Inc. Report a problem | ||
| 1/17/2025 | Listing removed | $415,990$220/sqft |
Source: Davidson Homes, Inc. Report a problem | ||
| 8/14/2024 | Price change | $415,990$220/sqft |
Source: Davidson Homes, Inc. Report a problem | ||
| 8/8/2024 | Listed for sale | -- |
Source: Davidson Homes, Inc. Report a problem | ||
Public tax history
| Year | Property taxes | Tax assessment |
|---|---|---|
| 2025 | $945 +21.8% | $65,700 +25.9% |
| 2024 | $776 | $52,200 |
Find assessor info on the county website
Neighborhood: 75173
Nearby homes
- $--4 bd3 ba2k sqft214 Briarwood Dr, Nevada, TX 75173Sold
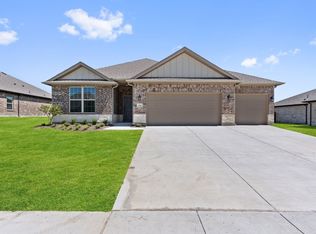
- $304,9904 bd3 ba1.8k sqft218 Briarwood Dr, Nevada, TX 75173Pending

- $379,9903 bd3 ba2.2k sqft219 Saddletree Dr, Nevada, TX 75173Pending
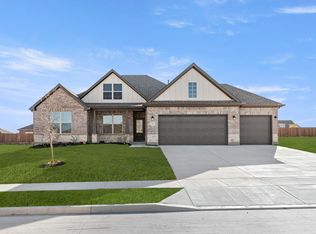
- $389,9903 bd3 ba2.2k sqft217 Saddletree Dr, Nevada, TX 75173Pending

- $--4 bd3 ba1.8k sqft212 Briarwood Dr, Nevada, TX 75173Sold
- $--4 bd3 ba2.5k sqft209 Briarwood Dr, Nevada, TX 75173Sold
- $--4 bd4 ba2.5k sqft215 Briarwood Dr, Nevada, TX 75173Sold
- $--4 bd3 ba2.1k sqft217 Briarwood Dr, Nevada, TX 75173Sold
Nearby schools
GreatSchools rating
- 4/10JOHN & BARBARAGrades: PK-5Distance: 0.7 mi
- 4/10Leland E Edge Middle SchoolGrades: 6-8Distance: 3 mi
- 5/10Community High SchoolGrades: 9-12Distance: 2.9 mi
Schools provided by the listing agent
- Elementary: John & Barbara Roderick
- Middle: Leland Edge
- High: Community
- District: Community ISD
Source: NTREIS. This data may not be complete. We recommend contacting the local school district to confirm school assignments for this home.
Get a cash offer in 3 minutes
Find out how much your home could sell for in as little as 3 minutes with a no-obligation cash offer.
Estimated market value
$342,600
Get a cash offer in 3 minutes
Find out how much your home could sell for in as little as 3 minutes with a no-obligation cash offer.
Estimated market value
$342,600
- Texas
- Collin County
- Josephine
- 75173
- 216 Briarwood Dr
Nearby cities
Nearby zip codes
Other Josephine Topics
