MLS# 20813326 - Built by Davidson Homes - Ready Now ~ This gorgeous Harrison D new construction home features a modern, open-concept layout and includes 4 Bedrooms, 3.5 Bath's plus a study. The Kitchen is open to the Great Room and features a beautiful tray ceiling, a spacious island with beautiful countertops. The oversized Primary Suite includes a tray ceiling, several windows and features lots of natural light. The covered back porch is perfect for entertaining. Located in the Waverly Estates community.
Sold
Price Unknown
209 Briarwood Dr, Nevada, TX 75173
4beds
2,588sqft
Single Family Residence
Built in 2025
9,147 Square Feet Lot
$406,900 Zestimate®
$--/sqft
$2,596 Estimated rent
Home value
$406,900
$387,000 - $431,000
$2,596/mo
Zestimate® history
Owner options
List your home for rent
$2,596/mo
Rent Zestimate®
Find your next renter with Zillow Rental Manager. Plus, with online applications, you can quickly screen prospective tenants – for free.
$2,596/mo
Rent Zestimate®
Refinance and save
$550/mo
Est. payment
Refinancing to a lower rate could help reduce your monthly payments and save thousands over the life of the loan.
$550/mo
Est. payment
Explore your selling options
Work with a Zillow partner agent
Leverage their expertise and Zillow's premium Showcase listings to get your home seen by more buyers.
Get startedList with your own agent
Get your home in front of millions of buyers by listing it on Zillow.
Learn how to do itSell it yourself
Take full control of how buyers see your home on Zillow by listing For Sale by Owner (FSBO).
List your homeWhat's special
Lots of natural lightTray ceilingSpacious islandBeautiful countertopsOversized primary suiteOpen-concept layoutCovered back porch
Zillow last checked:
Listing updated:
Listed by:
Ben Caballero 888-872-6006,
HomesUSA.com 888-872-6006
Bought with:
Carlos Vallejo
TruHome Real Estate
Source: NTREIS,MLS#: 20813326
Facts & features
Interior
Bedrooms & bathrooms
- Bedrooms: 4
- Bathrooms: 3
- Full bathrooms: 3
Primary bedroom
- Features: Dual Sinks, Walk-In Closet(s)
- Level: First
- Dimensions: 17 x 14
Bedroom
- Level: First
- Dimensions: 12 x 13
Bedroom
- Level: First
- Dimensions: 13 x 12
Bedroom
- Level: First
- Dimensions: 12 x 13
Dining room
- Level: First
- Dimensions: 12 x 8
Kitchen
- Features: Kitchen Island
- Level: First
- Dimensions: 12 x 14
Living room
- Level: First
- Dimensions: 20 x 20
Office
- Level: First
- Dimensions: 10 x 14
Heating
- Central
Cooling
- Central Air
Appliances
- Included: Tankless Water Heater
Features
- Open Floorplan
- Flooring: Carpet, Luxury Vinyl Plank, Tile
- Has basement: No
- Has fireplace: No
Interior area
- Total interior livable area: 2,588 sqft
Property
Parking
- Total spaces: 3
- Parking features: Garage Faces Front
- Attached garage spaces: 3
Features
- Levels: One
- Stories: 1
- Pool features: None
Lot
- Size: 9,147 Square Feet
- Dimensions: 75 x 120
Details
- Parcel number: R1296200B0050W
Construction
Type & style
- Home type: SingleFamily
- Architectural style: Traditional,Detached
- Property subtype: Single Family Residence
Materials
- Brick, Rock, Stone
- Foundation: Slab
- Roof: Composition
Condition
- New construction: Yes
- Year built: 2025
Utilities & green energy
- Sewer: Public Sewer
- Water: Public
- Utilities for property: Sewer Available, Water Available
Community & HOA
Community
- Subdivision: Waverly Estates
HOA
- Has HOA: Yes
- Services included: All Facilities, Association Management, Maintenance Grounds
- HOA fee: $550 annually
- HOA name: Assured Management
- HOA phone: 469-480-8000
Location
- Region: Nevada
Financial & listing details
- Tax assessed value: $195,187
- Annual tax amount: $2,807
- Date on market: 1/9/2025
- Cumulative days on market: 348 days
Price history
| Date | Event | Price |
|---|---|---|
| 2/27/2026 | Sold | -- |
Source: NTREIS #20813326 Report a problem | ||
| 1/9/2026 | Listed for sale | $409,900$158/sqft |
Source:  Davidson Homes, Inc. Report a problem Davidson Homes, Inc. Report a problem | ||
| 1/2/2026 | Pending sale | $409,900$158/sqft |
Source: NTREIS #20813326 Report a problem | ||
| 11/5/2025 | Price change | $409,900-1.2%$158/sqft |
Source: NTREIS #20813326 Report a problem | ||
| 8/18/2025 | Price change | $414,9000%$160/sqft |
Source: NTREIS #20813326 Report a problem | ||
| 5/6/2025 | Price change | $414,990-7.8%$160/sqft |
Source: NTREIS #20813326 Report a problem | ||
| 2/4/2025 | Price change | $449,990-0.4%$174/sqft |
Source: NTREIS #20813326 Report a problem | ||
| 1/9/2025 | Price change | $451,990+16.8%$175/sqft |
Source: NTREIS #20813326 Report a problem | ||
| 11/12/2024 | Listed for sale | $386,990$150/sqft |
Source: Davidson Homes, Inc. Report a problem | ||
| 9/30/2024 | Listing removed | $386,990$150/sqft |
Source: Davidson Homes, Inc. Report a problem | ||
| 8/14/2024 | Price change | $386,990$150/sqft |
Source: Davidson Homes, Inc. Report a problem | ||
| 8/8/2024 | Listed for sale | -- |
Source: Davidson Homes, Inc. Report a problem | ||
Public tax history
| Year | Property taxes | Tax assessment |
|---|---|---|
| 2025 | $2,807 +262% | $195,187 +273.9% |
| 2024 | $776 | $52,200 |
Find assessor info on the county website
Neighborhood: 75173
Nearby homes
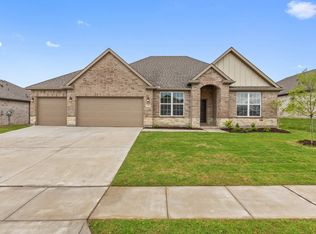
- $--4 bd4 ba2.5k sqft215 Briarwood Dr, Nevada, TX 75173Sold
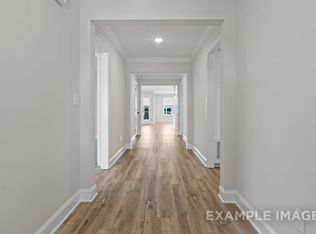
- $--4 bd3 ba2.1k sqft217 Briarwood Dr, Nevada, TX 75173Sold

- $--4 bd3 ba2.2k sqft211 Briarwood Dr, Nevada, TX 75173Sold
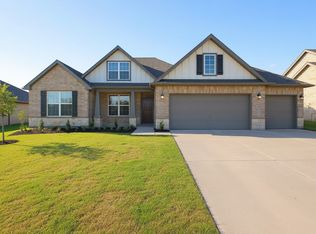
- $--4 bd3 ba2.2k sqft219 Briarwood Dr, Nevada, TX 75173Sold
- $--4 bd2 ba1.6k sqft222 Saddle Blanket Dr, Nevada, TX 75173Sold
- $--4 bd3 ba1.8k sqft216 Briarwood Dr, Nevada, TX 75173Sold
- $--4 bd3 ba2k sqft214 Briarwood Dr, Nevada, TX 75173Sold
- $--3 bd2 ba1.2k sqft224 Saddle Blanket Dr, Nevada, TX 75173Sold
Nearby schools
GreatSchools rating
- 4/10JOHN & BARBARAGrades: PK-5Distance: 0.7 mi
- 4/10Leland E Edge Middle SchoolGrades: 6-8Distance: 3.1 mi
- 5/10Community High SchoolGrades: 9-12Distance: 2.9 mi
Schools provided by the listing agent
- Elementary: Mildred B. Ellis
- Middle: Leland Edge
- High: Community
- District: Community ISD
Source: NTREIS. This data may not be complete. We recommend contacting the local school district to confirm school assignments for this home.
Get a cash offer in 3 minutes
Find out how much your home could sell for in as little as 3 minutes with a no-obligation cash offer.
Estimated market value
$406,900
Get a cash offer in 3 minutes
Find out how much your home could sell for in as little as 3 minutes with a no-obligation cash offer.
Estimated market value
$406,900
- Texas
- Collin County
- Josephine
- 75173
- 209 Briarwood Dr
Nearby cities
Nearby zip codes
Other Josephine Topics
