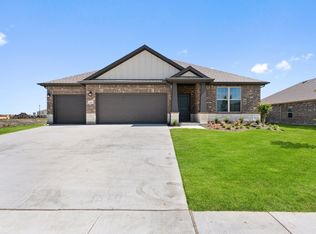
MLS# 21079049 - Built by Davidson Homes - Ready Now! ~ Discover luxury and functional design in our top-selling floor plan, The Rockford, located in the highly sought-after Waverly Estates. Move-in ready now, this 2,200-square-foot sanctuary features three spacious bedrooms, 2.5 baths, and a three-car garage. The open-concept living room is flooded with natural light from a wall of windows, creating an inviting space for relaxation or entertaining. At the heart of the home, the chef-inspired kitchen boasts stainless-steel appliances, a large corner pantry, and an oversized island that serves as the perfect centerpiece for daily life. The isolated primary suite offers a private retreat with ample space and a massive closet. Two additional bedrooms and a dedicated study provide flexible space for family, guest, work from home or hobby space. Outside your door, Waverly Estates provides a lifestyle of convenience and recreation with community sidewalks, a playground, a community pool, and a catch-and-release pond. Perfectly positioned just minutes from I-30, you’ll enjoy easy commuting and quick access to Lake Ray Hubbard, Lake Lavon, and Lake Tawakoni. Experience the perfect blend of modern style, thoughtful design, and everyday comfort in one of Josephine’s most desirable communities.
Pending
Price cut: $10K (6/30)
$379,990
219 Saddletree Dr, Nevada, TX 75173
3beds
2,200sqft
Single Family Residence
Built in 2025
8,999 Square Feet Lot
$346,000 Zestimate®
$173/sqft
$46/mo HOA
What's special
Full-brick exteriorStainless-steel appliancesWall of windowsNatural lightOversized islandMassive walk-in closetIsolated master suite
- 288 days |
- 204 |
- 13 |
Zillow last checked:
Listing updated:
Listed by:
Ben Caballero 888-872-6006,
HomesUSA.com 888-872-6006
Source: NTREIS,MLS#: 21079049
Facts & features
Interior
Bedrooms & bathrooms
- Bedrooms: 3
- Bathrooms: 3
- Full bathrooms: 2
- 1/2 bathrooms: 1
Primary bedroom
- Features: Dual Sinks, Walk-In Closet(s)
- Level: First
- Dimensions: 15 x 16
Bedroom
- Level: First
- Dimensions: 10 x 12
Bedroom
- Level: First
- Dimensions: 13 x 11
Dining room
- Level: First
- Dimensions: 13 x 15
Kitchen
- Features: Kitchen Island
- Level: First
- Dimensions: 4 x 4
Living room
- Level: First
- Dimensions: 19 x 13
Office
- Level: First
- Dimensions: 11 x 13
Heating
- Central
Cooling
- Central Air
Appliances
- Included: Dryer, Refrigerator, Tankless Water Heater, Washer
Features
- Double Vanity, High Speed Internet, Open Floorplan, Pantry, Walk-In Closet(s)
- Flooring: Carpet, Luxury Vinyl Plank, Tile
- Has basement: No
- Has fireplace: No
Interior area
- Total interior livable area: 2,200 sqft
Video & virtual tour
Property
Parking
- Total spaces: 3
- Parking features: Garage Faces Front
- Attached garage spaces: 3
Features
- Levels: One
- Stories: 1
- Pool features: None
Lot
- Size: 8,999 Square Feet
- Dimensions: 75 x 120
Details
- Parcel number: R1296200D00201
Construction
Type & style
- Home type: SingleFamily
- Architectural style: Traditional,Detached
- Property subtype: Single Family Residence
Materials
- Brick, Rock, Stone
- Foundation: Slab
- Roof: Composition
Condition
- Year built: 2025
Utilities & green energy
- Sewer: Public Sewer
- Water: Public
- Utilities for property: Sewer Available, Water Available
Community & HOA
Community
- Subdivision: Waverly Estates
HOA
- Has HOA: Yes
- Services included: Association Management
- HOA fee: $550 annually
- HOA name: Assured Management
- HOA phone: 469-480-8000
Location
- Region: Nevada
Financial & listing details
- Price per square foot: $173/sqft
- Tax assessed value: $65,700
- Annual tax amount: $945
- Date on market: 10/6/2025
- Cumulative days on market: 168 days
Estimated market value
$346,000
$322,000 - $370,000
$2,140/mo
Price history
| Date | Event | Price |
|---|---|---|
| 7/9/2026 | Pending sale | $379,990$173/sqft |
Source: NTREIS #21079049 Report a problem | ||
| 6/30/2026 | Price change | $379,990-2.6%$173/sqft |
Source: NTREIS #21079049 Report a problem | ||
| 5/21/2026 | Price change | $389,990-2.5%$177/sqft |
Source: NTREIS #21079049 Report a problem | ||
| 3/28/2026 | Price change | $399,990+2.6%$182/sqft |
Source: NTREIS #21079049 Report a problem | ||
| 3/26/2026 | Listed for sale | $389,990$177/sqft |
Source:  Davidson Homes, Inc. Report a problem Davidson Homes, Inc. Report a problem | ||
| 3/12/2026 | Pending sale | $389,990$177/sqft |
Source: NTREIS #21079049 Report a problem | ||
| 2/13/2026 | Price change | $389,990-2.5%$177/sqft |
Source: Davidson Homes, Inc. Report a problem | ||
| 10/6/2025 | Listed for sale | $399,990-9.9%$182/sqft |
Source: NTREIS #21079049 Report a problem | ||
| 3/3/2025 | Listing removed | $443,990$202/sqft |
Source: Davidson Homes, Inc. Report a problem | ||
| 8/14/2024 | Price change | $443,990$202/sqft |
Source: Davidson Homes, Inc. Report a problem | ||
| 8/8/2024 | Listed for sale | -- |
Source: Davidson Homes, Inc. Report a problem | ||
Public tax history
| Year | Property taxes | Tax assessment |
|---|---|---|
| 2025 | $945 +21.8% | $65,700 +25.9% |
| 2024 | $776 | $52,200 |
Find assessor info on the county website
Monthly payment
Est. payment
Payment breakdown
Explore the cost of this home by adjusting the details. Changes won't be saved.Climate risks
Neighborhood: 75173
Nearby schools
GreatSchools rating
- 4/10JOHN & BARBARAGrades: PK-5Distance: 0.7 mi
- 4/10Leland E Edge Middle SchoolGrades: 6-8Distance: 3 mi
- 5/10Community High SchoolGrades: 9-12Distance: 2.9 mi
Schools provided by the listing agent
- Elementary: John & Barbara Roderick
- Middle: Leland Edge
- High: Community
- District: Community ISD
Source: NTREIS. This data may not be complete. We recommend contacting the local school district to confirm school assignments for this home.
- $389,9903 bd3 ba2.2k sqft217 Saddletree Dr, Nevada, TX 75173New Construction

- $--4 bd3 ba1.8k sqft216 Briarwood Dr, Nevada, TX 75173Sold
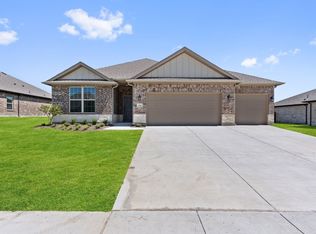
- $--4 bd3 ba2k sqft214 Briarwood Dr, Nevada, TX 75173Sold
- $299,9904 bd3 ba1.8k sqft218 Briarwood Dr, Nevada, TX 75173New Construction

- $349,9904 bd3 ba1.8k sqft215 Saddletree Dr, Nevada, TX 75173New Construction
- $--4 bd2 ba2.1k sqft218 Saddletree Dr, Nevada, TX 75173Sold
- $--4 bd2 ba2.1k sqft220 Saddletree Dr, Nevada, TX 75173Sold
- $316,6004 bd2 ba2k sqft216 Saddletree Dr, Nevada, TX 75173Off Market
A local agent can set up tours, give advice and negotiate with sellers.
Similar homes
- $389,9903 bd3 ba2.2k sqft217 Saddletree Dr, Nevada, TX 75173New ConstructionNTREIS
- $399,9904 bd4 ba2.7k sqft214 Saddletree Dr, Nevada, TX 75173New Construction
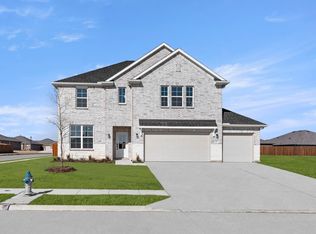 NTREIS
 - $299,9904 bd3 ba1.8k sqft218 Briarwood Dr, Nevada, TX 75173New ConstructionNTREIS
- from $366,9004 bd3 ba2.5k sqftRepublic Plan, Creekside, Royse City, TX 75189New Construction
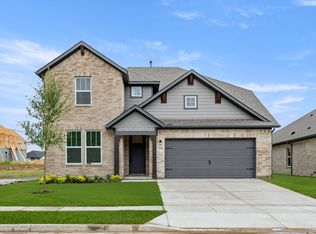 RockWell Homes
 - from $381,9004 bd3 ba2.7k sqftHonor Plan, Creekside, Royse City, TX 75189New ConstructionRockWell Homes
- $369,9904 bd3 ba2.1k sqft3016 Beau Daniel Dr, Royse City, TX 75189New ConstructionNTREIS
- $379,9903 bd3 ba2.1k sqft753 Grand Dale Dr, Lavon, TX 75166New ConstructionNTREIS
- $395,0004 bd4 ba2.6k sqft3103 Goldfinch Dr, Royse City, TX 75189New ConstructionRockWell Homes
- $379,9004 bd3 ba2.5k sqft3812 Copperwood Dr, McKinney, TX 75071For SaleMLS ID #21331444, Katherine Lemons. NTREIS
- $384,9904 bd3 ba2.5k sqft1327 Ackerman St, Royse City, TX 75189New ConstructionNTREIS
- $340,0004 bd3 ba2k sqft3104 Glatonbury Rd, Royse City, TX 75189New ConstructionNTREIS
- $369,9903 bd3 ba2.1k sqft769 Grand Dale Dr, Lavon, TX 75166New ConstructionNTREIS
- $364,9904 bd3 ba2.1k sqft1323 Ackerman St, Royse City, TX 75189New ConstructionNTREIS
- from $379,9904 bd3 ba2.5k sqftIronwood II Plan, Liberty Crossing, Royse City, TX 75189New ConstructionHistoryMaker Homes
- $354,9904 bd3 ba2.1k sqft142 Sunset Canyon Dr, Lavon, TX 75166New ConstructionNTREIS
- $345,0004 bd3 ba2.2k sqft3112 Goldfinch Dr, Royse City, TX 75189New ConstructionNTREIS
- from $420,9903 bd3 ba1.9k sqftBEAUX Plan, Clearview Ranch, Royse City, TX 75189New ConstructionDR Horton
- from $341,9004 bd2 ba2.2k sqftPatriot Plan, Creekside, Royse City, TX 75189New ConstructionRockWell Homes
- $411,9904 bd3 ba2.4k sqft1243 Treasure Woods Ln, Lavon, TX 75166New ConstructionNTREIS
- $403,9904 bd3 ba2.1k sqft748 Grand Dale Dr, Lavon, TX 75166New ConstructionNTREIS
