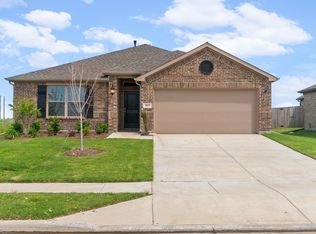
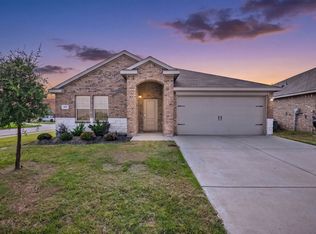
Built by Altura Homes - Ready Now! The Denmark floor plan by Altura offers style and functionality, perfect for families wanting space and quality. With 3 spacious bedrooms, two well-appointed bathrooms and a 2 car garage, the home provides the space your family needs for comfortable living. The front study offers versatility, serving as an ideal home office, cozy library or playroom. The entry way welcomes you with a tray ceiling that adds a touch of sophistication and elegance. The kitchen is a stand out feature of this home, featuring Frigidaire stainless steel appliances, 42 inch cabinets with crown molding and stunning granite countertops. The kitchen island offers an undermount stainless steel sink, creating a contemporary and polished look. Off the kitchen, conveniently located down the hall, there are two secondary bedrooms, a second bathroom and a spacious utility room. The primary bedroom is located at the rear of the home, offering privacy for a private retreat feel at the end of the day. The primary ensuite is a true escape offering a garden tub, separate shower, dual sinks and an expansive closet with a built-in shoe rack, blending practicality with comfort. Altura's Denmark is a favorite for a reason, offering a home that is both beauty and functional!
For sale
Price cut: $5K (8/8)
$304,990
3805 Arrowchop Dr, Caddo Mills, TX 75135
3beds
1,876sqft
Single Family Residence
Built in 2026
7,187 Square Feet Lot
$301,400 Zestimate®
$163/sqft
$29/mo HOA
What's special
Two well-appointed bathroomsStunning granite countertopsSpacious utility room
- 121 days |
- 70 |
- 5 |
Zillow last checked:
Listing updated:
Listed by:
Lori Hawkins 0676287 903-355-8680,
Coldwell Banker Apex, REALTORS 972-772-9300
Source: NTREIS,MLS#: 21243068
Facts & features
Interior
Bedrooms & bathrooms
- Bedrooms: 3
- Bathrooms: 2
- Full bathrooms: 2
Primary bedroom
- Features: Dual Sinks, En Suite Bathroom, Garden Tub/Roman Tub, Separate Shower, Walk-In Closet(s)
- Level: First
- Dimensions: 13 x 14
Bedroom
- Level: First
- Dimensions: 11 x 10
Bedroom
- Level: First
- Dimensions: 12 x 10
Breakfast room nook
- Features: Eat-in Kitchen
- Level: First
- Dimensions: 8 x 10
Kitchen
- Features: Built-in Features, Eat-in Kitchen, Granite Counters, Kitchen Island, Walk-In Pantry
- Level: First
- Dimensions: 14 x 9
Living room
- Level: First
- Dimensions: 16 x 16
Office
- Level: First
- Dimensions: 11 x 11
Utility room
- Features: Utility Room
- Level: First
- Dimensions: 10 x 6
Heating
- Central, Fireplace(s)
Cooling
- Central Air, Ceiling Fan(s)
Appliances
- Included: Some Gas Appliances, Dishwasher, Electric Oven, Gas Cooktop, Disposal, Gas Water Heater, Microwave, Plumbed For Gas
- Laundry: Washer Hookup, Electric Dryer Hookup
Features
- Eat-in Kitchen, Granite Counters, High Speed Internet, Kitchen Island, Open Floorplan, Pantry, Wired for Sound
- Flooring: Carpet, Ceramic Tile, Luxury Vinyl Plank
- Has basement: No
- Number of fireplaces: 1
- Fireplace features: Family Room, Gas Log
Interior area
- Total interior livable area: 1,876 sqft
Video & virtual tour
Property
Parking
- Total spaces: 2
- Parking features: Garage
- Attached garage spaces: 2
Features
- Levels: One
- Stories: 1
- Exterior features: Private Yard, Rain Gutters
- Pool features: None
- Fencing: Back Yard,Fenced,Wood
Lot
- Size: 7,187 Square Feet
- Features: Interior Lot
Details
- Parcel number: 248396
Construction
Type & style
- Home type: SingleFamily
- Architectural style: Traditional,Detached
- Property subtype: Single Family Residence
Materials
- Brick, Rock, Stone
- Foundation: Slab
- Roof: Composition
Condition
- New Construction
- Year built: 2026
Utilities & green energy
- Sewer: Public Sewer
- Water: Public
- Utilities for property: Natural Gas Available, Sewer Available, Separate Meters, Underground Utilities, Water Available
Green energy
- Energy efficient items: HVAC, Insulation
Community & HOA
Community
- Features: Community Mailbox
- Security: Carbon Monoxide Detector(s), Smoke Detector(s)
- Subdivision: Fox Landing
HOA
- Has HOA: Yes
- Services included: Maintenance Structure
- HOA fee: $350 annually
- HOA name: Gulf Professionals
- HOA phone: 469-600-5080
Location
- Region: Caddo Mills
Financial & listing details
- Price per square foot: $163/sqft
- Annual tax amount: $971
- Date on market: 4/17/2026
- Cumulative days on market: 153 days
- Listing terms: Cash,Conventional,FHA,VA Loan
Estimated market value
$301,400
$286,000 - $316,000
$2,075/mo
Price history
| Date | Event | Price |
|---|---|---|
| 8/8/2026 | Price change | $304,990-1.6%$163/sqft |
Source: NTREIS #21243068 Report a problem | ||
| 5/1/2026 | Price change | $309,990-5.3%$165/sqft |
Source: NTREIS #21243068 Report a problem | ||
| 4/17/2026 | Listed for sale | $327,316$174/sqft |
Source: NTREIS #21243068 Report a problem | ||
Public tax history
Tax history is unavailable.
Monthly payment
Est. payment
Payment breakdown
Explore the cost of this home by adjusting the details. Changes won't be saved.Climate risks
Neighborhood: 75135
Nearby schools
GreatSchools rating
- 9/10Kathryn Griffis Elementary SchoolGrades: PK-4Distance: 1.5 mi
- 7/10Caddo Mills Middle SchoolGrades: 7-8Distance: 3.7 mi
- 6/10Caddo Mills High SchoolGrades: 9-12Distance: 2.4 mi
Schools provided by the listing agent
- Elementary: Kathryn Griffis
- Middle: Caddomills
- High: Caddomills
- District: Caddo Mills ISD
Source: NTREIS. This data may not be complete. We recommend contacting the local school district to confirm school assignments for this home.
- $284,0324 bd2 ba1.6k sqft3813 Arrowchop Dr, Caddo Mills, TX 75135For Sale
- $--3 bd2 ba1.6k sqft3800 Arrowchop Dr, Caddo Mills, TX 75135Sold

- $--3 bd2 ba1.6k sqft3809 Arrowchop Dr, Caddo Mills, TX 75135Sold
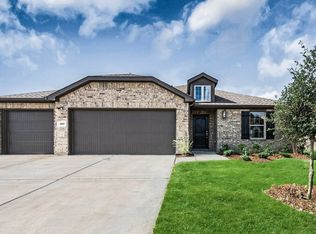
- $289,4154 bd2 ba1.6k sqft3808 Arrowchop Dr, Caddo Mills, TX 75135Pending
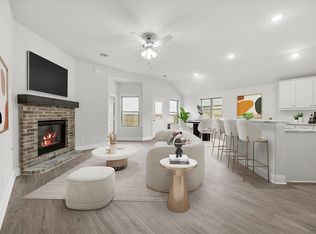
- $324,6823 bd2 ba1.8k sqft3812 Arrowchop Dr, Caddo Mills, TX 75135Pending
- $--4 bd3 ba2.1k sqft3833 Arrowchop Dr, Caddo Mills, TX 75135Sold
- $264,9994 bd2 ba1.7k sqft3824 Buckhead Dr, Caddo Mills, TX 75135New Construction
- $--3 bd2 ba1.8k sqft3801 Arrowchop Dr, Caddo Mills, TX 75135Sold
A local agent can set up tours, give advice and negotiate with sellers.
Similar homes
- $284,0324 bd2 ba1.6k sqft3813 Arrowchop Dr, Caddo Mills, TX 75135For SaleMLS ID #21243216, Lori Hawkins. NTREIS
- $309,9003 bd3 ba1.9k sqft2524 Gaulding St, Royse City, TX 75189For Sale
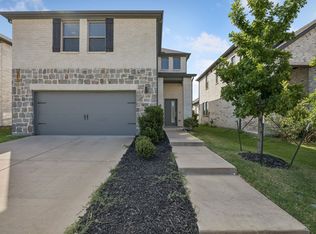 MLS ID #21356784, Karen Wydra. NTREIS
 - $245,0004 bd2 ba1.5k sqft122 Admiral Ln, Caddo Mills, TX 75135For Sale
 MLS ID #21317421, Jonathan Minerick. NTREIS
 - $304,9994 bd2 ba2k sqft309 Banner Ave, Royse City, TX 75189For Sale
 MLS ID #21340169, Joseph Felling. NTREIS
 - $305,0004 bd2 ba1.9k sqft2005 Eucalyptus Ave, Royse City, TX 75189For SaleMLS ID #21344606, Sunny Darden. NTREIS
- $305,0003 bd2 ba1.8k sqft2429 Spring Side Dr, Royse City, TX 75189For SaleMLS ID #21197741, Dan Brady. NTREIS
- $319,9003 bd2 ba1.8k sqft157 Pleasant Hill Ln, Fate, TX 75189For SaleMLS ID #21357040, Chris Vogelsang. NTREIS
- $320,0004 bd3 ba2.1k sqft2214 Spring Side Dr, Royse City, TX 75189For SaleMLS ID #21306995, Evelyn Yanez. NTREIS
- $299,0004 bd2 ba1.7k sqft1928 Glen Meadow Dr, Royse City, TX 75189For SaleMLS ID #21309064, Emily White. NTREIS
- from $304,9003 bd2 ba1.6k sqftGlory Plan, Creekside, Royse City, TX 75189New ConstructionRockWell Homes
- $264,6563 bd2 ba1.6k sqft1001 Angel St, Josephine, TX 75173New ConstructionMLS ID #21360961, Jill Tatum. NTREIS
- $299,9003 bd2 ba1.8k sqft543 Johnson Dr, Lavon, TX 75166For SaleMLS ID #21211908, Lisa Norton. NTREIS
- $319,9004 bd3 ba2.3k sqft605 Fitzroy Ln, Fate, TX 75189For SaleMLS ID #21356073, David Garcia. NTREIS
- from $339,9003 bd2 ba1.8k sqftMcKinney Plan, Clearview Ranch, Royse City, TX 75189New ConstructionPacesetter Homes
- $303,9993 bd2 ba1.8k sqft3262 Ribisl Ln, Royse City, TX 75189New ConstructionNTREIS
- $274,9904 bd2 ba1.9k sqft1112 Angus Ln, Royse City, TX 75189New ConstructionNTREIS
- $324,9004 bd2 ba1.7k sqft504 Flora Ct, Nevada, TX 75173For SaleMLS ID #21261927, Ashley Hammons. NTREIS
- $328,6503 bd3 ba2k sqft2315 Aspen Chase Dr, Royse City, TX 75189For SaleMLS ID #21210693, Ben Caballero. NTREIS
- $296,9993 bd2 ba1.8k sqft3274 Ribisl Ln, Royse City, TX 75189New ConstructionNTREIS
- from $321,9004 bd2 ba2k sqftLiberty Plan, Creekside, Royse City, TX 75189New ConstructionRockWell Homes
