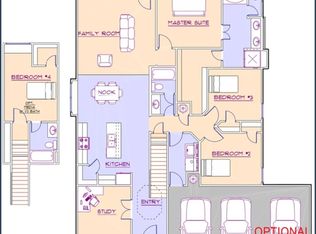
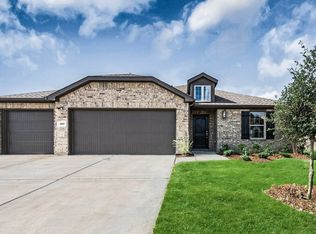
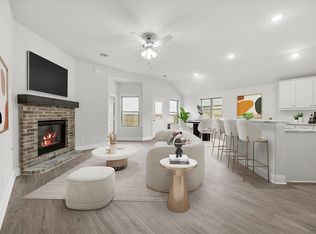
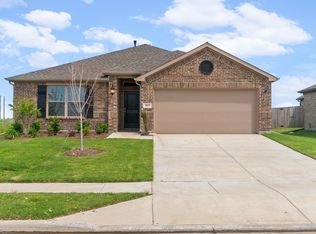
MLS# 21040353 - Built by Altura Homes - Ready Now! ~ The Denmark floor plan by Altura is the perfect blend of style and functionality, designed to meet the needs of modern families. With three spacious bedrooms, two well-appointed bathrooms and 3-car car garage, this home provides ample space for comfortable living. The front study offers versatility, serving as an ideal home office or cozy library. A tray ceiling in the entryway adds a touch of sophistication, welcoming you into the home with elegance. The kitchen is a true standout, featuring Frigidaire stainless steel appliances, 42-inch cabinets with crown molding, and stunning granite countertops. The large island with an undermount stainless steel sink elevates the space, creating a contemporary and polished look. Off the kitchen, conveniently located down the hall, there are two secondary bedrooms, a second bathroom, and a spacious utility room. For ultimate privacy, the primary bedroom is located at the rear of the home, offering a peaceful retreat. The owner’s ensuite is a luxurious escape, complete with a garden tub, separate shower, dual sinks, and an expansive closet with a built-in shoe rack, blending practicality with comfort. Altura’s Denmark floor plan is designed for those who want a home that is both beautiful and functional.
Pending
$324,682
3812 Arrowchop Dr, Caddo Mills, TX 75135
3beds
1,876sqft
Single Family Residence
Built in 2025
6,969 Square Feet Lot
$319,900 Zestimate®
$173/sqft
$29/mo HOA
What's special
- 361 days |
- 7 |
- 0 |
Likely to sell faster than
Zillow last checked:
Listing updated:
Listed by:
Ben Caballero 888-872-6006,
HomesUSA.com 888-872-6006
Source: NTREIS,MLS#: 21040353
Facts & features
Interior
Bedrooms & bathrooms
- Bedrooms: 3
- Bathrooms: 2
- Full bathrooms: 2
Primary bedroom
- Features: Dual Sinks, En Suite Bathroom, Garden Tub/Roman Tub, Separate Shower, Walk-In Closet(s)
- Level: First
- Dimensions: 13 x 14
Bedroom
- Level: First
- Dimensions: 12 x 10
Bedroom
- Level: First
- Dimensions: 11 x 10
Breakfast room nook
- Features: Eat-in Kitchen
- Level: First
- Dimensions: 8 x 10
Kitchen
- Features: Built-in Features, Eat-in Kitchen, Granite Counters, Kitchen Island, Walk-In Pantry
- Level: First
- Dimensions: 14 x 9
Living room
- Level: First
- Dimensions: 16 x 16
Office
- Level: First
- Dimensions: 11 x 11
Utility room
- Features: Built-in Features, Utility Room
- Level: First
- Dimensions: 10 x 6
Heating
- Fireplace(s), Natural Gas
Cooling
- Central Air, Ceiling Fan(s)
Appliances
- Included: Some Gas Appliances, Dishwasher, Electric Oven, Gas Cooktop, Disposal, Gas Water Heater, Microwave, Plumbed For Gas
- Laundry: Washer Hookup, Electric Dryer Hookup, Laundry in Utility Room
Features
- Eat-in Kitchen, Granite Counters, High Speed Internet, Kitchen Island, Open Floorplan, Pantry, Cable TV, Wired for Sound
- Flooring: Carpet, Ceramic Tile, Luxury Vinyl Plank
- Has basement: No
- Number of fireplaces: 1
- Fireplace features: Family Room, Gas
Interior area
- Total interior livable area: 1,876 sqft
Video & virtual tour
Property
Parking
- Total spaces: 3
- Parking features: Garage, Garage Door Opener
- Attached garage spaces: 3
Features
- Levels: One
- Stories: 1
- Exterior features: Private Yard, Rain Gutters
- Pool features: None
- Fencing: Back Yard,Wood
Lot
- Size: 6,969 Square Feet
- Features: Interior Lot
Details
- Parcel number: 3812 Arrowchop
Construction
Type & style
- Home type: SingleFamily
- Architectural style: Traditional,Detached
- Property subtype: Single Family Residence
Materials
- Brick, Rock, Stone
- Foundation: Slab
- Roof: Composition
Condition
- Year built: 2025
Utilities & green energy
- Sewer: Public Sewer
- Utilities for property: Natural Gas Available, Sewer Available, Separate Meters, Underground Utilities, Water Available, Cable Available
Green energy
- Energy efficient items: HVAC, Insulation, Thermostat
Community & HOA
Community
- Features: Community Mailbox
- Security: Carbon Monoxide Detector(s), Smoke Detector(s)
- Subdivision: Fox Landing
HOA
- Has HOA: Yes
- Services included: Maintenance Structure
- HOA fee: $350 annually
- HOA name: Gulf Professionals
- HOA phone: 469-600-5080
Location
- Region: Caddo Mills
Financial & listing details
- Price per square foot: $173/sqft
- Tax assessed value: $42,570
- Annual tax amount: $971
- Date on market: 8/22/2025
- Cumulative days on market: 158 days
Estimated market value
$319,900
$278,000 - $368,000
$2,014/mo
Price history
| Date | Event | Price |
|---|---|---|
| 1/27/2026 | Pending sale | $324,682$173/sqft |
Source: NTREIS #21040353 Report a problem | ||
| 1/2/2026 | Price change | $324,682-7.1%$173/sqft |
Source: NTREIS #21040353 Report a problem | ||
| 12/17/2025 | Price change | $349,682+7.7%$186/sqft |
Source: NTREIS #21040353 Report a problem | ||
| 12/11/2025 | Price change | $324,682-7.1%$173/sqft |
Source: NTREIS #21040353 Report a problem | ||
| 12/1/2025 | Price change | $349,682+7.7%$186/sqft |
Source: NTREIS #21040353 Report a problem | ||
| 11/20/2025 | Price change | $324,682-7.1%$173/sqft |
Source: NTREIS #21040353 Report a problem | ||
| 10/17/2025 | Price change | $349,682-15.7%$186/sqft |
Source: NTREIS #21040353 Report a problem | ||
| 8/22/2025 | Listed for sale | $414,682$221/sqft |
Source: NTREIS #21040353 Report a problem | ||
Public tax history
| Year | Property taxes | Tax assessment |
|---|---|---|
| 2025 | $971 | $42,570 |
Find assessor info on the county website
Monthly payment
Est. payment
Payment breakdown
Explore the cost of this home by adjusting the details. Changes won't be saved.Climate risks
Neighborhood: 75135
Nearby schools
GreatSchools rating
- 9/10Kathryn Griffis Elementary SchoolGrades: PK-4Distance: 1.5 mi
- 7/10Caddo Mills Middle SchoolGrades: 7-8Distance: 3.7 mi
- 6/10Caddo Mills High SchoolGrades: 9-12Distance: 2.4 mi
Schools provided by the listing agent
- Elementary: Kathryn Griffis
- Middle: Caddomills
- High: Caddomills
- District: Caddo Mills ISD
Source: NTREIS. This data may not be complete. We recommend contacting the local school district to confirm school assignments for this home.
- $--4 bd3 ba2.1k sqft3833 Arrowchop Dr, Caddo Mills, TX 75135Sold
- $--3 bd2 ba1.6k sqft3809 Arrowchop Dr, Caddo Mills, TX 75135Sold
- $289,4154 bd2 ba1.6k sqft3808 Arrowchop Dr, Caddo Mills, TX 75135Pending
- $284,0324 bd2 ba1.6k sqft3813 Arrowchop Dr, Caddo Mills, TX 75135For Sale
- $--3 bd2 ba1.6k sqft3800 Arrowchop Dr, Caddo Mills, TX 75135Sold
- $304,9903 bd2 ba1.8k sqft3805 Arrowchop Dr, Caddo Mills, TX 75135For Sale
- $264,9994 bd2 ba1.7k sqft3824 Buckhead Dr, Caddo Mills, TX 75135New Construction
- $305,1404 bd2 ba1.8k sqft3801 Buckhead Dr, Caddo Mills, TX 75135New Construction
A local agent can set up tours, give advice and negotiate with sellers.
Similar homes
- $304,9903 bd2 ba1.8k sqft3805 Arrowchop Dr, Caddo Mills, TX 75135For Sale
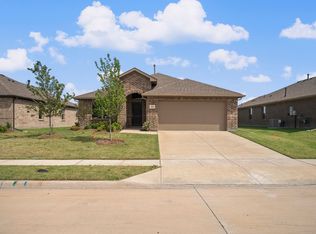 MLS ID #21243068, Lori Hawkins. NTREIS
 - $284,0324 bd2 ba1.6k sqft3813 Arrowchop Dr, Caddo Mills, TX 75135For SaleMLS ID #21243216, Lori Hawkins. NTREIS
- $345,0004 bd3 ba2.2k sqft1428 Millstead Rill Dr, Josephine, TX 75135For Sale
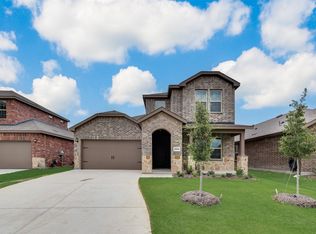 MLS ID #21242447, Kenia Sanchez. NTREIS
 - $309,9003 bd3 ba1.9k sqft2524 Gaulding St, Royse City, TX 75189For Sale
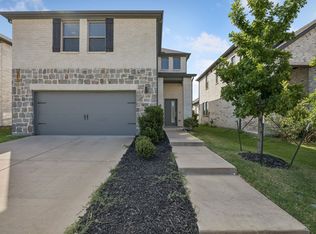 MLS ID #21356784, Karen Wydra. NTREIS
 - $320,0004 bd3 ba2.1k sqft2214 Spring Side Dr, Royse City, TX 75189For SaleMLS ID #21306995, Evelyn Yanez. NTREIS
- $319,9003 bd2 ba1.8k sqft157 Pleasant Hill Ln, Fate, TX 75189For SaleMLS ID #21357040, Chris Vogelsang. NTREIS
- $305,0003 bd2 ba1.8k sqft2429 Spring Side Dr, Royse City, TX 75189For SaleMLS ID #21197741, Dan Brady. NTREIS
- $299,9004 bd2 ba1.9k sqft2005 Eucalyptus Ave, Royse City, TX 75189For SaleMLS ID #21344606, Sunny Darden. NTREIS
- $324,9004 bd2 ba1.7k sqft504 Flora Ct, Nevada, TX 75173For SaleMLS ID #21261927, Ashley Hammons. NTREIS
- $328,6503 bd3 ba2k sqft2315 Aspen Chase Dr, Royse City, TX 75189For SaleMLS ID #21210693, Ben Caballero. NTREIS
- $319,9004 bd3 ba2.3k sqft605 Fitzroy Ln, Fate, TX 75189For SaleMLS ID #21356073, David Garcia. NTREIS
- $329,9954 bd3 ba2.5k sqft141 Toma Hawk Dr, Greenville, TX 75402For SaleMLS ID #21358741, Khuong Do. NTREIS
- $299,0004 bd2 ba1.7k sqft1928 Glen Meadow Dr, Royse City, TX 75189For SaleMLS ID #21309064, Emily White. NTREIS
- from $282,9904 bd2 ba1.8k sqftShipton Plan, Verandah, Royse City, TX 75189New ConstructionM/I Homes
- $340,9904 bd3 ba2.4k sqft1801 Gulin St, Royse City, TX 75189New ConstructionNTREIS
- from $304,9003 bd2 ba1.6k sqftGlory Plan, Creekside, Royse City, TX 75189New ConstructionRockWell Homes
- $279,9004 bd2 ba1.9k sqft5577 Cherokee Rose Dr, Royse City, TX 75189For SaleMLS ID #21273736, Connie Segovia. NTREIS
- $322,9994 bd2 ba2k sqft3209 Mercer Dr, Royse City, TX 75189New ConstructionNTREIS
- $262,1563 bd2 ba1.6k sqft1001 Angel St, Josephine, TX 75173New ConstructionMLS ID #21360961, Jill Tatum. NTREIS
- $299,9003 bd2 ba1.8k sqft543 Johnson Dr, Lavon, TX 75166For SaleMLS ID #21211908, Lisa Norton. NTREIS
