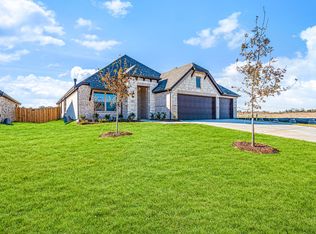
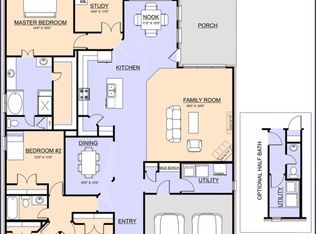
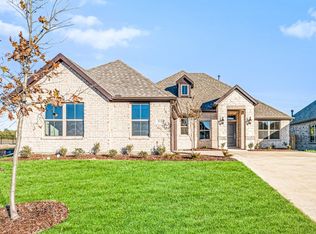
MLS# 21288833 - Built by Altura Homes - Ready Now! ~ Discover comfort and style in this stunning 2,594 sq. ft. two-story home located in a brand-new community in Greenville, Texas. With 4 spacious bedrooms, 2.5 bathrooms, and thoughtfully designed living spaces, this home offers the perfect blend of modern convenience and timeless charm. As you enter, you’re welcomed by a private study—ideal for working from home or managing daily tasks. The open-concept main living area flows seamlessly from the living room into the dining area and kitchen, making it perfect for entertaining or relaxing with family. The kitchen is a chef’s dream, featuring sleek granite countertops, 42-inch upper cabinets, and ample storage and prep space to accommodate everything from casual meals to gourmet creations. Upstairs, a large gameroom provides a flexible space for play, media, or relaxation—tailored to your lifestyle. All four bedrooms are generously sized, including a spacious primary suite designed for comfort, complete with an en-suite bath and walk-in closet. The additional bedrooms offer plenty of space for family or guests. With two full bathrooms and a convenient half bath on the main floor, morning routines and entertaining are a breeze. This home offers not only space, but smart design and quality finishes throughout. Set in a growing Greenville community, you’ll enjoy the charm of small-town living with easy access to nearby shopping, schools, and outdoor recreation. Whether you're gathering with friends in the gameroom, enjoying quiet time in the study, or cooking up your favorite meals in a beautifully finished kitchen, this home delivers comfort, function, and style—inside and out.
For sale
Price cut: $4.5K (8/7)
$422,858
510 Cristo Range Dr, Greenville, TX 75402
4beds
2,594sqft
Single Family Residence
Built in 2026
9,583 Square Feet Lot
$417,400 Zestimate®
$163/sqft
$50/mo HOA
What's special
Sleek granite countertopsPrivate studyWalk-in closetEn-suite bath
- 91 days
- 88
- 2
Zillow last checked:
Listing updated:
Listed by:
Ben Caballero 888-872-6006,
HomesUSA.com 888-872-6006
Source: NTREIS,MLS#: 21288833
Facts & features
Interior
Bedrooms & bathrooms
- Bedrooms: 4
- Bathrooms: 3
- Full bathrooms: 2
- 1/2 bathrooms: 1
Primary bedroom
- Features: Dual Sinks, Double Vanity, Garden Tub/Roman Tub, Separate Shower, Walk-In Closet(s)
- Level: First
- Dimensions: 17 x 14
Bedroom
- Level: Second
- Dimensions: 11 x 11
Bedroom
- Level: Second
- Dimensions: 11 x 11
Bedroom
- Level: Second
- Dimensions: 11 x 11
Dining room
- Level: First
- Dimensions: 16 x 13
Game room
- Level: Second
- Dimensions: 18 x 16
Kitchen
- Features: Built-in Features, Walk-In Pantry
- Level: First
- Dimensions: 10 x 9
Living room
- Level: First
- Dimensions: 16 x 13
Utility room
- Features: Utility Room
- Level: First
- Dimensions: 8 x 5
Heating
- Central, Fireplace(s), Natural Gas
Cooling
- Central Air, Ceiling Fan(s)
Appliances
- Included: Dishwasher, Electric Oven, Gas Cooktop, Disposal, Microwave
- Laundry: Laundry in Utility Room
Features
- Granite Counters, Kitchen Island, Open Floorplan, Pantry, Walk-In Closet(s)
- Flooring: Carpet, Ceramic Tile, Luxury Vinyl Plank
- Has basement: No
- Number of fireplaces: 1
- Fireplace features: Gas Log
Interior area
- Total interior livable area: 2,594 sqft
Video & virtual tour
Property
Parking
- Total spaces: 3
- Parking features: Garage, Garage Door Opener
- Attached garage spaces: 3
Features
- Levels: Two
- Stories: 2
- Patio & porch: Covered
- Exterior features: Rain Gutters
- Pool features: None
- Fencing: Back Yard,Wood
Lot
- Size: 9,583 Square Feet
- Features: Interior Lot
Details
- Parcel number: 248118
Construction
Type & style
- Home type: SingleFamily
- Architectural style: Traditional,Detached
- Property subtype: Single Family Residence
Materials
- Brick, Rock, Stone
- Foundation: Slab
- Roof: Composition
Condition
- Year built: 2026
Utilities & green energy
- Sewer: Public Sewer
- Utilities for property: Electricity Available, Natural Gas Available, Sewer Available, Separate Meters, Underground Utilities, Water Available
Community & HOA
Community
- Features: Sidewalks
- Security: Carbon Monoxide Detector(s), Smoke Detector(s)
- Subdivision: Forest Ridge
HOA
- Has HOA: Yes
- Services included: Maintenance Structure
- HOA fee: $595 annually
- HOA name: Gulf Professionals
- HOA phone: 469-600-5080
Location
- Region: Greenville
Financial & listing details
- Price per square foot: $163/sqft
- Date on market: 6/2/2026
- Cumulative days on market: 92 days
Estimated market value
$417,400
$397,000 - $438,000
$2,436/mo
Price history
| Date | Event | Price |
|---|---|---|
| 8/7/2026 | Price change | $422,858-1%$163/sqft |
Source: NTREIS #21288833 Report a problem | ||
| 6/3/2026 | Listed for sale | $427,308$165/sqft |
Source: NTREIS #21288833 Report a problem | ||
Public tax history
Tax history is unavailable.
Monthly payment
Est. payment
Payment breakdown
Explore the cost of this home by adjusting the details. Changes won't be saved.Climate risks
Neighborhood: 75402
Nearby schools
Schools provided by the listing agent
- Elementary: Lamar
- Middle: Greenville
- High: Greenville
- District: Greenville ISD
Source: NTREIS. This data may not be complete. We recommend contacting the local school district to confirm school assignments for this home.

Similar homes
- $418,3584 bd3 ba2.5k sqft550 Cristo Range Dr, Greenville, TX 75402For Sale
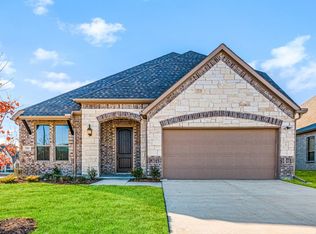 MLS ID #21173477, Ben Caballero. NTREIS
 - $444,7574 bd3 ba3k sqft545 Cristo Range, Greenville, TX 75402For Sale
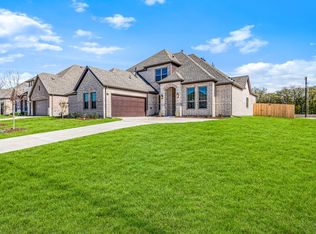 MLS ID #21173445, Ben Caballero. NTREIS
 - $368,4214 bd2 ba2.1k sqft515 Cristo Range Dr, Greenville, TX 75402For Sale
 MLS ID #21173499, Ben Caballero. NTREIS
 - $390,8984 bd2 ba2k sqft2921 Goldeneye Ln, Greenville, TX 75402For Sale
 MLS ID #21222797, Ben Caballero. NTREIS
