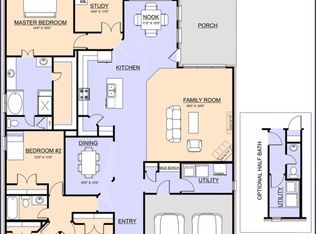
MLS# 21351100 - Built by Altura Homes - Oct 2026 completion! ~ Introducing the Alexander Plan, your dream home in the beautiful Forest Ridge community of Greenville, Texas! This spacious 4-bedroom, 2-bath gem offers 2,160 square feet of elegant living space designed for comfort and style. Enjoy a large owner’s suite featuring an expansive master closet, perfect for organizing all your belongings. The open floor plan creates a welcoming atmosphere for family gatherings and entertaining friends. Work or study from home in the dedicated study space, while the large covered patio invites you to relax outdoors year-round. With a roomy two-car garage, you’ll have plenty of space for vehicles and storage. Experience peaceful, suburban living at its finest in this exceptional home!
New construction
Price cut: $14.2K (8/7)
$387,920
430 Cristo Range Dr, Greenville, TX 75402
4beds
2,160sqft
Single Family Residence
Built in 2026
9,147 Square Feet Lot
$383,000 Zestimate®
$180/sqft
$50/mo HOA
What's special
Open floor planLarge covered patioRoomy two-car garageDedicated study spaceExpansive master closet
- 19 days |
- 119 |
- 10 |
Zillow last checked:
Listing updated:
Listed by:
Ben Caballero 888-872-6006,
HomesUSA.com 888-872-6006
Source: NTREIS,MLS#: 21351100
Facts & features
Interior
Bedrooms & bathrooms
- Bedrooms: 4
- Bathrooms: 2
- Full bathrooms: 2
Primary bedroom
- Features: Dual Sinks, Double Vanity, Garden Tub/Roman Tub, Separate Shower, Walk-In Closet(s)
- Level: First
- Dimensions: 18 x 13
Bedroom
- Level: First
- Dimensions: 10 x 10
Bedroom
- Level: First
- Dimensions: 12 x 11
Bedroom
- Level: First
- Dimensions: 12 x 10
Dining room
- Level: First
- Dimensions: 13 x 14
Kitchen
- Features: Granite Counters, Kitchen Island, Walk-In Pantry
- Level: First
- Dimensions: 15 x 10
Living room
- Level: First
- Dimensions: 18 x 18
Office
- Level: First
- Dimensions: 11 x 10
Utility room
- Level: First
- Dimensions: 7 x 6
Heating
- ENERGY STAR Qualified Equipment, Fireplace(s), Natural Gas
Cooling
- Central Air, Ceiling Fan(s), ENERGY STAR Qualified Equipment
Appliances
- Included: Dishwasher, Electric Oven, Gas Cooktop, Disposal, Microwave, Tankless Water Heater
- Laundry: Electric Dryer Hookup, Gas Dryer Hookup, Laundry in Utility Room
Features
- Decorative/Designer Lighting Fixtures, Eat-in Kitchen, High Speed Internet, Open Floorplan, Pantry, Cable TV, Wired for Data, Wired for Sound
- Flooring: Carpet, Luxury Vinyl Plank
- Has basement: No
- Number of fireplaces: 1
- Fireplace features: Glass Doors, Gas Log
Interior area
- Total interior livable area: 2,160 sqft
Property
Parking
- Total spaces: 2
- Parking features: Garage, Garage Door Opener
- Attached garage spaces: 2
Features
- Levels: One
- Stories: 1
- Patio & porch: Covered
- Exterior features: Rain Gutters
- Pool features: None
- Fencing: Back Yard,Wood
Lot
- Size: 9,147 Square Feet
- Features: Interior Lot
Details
- Parcel number: 248114
Construction
Type & style
- Home type: SingleFamily
- Architectural style: Traditional,Detached
- Property subtype: Single Family Residence
Materials
- Brick, Rock, Stone
- Foundation: Slab
- Roof: Composition
Condition
- New construction: Yes
- Year built: 2026
Utilities & green energy
- Utilities for property: Cable Available
Green energy
- Energy efficient items: Construction, Doors, HVAC, Insulation, Thermostat, Windows
Community & HOA
Community
- Features: Community Mailbox
- Security: Carbon Monoxide Detector(s), Smoke Detector(s)
- Subdivision: Forest Ridge
HOA
- Has HOA: Yes
- Services included: Maintenance Structure
- HOA fee: $595 annually
- HOA name: Gulf Professionals
- HOA phone: 469-600-5080
Location
- Region: Greenville
Financial & listing details
- Price per square foot: $180/sqft
- Date on market: 8/5/2026
- Cumulative days on market: 20 days
Estimated market value
$383,000
$364,000 - $402,000
$2,355/mo
Price history
| Date | Event | Price |
|---|---|---|
| 8/7/2026 | Price change | $387,920-3.5%$180/sqft |
Source: NTREIS #21351100 Report a problem | ||
| 8/5/2026 | Listed for sale | $402,134$186/sqft |
Source: NTREIS #21351100 Report a problem | ||
Public tax history
Tax history is unavailable.
Monthly payment
Est. payment
Payment breakdown
Explore the cost of this home by adjusting the details. Changes won't be saved.Climate risks
Neighborhood: 75402
Nearby schools
GreatSchools rating
- 5/10Lamar Elementary SchoolGrades: K-4Distance: 2.7 mi
- 2/10Greenville Middle SchoolGrades: 7-8Distance: 4.3 mi
- 3/10Greenville High SchoolGrades: 9-12Distance: 2.7 mi
Schools provided by the listing agent
- Elementary: Lamar
- Middle: Greenville
- High: Greenville
- District: Greenville ISD
Source: NTREIS. This data may not be complete. We recommend contacting the local school district to confirm school assignments for this home.
- $436,6514 bd3 ba2.4k sqft440 Cristo Range, Greenville, TX 75402New Construction
- $--4 bd2 ba2.1k sqft460 Cristo Range Dr, Greenville, TX 75402Sold

- $422,8584 bd3 ba2.5k sqft510 Cristo Range Dr, Greenville, TX 75402For Sale

- $--3 bd2 ba2.1k sqft520 Cristo Range Dr, Greenville, TX 75402Sold
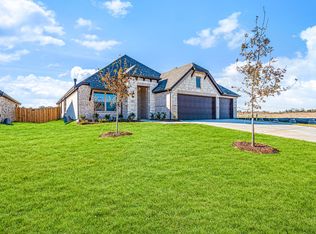
- $368,4214 bd2 ba2.1k sqft515 Cristo Range Dr, Greenville, TX 75402For Sale
- $--4 bd2 ba2.4k sqft535 Cristo Range, Greenville, TX 75402Sold
- $418,3584 bd3 ba2.5k sqft550 Cristo Range Dr, Greenville, TX 75402For Sale
- $444,7574 bd3 ba3k sqft545 Cristo Range, Greenville, TX 75402For Sale
A local agent can set up tours, give advice and negotiate with sellers.
Similar homes
- $436,6514 bd3 ba2.4k sqft440 Cristo Range, Greenville, TX 75402New ConstructionMLS ID #21351116, Ben Caballero. NTREIS
- $373,0233 bd2 ba1.8k sqft2929 Goldeneye, Greenville, TX 75402For Sale
 MLS ID #21311762, Ben Caballero. NTREIS
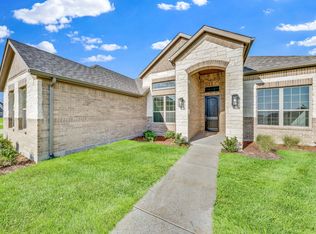
 - $523,9664 bd2 ba2.3k sqft8335 Magnolia Ct, Greenville, TX 75402For Sale
 MLS ID #21203065, Ben Caballero. NTREIS
 - $466,3314 bd3 ba2.4k sqft2829 Canvas Back, Greenville, TX 75402For Sale
 MLS ID #21310847, Ben Caballero. NTREIS
 - $267,9994 bd2 ba1.8k sqft6612 Ellesmere Dr, Greenville, TX 75402New ConstructionMLS ID #21350584, Jared Turner. NTREIS
- $259,9994 bd2 ba1.7k sqft1412 Gratiot Dr, Greenville, TX 75402New ConstructionNTREIS
- $222,9993 bd2 ba1.3k sqft6607 Ellesmere Dr, Greenville, TX 75402New ConstructionMLS ID #21350553, Jared Turner. NTREIS
- $230,9993 bd2 ba1.4k sqft6610 Ellesmere Dr, Greenville, TX 75402New ConstructionMLS ID #21350570, Jared Turner. NTREIS
- $368,9704 bd3 ba2.2k sqft336 Dandy Landings, Lavon, TX 75166New ConstructionNTREIS
- $411,8603 bd2 ba1.8k sqft1004 Longfellow Ln, Royse City, TX 75189New ConstructionMLS ID #21360313, Sarenadee Box. NTREIS
- $432,2964 bd3 ba2k sqft1012 Longfellow Ln, Royse City, TX 75189New ConstructionNTREIS
- from $395,4904 bd3 ba2.4k sqftFannin Plan, Creekside, Royse City, TX 75189New ConstructionUnionMain Homes
- $382,9484 bd3 ba2k sqft5060 Picasso Rd, Royse City, TX 75189New ConstructionNTREIS
- $406,2044 bd3 ba2.3k sqft3212 Larry Lott Blvd, Royse City, TX 75189New ConstructionNTREIS
- $378,0243 bd2 ba1.8k sqft1020 Pitchfork Rd, Royse City, TX 75189New ConstructionMLS ID #21309366, Sarenadee Box. NTREIS
- from $344,9904 bd2 ba1.8k sqftThe Elm Plan, Mercer Meadows, Royse City, TX 75189New ConstructionLillian Homes
- from $384,9903 bd5 ba2.1k sqftThe Reunion Plan, Mercer Meadows, Royse City, TX 75189New ConstructionLillian Homes
- $414,9904 bd3 ba2.4k sqft3243 Wind Knot Way, Royse City, TX 75189New ConstructionNTREIS
- from $388,4904 bd2 ba2.5k sqftTucker Plan, Creekside, Royse City, TX 75189New ConstructionUnionMain Homes
- from $388,9904 bd3 ba2.4k sqftFannin Plan, Elevon, Lavon, TX 75166New ConstructionUnionMain Homes
