MLS# 21173482 - Built by Altura Homes - Ready Now! ~ Welcome to your dream home in one of Greenville’s newest and most desirable communities! This beautifully designed 2,100 sq. ft. residence offers the perfect balance of comfort, style, and functionality—ideal for all, professionals, or anyone looking to enjoy modern living in a peaceful neighborhood. With 3 spacious bedrooms, 2 full bathrooms, and a private study, this home provides ample room for both relaxation and productivity. The open-concept floor plan seamlessly connects the kitchen, dining, and living areas, making it perfect for entertaining guests or enjoying quality time with loved ones. The heart of the home is the stunning kitchen, complete with gleaming granite countertops, 42” upper cabinets for extra storage, and modern appliances. Whether you're preparing a family meal or hosting a dinner party, this kitchen is designed to impress and function with ease. Retreat to the large primary suite featuring a walk-in closet and an en-suite bath with dual sinks and a soaking tub. The two additional bedrooms are generously sized and share a well-appointed full bath. A dedicated study offers the ideal space for working from home, managing household tasks, or creating a quiet reading nook. And with a spacious 3-car garage, you'll have plenty of room for vehicles, tools, and additional storage. Set in a growing community in Greenville, Texas, this home offers the charm of small-town living with convenient access to shopping, dining, and major highways. Don’t miss the opportunity to make this thoughtfully crafted home your own!
Sold
Price Unknown
520 Cristo Range Dr, Greenville, TX 75402
3beds
2,100sqft
Single Family Residence
Built in 2025
9,147 Square Feet Lot
$353,900 Zestimate®
$--/sqft
$2,370 Estimated rent
Home value
$353,900
$333,000 - $379,000
$2,370/mo
Zestimate® history
Owner options
List your home for rent
$2,370/mo
Rent Zestimate®
Find your next renter with Zillow Rental Manager. Plus, with online applications, you can quickly screen prospective tenants – for free.
$2,370/mo
Rent Zestimate®
Refinance and save
$595/mo
Est. payment
Refinancing to a lower rate could help reduce your monthly payments and save thousands over the life of the loan.
$595/mo
Est. payment
Explore your selling options
Work with a Zillow partner agent
Leverage their expertise and Zillow's premium Showcase listings to get your home seen by more buyers.
Get startedList with your own agent
Get your home in front of millions of buyers by listing it on Zillow.
Learn how to do itSell it yourself
Take full control of how buyers see your home on Zillow by listing For Sale by Owner (FSBO).
List your homeWhat's special
Modern appliancesOpen-concept floor planDedicated studyGleaming granite countertopsPrivate studyWalk-in closetStunning kitchen
Zillow last checked:
Listing updated:
Listed by:
Ben Caballero 888-872-6006,
HomesUSA.com 888-872-6006
Bought with:
David Weiland, 0498475
CENTURY 21 Patterson Agency
Source: NTREIS,MLS#: 21173482
Facts & features
Interior
Bedrooms & bathrooms
- Bedrooms: 3
- Bathrooms: 2
- Full bathrooms: 2
Primary bedroom
- Features: Garden Tub/Roman Tub, Separate Shower, Walk-In Closet(s)
- Level: First
- Dimensions: 16 x 14
Bedroom
- Level: First
- Dimensions: 10 x 10
Bedroom
- Level: First
- Dimensions: 10 x 10
Dining room
- Level: First
- Dimensions: 12 x 12
Kitchen
- Features: Granite Counters, Kitchen Island, Walk-In Pantry
- Level: First
- Dimensions: 12 x 11
Living room
- Level: First
- Dimensions: 19 x 19
Office
- Level: First
- Dimensions: 11 x 12
Utility room
- Features: Utility Room
- Level: First
- Dimensions: 10 x 6
Heating
- Central, Natural Gas
Cooling
- Central Air, Ceiling Fan(s)
Appliances
- Included: Dishwasher, Electric Oven, Gas Cooktop, Disposal, Microwave
- Laundry: Electric Dryer Hookup, Gas Dryer Hookup, Laundry in Utility Room
Features
- Granite Counters, High Speed Internet, Kitchen Island, Open Floorplan, Pantry
- Flooring: Carpet, Ceramic Tile, Luxury Vinyl Plank
- Has basement: No
- Number of fireplaces: 1
- Fireplace features: Gas Log
Interior area
- Total interior livable area: 2,100 sqft
Property
Parking
- Total spaces: 3
- Parking features: Garage, Garage Door Opener
- Attached garage spaces: 3
Features
- Levels: One
- Stories: 1
- Patio & porch: Covered
- Exterior features: Rain Gutters
- Pool features: None
- Fencing: Back Yard,Fenced,Wood
Lot
- Size: 9,147 Square Feet
- Features: Interior Lot
Details
- Parcel number: 248119
Construction
Type & style
- Home type: SingleFamily
- Architectural style: Traditional,Detached
- Property subtype: Single Family Residence
Materials
- Brick, Rock, Stone
- Foundation: Slab
- Roof: Composition
Condition
- Year built: 2025
Utilities & green energy
- Sewer: Public Sewer
- Utilities for property: Natural Gas Available, Sewer Available, Separate Meters, Water Available
Green energy
- Energy efficient items: Construction, Doors, HVAC, Insulation, Lighting, Rain/Freeze Sensors, Thermostat, Water Heater
Community & HOA
Community
- Features: Community Mailbox, Curbs, Sidewalks
- Security: Carbon Monoxide Detector(s), Smoke Detector(s)
- Subdivision: Forest Ridge
HOA
- Has HOA: Yes
- Services included: Maintenance Structure
- HOA fee: $595 annually
- HOA name: Gulf Professionals
- HOA phone: 469-600-5080
Location
- Region: Greenville
Financial & listing details
- Date on market: 2/6/2026
- Cumulative days on market: 99 days
Price history
| Date | Event | Price |
|---|---|---|
| 6/4/2026 | Sold | -- |
Source: NTREIS #21173482 Report a problem | ||
| 5/18/2026 | Pending sale | $378,733$180/sqft |
Source: NTREIS #21173482 Report a problem | ||
| 2/6/2026 | Listed for sale | $378,733+2.7%$180/sqft |
Source: NTREIS #21173482 Report a problem | ||
| 2/4/2026 | Listing removed | $368,733$176/sqft |
Source: NTREIS #21092830 Report a problem | ||
| 1/2/2026 | Price change | $368,733-3.9%$176/sqft |
Source: NTREIS #21092830 Report a problem | ||
| 12/17/2025 | Price change | $383,733+4.1%$183/sqft |
Source: NTREIS #21092830 Report a problem | ||
| 11/20/2025 | Price change | $368,733-3.9%$176/sqft |
Source: NTREIS #21092830 Report a problem | ||
| 10/22/2025 | Listed for sale | $383,733$183/sqft |
Source: NTREIS #21092830 Report a problem | ||
Public tax history
Tax history is unavailable.
Neighborhood: 75402
Nearby homes
- $422,8584 bd3 ba2.5k sqft510 Cristo Range Dr, Greenville, TX 75402For Sale

- $368,4214 bd2 ba2.1k sqft515 Cristo Range Dr, Greenville, TX 75402For Sale
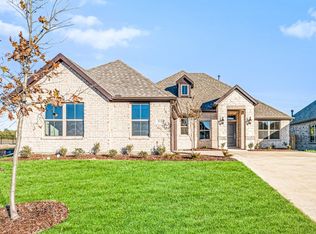
- $--4 bd2 ba2.1k sqft460 Cristo Range Dr, Greenville, TX 75402Sold

- $--4 bd2 ba2.4k sqft535 Cristo Range, Greenville, TX 75402Sold
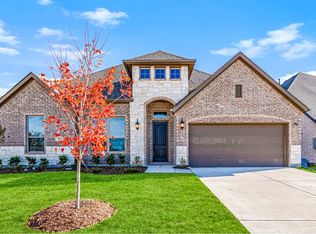
- $418,3584 bd3 ba2.5k sqft550 Cristo Range Dr, Greenville, TX 75402For Sale
- $436,6514 bd3 ba2.4k sqft440 Cristo Range, Greenville, TX 75402New Construction
- $444,7574 bd3 ba3k sqft545 Cristo Range, Greenville, TX 75402For Sale
- $387,9204 bd2 ba2.1k sqft430 Cristo Range Dr, Greenville, TX 75402New Construction
Nearby schools
GreatSchools rating
- 5/10Lamar Elementary SchoolGrades: K-4Distance: 2.8 mi
- 2/10Greenville Middle SchoolGrades: 7-8Distance: 4.4 mi
- 3/10Greenville High SchoolGrades: 9-12Distance: 2.7 mi
Schools provided by the listing agent
- Elementary: Lamar
- Middle: Greenville
- High: Greenville
- District: Greenville ISD
Source: NTREIS. This data may not be complete. We recommend contacting the local school district to confirm school assignments for this home.
Get a cash offer in 3 minutes
Find out how much your home could sell for in as little as 3 minutes with a no-obligation cash offer.
Estimated market value
$353,900
Get a cash offer in 3 minutes
Find out how much your home could sell for in as little as 3 minutes with a no-obligation cash offer.
Estimated market value
$353,900
- Texas
- Hunt County
- Greenville
- 75402
- 520 Cristo Range Dr
Nearby cities
Nearby neighborhoods
Nearby zip codes
Other Greenville Topics
