MLS# 21351116 - Built by Altura Homes - Oct 2026 completion! ~ Discover the spacious elegance of the Brentwood II plan by Altura Homes, nestled in the stunning Forest Ridge community. This beautifully designed single-story home offers a generous 2,465 square feet of living space, perfect for families and entertaining alike. With 4 bedrooms and 2.5 baths, you’ll enjoy comfort and privacy for everyone. The home features a dedicated study, ideal for working from home or a quiet retreat, and a formal dining room that’s perfect for memorable dinners and celebrations. The 2-car garage adds convenience and extra storage. Experience the blend of thoughtful design and quality craftsmanship in every corner of this exceptional home. Live beautifully and make the Brentwood II your new home in Forest Ridge—a place where space, style, and serenity come together.
New construction
Price increase: $13.6K (8/7)
$436,651
440 Cristo Range, Greenville, TX 75402
4beds
2,465sqft
:
Get pre-qualified$3,317/mo
Single Family Residence
Built in 2026
9,147 Square Feet Lot
$-- Zestimate®
$177/sqft
$50/mo HOA
What's special
Formal dining roomDedicated studySpacious elegance
- 3 days |
- 41 |
- 2 |
Zillow last checked:
Listing updated:
Listed by:
Ben Caballero 888-872-6006,
HomesUSA.com 888-872-6006
Source: NTREIS,MLS#: 21351116
Facts & features
Interior
Bedrooms & bathrooms
- Bedrooms: 4
- Bathrooms: 3
- Full bathrooms: 2
- 1/2 bathrooms: 1
Primary bedroom
- Features: Dual Sinks, Double Vanity, Garden Tub/Roman Tub, Separate Shower, Walk-In Closet(s)
- Level: First
- Dimensions: 14 x 16
Bedroom
- Level: First
- Dimensions: 12 x 11
Bedroom
- Level: First
- Dimensions: 11 x 11
Bedroom
- Level: First
- Dimensions: 11 x 11
Breakfast room nook
- Level: First
- Dimensions: 11 x 10
Dining room
- Level: First
- Dimensions: 10 x 12
Kitchen
- Features: Built-in Features, Granite Counters, Kitchen Island, Walk-In Pantry
- Level: First
- Dimensions: 18 x 10
Living room
- Level: First
- Dimensions: 18 x 20
Office
- Level: First
- Dimensions: 10 x 11
Utility room
- Level: First
- Dimensions: 10 x 6
Heating
- Central, Natural Gas, Zoned
Cooling
- Central Air, Ceiling Fan(s), Electric, Zoned
Appliances
- Included: Dishwasher, Electric Oven, Gas Cooktop, Disposal, Microwave, Tankless Water Heater
- Laundry: Laundry in Utility Room
Features
- Decorative/Designer Lighting Fixtures, Eat-in Kitchen, High Speed Internet, Open Floorplan, Pantry, Cable TV, Wired for Data, Wired for Sound
- Flooring: Carpet, Luxury Vinyl Plank
- Has basement: No
- Number of fireplaces: 1
- Fireplace features: Glass Doors, Gas Log
Interior area
- Total interior livable area: 2,465 sqft
Property
Parking
- Total spaces: 2
- Parking features: Garage, Garage Door Opener
- Attached garage spaces: 2
Features
- Levels: One
- Stories: 1
- Patio & porch: Covered
- Exterior features: Rain Gutters
- Pool features: None
- Fencing: Back Yard,Wood
Lot
- Size: 9,147 Square Feet
- Features: Interior Lot
Details
- Parcel number: 248115
Construction
Type & style
- Home type: SingleFamily
- Architectural style: Traditional,Detached
- Property subtype: Single Family Residence
Materials
- Brick, Rock, Stone
- Foundation: Slab
- Roof: Composition
Condition
- New construction: Yes
- Year built: 2026
Utilities & green energy
- Sewer: Public Sewer
- Water: Public
- Utilities for property: Electricity Available, Natural Gas Available, Sewer Available, Separate Meters, Underground Utilities, Water Available, Cable Available
Green energy
- Energy efficient items: Insulation
Community & HOA
Community
- Features: Community Mailbox, Sidewalks
- Security: Carbon Monoxide Detector(s), Smoke Detector(s)
- Subdivision: Forest Ridge
HOA
- Has HOA: Yes
- Services included: Maintenance Structure
- HOA fee: $595 annually
- HOA name: Gulf Professionals
- HOA phone: 469-600-5080
Location
- Region: Greenville
Financial & listing details
- Price per square foot: $177/sqft
- Date on market: 8/5/2026
- Cumulative days on market: 4 days
Estimated market value
Not available
Estimated sales range
Not available
Not available
Price history
| Date | Event | Price |
|---|---|---|
| 8/7/2026 | Price change | $436,651+3.2%$177/sqft |
Source: NTREIS #21351116 Report a problem | ||
| 8/5/2026 | Listed for sale | $423,065$172/sqft |
Source: NTREIS #21351116 Report a problem | ||
Public tax history
Tax history is unavailable.
Monthly payment
Est. payment
Payment breakdown
Explore the cost of this home by adjusting the details. Changes won't be saved.Climate risks
Neighborhood: 75402
Nearby schools
GreatSchools rating
- 5/10Lamar Elementary SchoolGrades: K-4Distance: 2.7 mi
- 2/10Greenville Middle SchoolGrades: 7-8Distance: 4.3 mi
- 3/10Greenville High SchoolGrades: 9-12Distance: 2.7 mi
Schools provided by the listing agent
- Elementary: Lamar
- Middle: Greenville
- High: Greenville
- District: Greenville ISD
Source: NTREIS. This data may not be complete. We recommend contacting the local school district to confirm school assignments for this home.
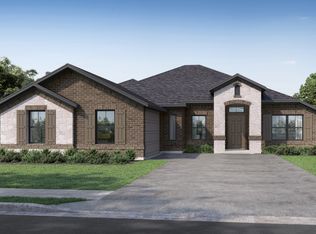
- $387,9204 bd2 ba2.1k sqft430 Cristo Range Dr, Greenville, TX 75402New Construction
- $--4 bd2 ba2.1k sqft460 Cristo Range Dr, Greenville, TX 75402Sold

- $422,8584 bd3 ba2.5k sqft510 Cristo Range Dr, Greenville, TX 75402For Sale

- $--3 bd2 ba2.1k sqft520 Cristo Range Dr, Greenville, TX 75402Sold
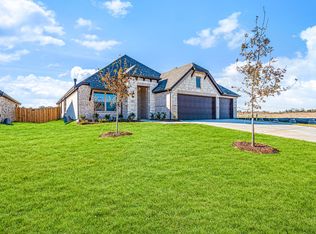
- $368,4214 bd2 ba2.1k sqft515 Cristo Range Dr, Greenville, TX 75402For Sale
- $--4 bd2 ba2.4k sqft535 Cristo Range, Greenville, TX 75402Sold
- $418,3584 bd3 ba2.5k sqft550 Cristo Range Dr, Greenville, TX 75402For Sale
- $444,7574 bd3 ba3k sqft545 Cristo Range, Greenville, TX 75402For Sale
A local agent can set up tours, give advice and negotiate with sellers.
Similar homes
- $387,9204 bd2 ba2.1k sqft430 Cristo Range Dr, Greenville, TX 75402New ConstructionMLS ID #21351100, Ben Caballero. NTREIS
- $466,3314 bd3 ba2.4k sqft2829 Canvas Back, Greenville, TX 75402For Sale
 MLS ID #21310847, Ben Caballero. NTREIS
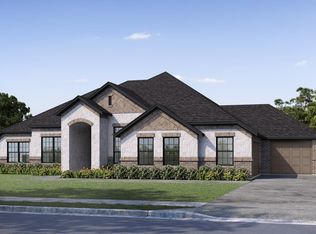
 - $523,9664 bd2 ba2.3k sqft8335 Magnolia Ct, Greenville, TX 75402For Sale
 MLS ID #21203065, Ben Caballero. NTREIS
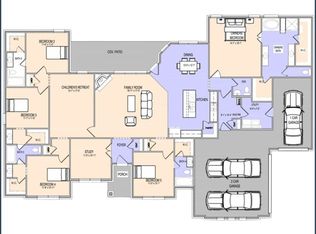
 - $605,3015 bd5 ba2.8k sqft8145 Westburn St, Greenville, TX 75402New Construction
 MLS ID #21302601, Ben Caballero. NTREIS
 - $373,0233 bd2 ba1.8k sqft2929 Goldeneye, Greenville, TX 75402New ConstructionMLS ID #21311762, Ben Caballero. NTREIS
- $419,0004 bd3 ba2.3k sqft644 Blakelys Way, Fate, TX 75189New ConstructionUnionMain Homes
- $650,3805 bd5 ba3.5k sqft8170 Westburn St, Greenville, TX 75402New ConstructionMLS ID #21263721, Ben Caballero. NTREIS
- $419,0004 bd3 ba2.6k sqft904 Dewy Lake Pl, Lavon, TX 75166New ConstructionUnionMain Homes
- from $413,9903 bd3 ba1.8k sqftCHEYENNE Plan, Clearview Ranch, Royse City, TX 75189New ConstructionDR Horton
- $294,9994 bd2 ba2k sqft3800 Buckhead Dr, Caddo Mills, TX 75135For SaleMLS ID #21351124, Jared Turner. NTREIS
- $428,6404 bd3 ba2.6k sqft1004 Pitchfork Rd, Royse City, TX 75189New ConstructionMLS ID #21309394, Kim Reasor. NTREIS
- $428,0004 bd3 ba2.1k sqft2452 Wheatfield Nook Blvd, Royse City, TX 75189New ConstructionMLS ID #21322868, Ben Caballero. NTREIS
- from $382,4904 bd3 ba2.5k sqftAlpine Plan, Trailstone, Caddo Mills, TX 75135New ConstructionDR Horton
- $433,9904 bd4 ba2.6k sqft4343 Shaw Spring Dr, Royse City, TX 75189New ConstructionNTREIS
- $448,6654 bd3 ba2.9k sqft1012 Pitchfork Rd, Royse City, TX 75189New ConstructionMLS ID #21309292, Kim Reasor. NTREIS
- from $454,9904 bd3 ba2.6k sqftSPIRIT Plan, Clearview Ranch, Royse City, TX 75189New ConstructionDR Horton
- $421,2044 bd3 ba2.3k sqft3212 Larry Lott Blvd, Royse City, TX 75189New ConstructionNTREIS
- $414,9904 bd3 ba2.4k sqft3243 Wind Knot Way, Royse City, TX 75189New ConstructionNTREIS
- $284,9904 bd2 ba1.8k sqft1212 Moon Ranch Rd, Royse City, TX 75189New ConstructionNTREIS
- from $385,9903 bd2 ba2.2k sqftColorado Plan, Elevon, Lavon, TX 75166New ConstructionUnionMain Homes
